Welcome to Exton Park, a charming community offering low-maintenance living in the growing Castle Hayne area. This beautifully maintained 2-bedroom, 2.5-bath townhome features a bright, open floor plan designed for comfortable everyday living and effortless entertaining.
The spacious main level offers an inviting living area that flows seamlessly into the kitchen and dining space, while a convenient half bath is perfect for guests. Upstairs, both generously sized bedrooms provide their own private full bathrooms, creating an ideal layout for homeowners, guests, or roommates.
Step outside to enjoy your private patio, perfect for relaxing or enjoying your morning coffee. Conveniently located just minutes from Wilmington International Airport, downtown Wilmington, shopping, dining, and the area's beautiful beaches, Exton Park combines comfort, convenience, and value. Whether you're searching for your first home, low maintenance living, or looking for an investment opportunity, this move-in-ready townhome is one you won't want to miss.
For sale
Price cut: $10K (9/4)
$240,000
4816 Exton Park Loop, Castle Hayne, NC 28429
2beds
1,190sqft
Townhouse
Built in 2008
871 Square Feet Lot
$237,500 Zestimate®
$202/sqft
$200/mo HOA
What's special
Private patioBright open floor planConvenient half bathSpacious main levelGenerously sized bedrooms
- 77 days
- 332
- 30
Zillow last checked:
Listing updated:
Listed by:
Beatty Pittman Real Estate Team LLC 910-509-1924,
Intracoastal Realty Corporation,
Caleb W Morrison 207-653-9007,
Intracoastal Realty Corporation
Source: Hive MLS,MLS#: 100589299 Originating MLS: Cape Fear Realtors MLS, Inc.
Originating MLS: Cape Fear Realtors MLS, Inc.Facts & features
Interior
Bedrooms & bathrooms
- Bedrooms: 2
- Bathrooms: 3
- Full bathrooms: 2
- 1/2 bathrooms: 1
Rooms
- Room types: Master Bedroom, Bedroom 1, Living Room
Heating
- Electric, Heat Pump
Cooling
- Central Air
Features
- High Ceilings
- Has fireplace: No
Interior area
- Total structure area: 1,190
- Total interior livable area: 1,190 sqft
Property
Parking
- Parking features: Assigned, Paved
Features
- Levels: Two
- Patio & porch: Patio
- Fencing: Wood
- Has view: Yes
- View description: See Remarks
- Frontage type: See Remarks
Lot
- Size: 871 Square Feet
- Dimensions: 18 x 53 x 18 x 53
Details
- Parcel number: R01800007103000
- Zoning: R-10
- Special conditions: Standard
Construction
Type & style
- Home type: Townhouse
- Property subtype: Townhouse
Materials
- Brick, Wood Frame
- Foundation: Slab
- Roof: Shingle
Condition
- New construction: No
- Year built: 2008
Utilities & green energy
- Sewer: Public Sewer
- Water: Public
- Utilities for property: Sewer Available, Water Available
Community & HOA
Community
- Subdivision: Exton Park Townhomes
HOA
- Has HOA: Yes
- Amenities included: Clubhouse, Pool, Maintenance Common Areas, Maintenance Grounds, Maintenance Roads, Maintenance Structure, Master Insure, Pest Control, Sidewalks, Street Lights, Termite Bond, Trash
- HOA fee: $2,400 annually
- HOA name: Exton Park HOA/Cindy Snead
- HOA phone: 910-256-2262
Location
- Region: Castle Hayne
Financial & listing details
- Price per square foot: $202/sqft
- Tax assessed value: $229,100
- Annual tax amount: $867
- Date on market: 7/16/2026
- Cumulative days on market: 77 days
- Listing agreement: Exclusive Right To Sell
- Listing terms: Cash,FHA,VA Loan
- Road surface type: Paved
Estimated market value
$237,500
$226,000 - $249,000
$1,575/mo
Price history
| Date | Event | Price |
|---|---|---|
| 9/4/2026 | Price change | $240,000-4%$202/sqft |
Source:  Hive MLS #100589299 Report a problem Hive MLS #100589299 Report a problem | ||
| 7/16/2026 | Listed for sale | $250,000+6.4%$210/sqft |
Source: Hive MLS #100589299 Report a problem | ||
| 6/23/2023 | Sold | $235,000$197/sqft |
Source: Hive MLS #100383749 Report a problem | ||
| 5/10/2023 | Pending sale | $235,000$197/sqft |
Source: Hive MLS #100383749 Report a problem | ||
| 5/10/2023 | Listed for sale | $235,000+62.1%$197/sqft |
Source: Hive MLS #100383749 Report a problem | ||
| 3/24/2021 | Listing removed | -- |
Source: Owner Report a problem | ||
| 6/6/2019 | Listing removed | $1,195$1/sqft |
Source: Owner Report a problem | ||
| 5/14/2019 | Listed for rent | $1,195+22.6%$1/sqft |
Source: Owner Report a problem | ||
| 5/18/2016 | Listing removed | $975+2.6%$1/sqft |
Source: Sweyer Property Management Report a problem | ||
| 4/17/2015 | Listing removed | $950$1/sqft |
Source: Sweyer Property Management Report a problem | ||
| 2/11/2015 | Listed for rent | $950+5.6%$1/sqft |
Source: Sweyer Property Management Report a problem | ||
| 10/14/2012 | Listing removed | $900$1/sqft |
Source: Century 21 Sweyer Rentals Report a problem | ||
| 9/18/2012 | Price change | $900-5.3%$1/sqft |
Source: Century 21 Sweyer Rentals Report a problem | ||
| 8/15/2012 | Listed for rent | $950$1/sqft |
Source: Century 21 Sweyer Rentals Report a problem | ||
| 1/25/2010 | Sold | $145,000$122/sqft |
Source: Public Record Report a problem | ||
Public tax history
| Year | Property taxes | Tax assessment |
|---|---|---|
| 2025 | $918 -5.5% | $229,100 +30% |
| 2024 | $971 +0.4% | $176,200 |
| 2023 | $967 -0.9% | $176,200 |
| 2022 | $976 +0.3% | $176,200 |
| 2021 | $973 +12% | $176,200 +28.3% |
| 2020 | $868 | $137,300 |
| 2019 | $868 +33.3% | $137,300 |
| 2018 | $651 | $137,300 |
| 2017 | $651 -11.5% | $137,300 -3% |
| 2016 | $736 -19.3% | $141,600 |
| 2015 | $912 +1.7% | $141,600 |
| 2014 | $896 | $141,600 |
Find assessor info on the county website
Monthly payment
Est. payment
Payment breakdown
Explore the cost of this home by adjusting the details. Changes won't be saved.Climate risks
Neighborhood: 28429
Nearby schools
Schools provided by the listing agent
- Elementary: Castle Hayne
- Middle: Holly Shelter
- High: Laney
Source: Hive MLS. This data may not be complete. We recommend contacting the local school district to confirm school assignments for this home.
- $262,8002 bd2 ba1.3k sqft4818 Exton Park Loop, Castle Hayne, NC 28429Off Market
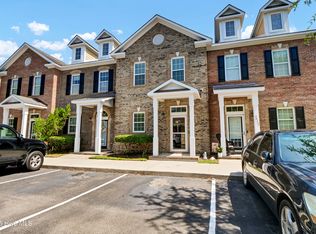
- $260,0002 bd3 ba1.1k sqft4814 Exton Park Loop, Castle Hayne, NC 28429For Sale
- $237,7002 bd2 ba1.1k sqft4812 Exton Park Loop, Castle Hayne, NC 28429Off Market
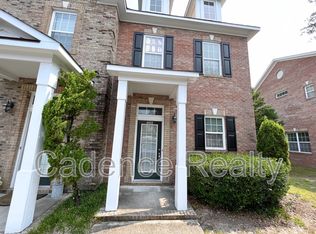
- $249,4002 bd3 ba1.2k sqft4822 Exton Park Loop, Castle Hayne, NC 28429Off Market
Similar homes
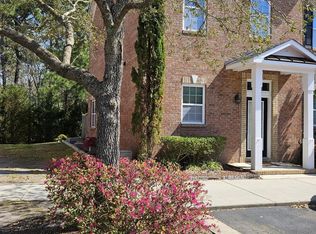
- $262,0002 bd3 ba1.3k sqft4838 Exton Park Loop, Castle Hayne, NC 28429For Sale
 MLS ID #100563143, Ellen Jo Kraemer, Coastal Properties. Hive MLS
 - $267,0002 bd3 ba1.1k sqft5106 Exton Park Loop, Castle Hayne, NC 28429For Sale
 MLS ID #100579020, Kristen Rochelle, MacDonald Realty Group. Hive MLS
 - $214,5002 bd2 ba950 sqft3011 Lauren Place Drive Apt 106, Wilmington, NC 28405For Sale
 MLS ID #100583097, Nora S Ruehle, Coldwell Banker Sea Coast Advantage-Hampstead. Hive MLS
 - $215,0002 bd2 ba951 sqft3004 Lauren Place Drive Apt 101, Wilmington, NC 28405For Sale
 MLS ID #100587147, Chris Baynes & Assoc Team, Coldwell Banker Sea Coast Advantage. Hive MLS
 - $220,0002 bd2 ba976 sqft3006 Lauren Place Drive #105, Wilmington, NC 28405For SaleMLS ID #100591177, Tiffany M Zamboli, Southern Realty Group LLC. Hive MLS
- $199,9002 bd2 ba976 sqft3011 Lauren Place Drive Apt 103, Wilmington, NC 28405For SaleMLS ID #100603648, Beatty Pittman Real Estate Team LLC, Intracoastal Realty Corporation. Hive MLS
- $229,9002 bd2 ba1.3k sqft210 Cobblestone Drive, Wilmington, NC 28405For SaleMLS ID #100582934, Team Thirty 4 North, Coldwell Banker Sea Coast Advantage. Hive MLS
- $249,0003 bd3 ba1.4k sqft4943 Marlin Court, Wilmington, NC 28403For SaleMLS ID #100580284, Carly R Romano, REAL Broker LLC. Hive MLS
- $242,0002 bd2 ba1.2k sqft2308 Wrightsville Avenue Apt 202, Wilmington, NC 28403For SaleMLS ID #100578253, Stephanie K Lomax, Intracoastal Realty Corporation. Hive MLS
- $275,0003 bd3 ba1.3k sqft321 S Kerr Avenue Unit 159, Wilmington, NC 28403For SaleMLS ID #100595910, Susan B Lacy, Intracoastal Realty Corporation. Hive MLS
- $229,5003 bd2 ba1.3k sqft700 Indica Court Apt 201, Wilmington, NC 28405For SaleMLS ID #100595902, Ricks Realty Team, Berkshire Hathaway HomeServices Carolina Premier Properties. Hive MLS
- $244,9002 bd2 ba1.1k sqft2306 Wrightsville Avenue Apt 101, Wilmington, NC 28403For SaleMLS ID #100581987, Chelsea Edmonds, Coldwell Banker Sea Coast Advantage. Hive MLS
- $234,0002 bd2 ba1.1k sqft2320 Wrightsville Avenue Apt 231, Wilmington, NC 28403For SaleMLS ID #100586083, Jennifer Bullock Team, RE/MAX Executive. Hive MLS
- $219,0003 bd2 ba1.3k sqft709 Summertime Lane #C, Wilmington, NC 28405For SaleMLS ID #100603146, Team Thirty 4 North, Coldwell Banker Sea Coast Advantage. Hive MLS
- $229,9002 bd2 ba1.1k sqft2312 Wrightsville Avenue Apt 118, Wilmington, NC 28403For SaleMLS ID #100583674, Tiffany Williamson, Navigate Realty. Hive MLS
- $234,0002 bd2 ba1.3k sqft4108 Breezewood Drive Apt 101, Wilmington, NC 28412For SaleMLS ID #100605543, Rouse & Jones Property Group, Coldwell Banker Sea Coast Advantage-CB. Hive MLS
- $285,0003 bd2 ba1.1k sqft446 Pond Road, Rocky Point, NC 28457For SaleMLS ID #100599587, Atlantic Edge Partners, Intracoastal Realty Corporation. Hive MLS
- $210,0002 bd2 ba1.1k sqft1021 Macklin Street, Leland, NC 28451For SaleMLS ID #100602237, Alexa A Winstead, RE/MAX Essential. Hive MLS
- $279,5003 bd3 ba1.2k sqft993 Downey Branch Lane, Wilmington, NC 28403For SaleMLS ID #100584660, Christian A Cardamone, Aloha Wilmington Real Estate. Hive MLS
- $220,0002 bd2 ba1.3k sqft4519 Sagedale Drive Unit 203, Wilmington, NC 28405For SaleMLS ID #100575111, Shellee Brunn, Intracoastal Realty Corporation. Hive MLS
