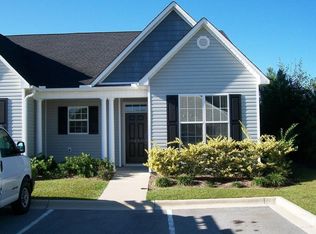
Buyers, preferred lender is offering lender credit of 1% of loan amount. Experience the spacious open floor plan and vaulted ceilings throughout this delightful 2-bedroom, 2-bathroom townhome nestled in the heart of Leland and conveniently located close to shopping and dining. The kitchen boasts granite countertops and stainless-steel appliances, including a stove, dishwasher (new in 2024), disposal (replaced in 2021), refrigerator (upgraded in 2023), and built-in microwave (installed in 2019). The main living areas and bedrooms offer engineered hardwood flooring, while the bathrooms showcase tiled floors. A stackable washer and dryer are included for your convenience. HVAC was installed in 2015, and the water heater was recently replaced in 2023. Relax and unwind on the screened patio. The Willows at Leland community offers a host of amenities, including sidewalks, a clubhouse, a community pool, and tennis courts. Tennis courts also have Pickle ball option as well as basketball.
For sale
$210,000
1021 Macklin Street, Leland, NC 28451
2beds
1,100sqft
Townhouse
Built in 2007
1,307 Square Feet Lot
$203,400 Zestimate®
$191/sqft
$287/mo HOA
What's special
- 34 days
- 669
- 51
Likely to sell faster than
Zillow last checked:
Listing updated:
Listed by:
Alexa A Winstead 910-200-3359,
RE/MAX Essential
Source: Hive MLS,MLS#: 100602237 Originating MLS: Cape Fear Realtors MLS, Inc.
Originating MLS: Cape Fear Realtors MLS, Inc.Facts & features
Interior
Bedrooms & bathrooms
- Bedrooms: 2
- Bathrooms: 2
- Full bathrooms: 2
Rooms
- Room types: Living Room, Dining Room, Master Bedroom, Bedroom 1
Primary bedroom
- Dimensions: 13 x 11
Bedroom 1
- Dimensions: 13 x 11
Dining room
- Dimensions: 13 x 10
Kitchen
- Dimensions: 10 x 9
Living room
- Dimensions: 14 x 13
Heating
- Heat Pump, Electric, Forced Air
Cooling
- Heat Pump
Appliances
- Included: Electric Oven, Built-In Microwave, Washer, Refrigerator, Dryer, Dishwasher
- Laundry: Laundry Closet
Features
- Master Downstairs, Vaulted Ceiling(s), High Ceilings, Entrance Foyer, Blinds/Shades
- Flooring: Tile, Wood
- Attic: Access Only
- Has fireplace: No
Interior area
- Total structure area: 1,100
- Total interior livable area: 1,100 sqft
Property
Parking
- Parking features: Parking Lot
Features
- Levels: One
- Patio & porch: Patio, Porch, Screened
- Fencing: None
- Has view: Yes
- View description: See Remarks
- Frontage type: See Remarks
Lot
- Size: 1,307 Square Feet
Details
- Parcel number: 038ia007
- Zoning: PUD
- Special conditions: Standard
Construction
Type & style
- Home type: Townhouse
- Property subtype: Townhouse
Materials
- Vinyl Siding, Wood Frame
- Foundation: Slab
- Roof: Shingle
Condition
- New construction: No
- Year built: 2007
Utilities & green energy
- Sewer: Public Sewer
- Water: Public
- Utilities for property: Sewer Connected, Water Connected
Community & HOA
Community
- Security: Smoke Detector(s)
- Subdivision: The Willows at Leland
HOA
- Has HOA: Yes
- Amenities included: Clubhouse, Pool, Maintenance Common Areas, Maintenance Roads, Management, Master Insure, Tennis Court(s)
- HOA fee: $528 annually
- HOA name: The Willows At Leland
- HOA phone: 910-392-3130
- Second HOA fee: $2,914 annually
- Second HOA name: Townhomes at The Willows
- Second HOA phone: 910-454-8787
Location
- Region: Leland
Financial & listing details
- Price per square foot: $191/sqft
- Tax assessed value: $224,440
- Annual tax amount: $1,574
- Date on market: 9/14/2026
- Cumulative days on market: 35 days
- Listing agreement: Exclusive Right To Sell
- Listing terms: Cash,Conventional,FHA,VA Loan
- Lease term: Month To Month
Estimated market value
$203,400
$193,000 - $214,000
$1,605/mo
Price history
| Date | Event | Price |
|---|---|---|
| 9/14/2026 | Listed for sale | $210,000-12.1%$191/sqft |
Source:  Hive MLS #100602237 Report a problem Hive MLS #100602237 Report a problem | ||
| 7/30/2024 | Listing removed | -- |
Source: Hive MLS #100454716 Report a problem | ||
| 7/26/2024 | Price change | $1,525-4.7%$1/sqft |
Source: Hive MLS #100454716 Report a problem | ||
| 7/18/2024 | Listing removed | -- |
Source: Hive MLS #100443216 Report a problem | ||
| 7/9/2024 | Listed for rent | $1,600+64.1%$1/sqft |
Source: Hive MLS #100454716 Report a problem | ||
| 7/3/2024 | Price change | $239,000-3%$217/sqft |
Source: Hive MLS #100443216 Report a problem | ||
| 6/28/2024 | Price change | $246,500-1%$224/sqft |
Source: Hive MLS #100443216 Report a problem | ||
| 6/8/2024 | Price change | $249,000-2.4%$226/sqft |
Source: Hive MLS #100443216 Report a problem | ||
| 6/2/2024 | Listed for sale | $255,000+82.1%$232/sqft |
Source: Hive MLS #100443216 Report a problem | ||
| 8/8/2018 | Listing removed | $975$1/sqft |
Source: RAW Properties INC & ReMax Essential Report a problem | ||
| 7/30/2018 | Listed for rent | $975+8.3%$1/sqft |
Source: RAW Properties INC & ReMax Essential Report a problem | ||
| 2/23/2018 | Listing removed | $900$1/sqft |
Source: RAW Properties INC Report a problem | ||
| 2/21/2018 | Listed for rent | $900$1/sqft |
Source: RAW Properties INC Report a problem | ||
| 7/6/2017 | Listing removed | $900$1/sqft |
Source: RAW Properties INC Report a problem | ||
| 6/26/2017 | Listed for rent | $900+2.9%$1/sqft |
Source: RAW Properties INC Report a problem | ||
| 4/17/2015 | Listing removed | $875$1/sqft |
Source: RAW Properties INC Report a problem | ||
| 4/3/2015 | Listed for rent | $875$1/sqft |
Source: RAW Properties INC Report a problem | ||
| 10/10/2007 | Sold | $140,000$127/sqft |
Source: Public Record Report a problem | ||
Public tax history
| Year | Property taxes | Tax assessment |
|---|---|---|
| 2025 | $1,574 | $224,440 |
| 2024 | $1,574 +6.1% | $224,440 |
| 2023 | $1,484 +46.5% | $224,440 +94.5% |
| 2022 | $1,013 0% | $115,380 |
| 2021 | $1,013 +4.8% | $115,380 |
| 2020 | $967 +1.6% | $115,380 |
| 2019 | $952 +23.6% | $115,380 +993.6% |
| 2018 | $770 +6.9% | $10,550 |
| 2017 | $720 | $10,550 |
| 2016 | $720 | $10,550 -88.6% |
| 2015 | $720 -8.5% | $92,810 -19.7% |
| 2014 | $787 | $115,614 |
| 2013 | -- | -- |
| 2012 | -- | -- |
| 2011 | -- | -- |
| 2010 | -- | -- |
| 2009 | -- | -- |
| 2008 | -- | -- |
| 2007 | -- | -- |
Find assessor info on the county website
Monthly payment
Est. payment
Payment breakdown
Explore the cost of this home by adjusting the details. Changes won't be saved.Climate risks
Neighborhood: 28451
Nearby schools
Schools provided by the listing agent
- Elementary: Belville
- Middle: Leland
- High: North Brunswick
Source: Hive MLS. This data may not be complete. We recommend contacting the local school district to confirm school assignments for this home.

Similar homes
- $217,5002 bd2 ba1.2k sqft1074 Bridgeport Way, Leland, NC 28451For Sale
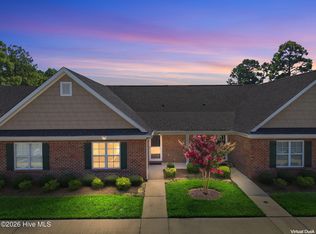
 MLS ID #100601595, Living By the Coast Realty Group, RE/MAX Executive. Hive MLS
 - $310,0002 bd2 ba1.4k sqft1331 Arbor Ridge Way, Leland, NC 28451For Sale
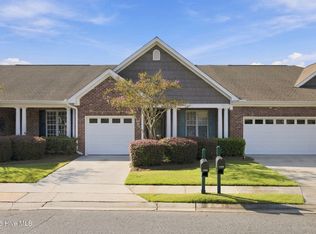 MLS ID #100601355, Brook Hall, Wilmington Realty LLC. Hive MLS
 - $289,0003 bd3 ba1.5k sqft2141 Southern Bayberry Lane NE Unit 38, Leland, NC 28451For Sale
 MLS ID #100603099, Elsa M Sutkevich, Wit Realty LLC. Hive MLS
 - $315,0003 bd2 ba1.1k sqft247 Ross Court, Leland, NC 28451For Sale
 MLS ID #100594702, Chris S Luther, Coldwell Banker Sea Coast Advantage. Hive MLS
 - $285,0003 bd2 ba1.1k sqft1112 Sunburst Way, Leland, NC 28451For SaleMLS ID #100606154, Jennifer Richardson Real Estate, Berkshire Hathaway HomeServices Carolina Premier Properties. Hive MLS
- $280,0003 bd3 ba1.6k sqft1571 Bellamy Place Drive NE #46, Leland, NC 28451For SaleMLS ID #100576835, David Link, 1st Class Real Estate Coastal Choice. Hive MLS
- $274,9903 bd2 ba1.1k sqft8593 Heirloom Drive NE, Leland, NC 28451For SaleMLS ID #100605894, Osprey Realty Group, REAL Broker LLC. Hive MLS
- $220,0002 bd2 ba976 sqft3006 Lauren Place Drive #105, Wilmington, NC 28405For SaleMLS ID #100591177, Tiffany M Zamboli, Southern Realty Group LLC. Hive MLS
- $199,9002 bd2 ba976 sqft3011 Lauren Place Drive Apt 103, Wilmington, NC 28405For SaleMLS ID #100603648, Beatty Pittman Real Estate Team LLC, Intracoastal Realty Corporation. Hive MLS
- $209,0002 bd2 ba1k sqft2827 Bloomfield Lane Unit 106, Wilmington, NC 28412For SaleMLS ID #100590605, Kyle B Stone, Berkshire Hathaway HomeServices Carolina Premier Properties. Hive MLS
- $289,0003 bd2 ba1.3k sqft1806 Olive Pine Way, Leland, NC 28451For SaleMLS ID #100595607, Marcello Caliva and Associates, Intracoastal Realty Corporation. Hive MLS
- $260,0003 bd3 ba1.6k sqft3306 Primrose Drive, Leland, NC 28451For SaleMLS ID #100593028, Uncharted Realty Group, Keller Williams Innovate-Wilmington. Hive MLS
- $200,0002 bd2 ba1k sqft4615 Mcclelland Drive #G202, Wilmington, NC 28405For SaleMLS ID #100603999, Beatty Pittman Real Estate Team LLC, Intracoastal Realty Corporation. Hive MLS
- $290,0002 bd2 ba1.5k sqft1234 Birkdale Drive, Winnabow, NC 28479For SaleMLS ID #100536985, Vicki Sturgill, Coldwell Banker Sea Coast Advantage. Hive MLS
- $248,9002 bd2 ba1k sqft218 Eucalyptus Lane, Wilmington, NC 28412For SaleMLS ID #100573663, Madison S Stutzenberger, Masonboro Realty, Inc.. Hive MLS
- $279,9003 bd2 ba1.2k sqft1149 Amber Pines Drive, Leland, NC 28451For SaleMLS ID #100594294, Noel M Rao, Blue Heron Real Estate. Hive MLS
- $215,0002 bd2 ba1k sqft4420 Jay Bird Circle Unit 208, Wilmington, NC 28412For SaleMLS ID #100589909, Benjamin Myers, Myers Realty Inc. Hive MLS
- $230,0003 bd3 ba1.2k sqft1741 S 41st Street Apt D, Wilmington, NC 28403For SaleMLS ID #100578237, Michael G Rheel, Berkshire Hathaway HomeServices Carolina Premier Properties. Hive MLS
- $219,0003 bd2 ba1.3k sqft709 Summertime Lane #C, Wilmington, NC 28405For SaleMLS ID #100603146, Team Thirty 4 North, Coldwell Banker Sea Coast Advantage. Hive MLS
- $256,4903 bd3 ba1.4k sqft7686 Pennycress Drive #482, Leland, NC 28451New ConstructionMLS ID #100605389, Team D.R. Horton, D.R. Horton, Inc. Hive MLS
