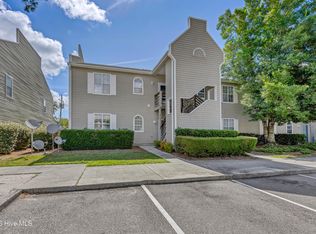
Enjoy comfort, privacy, and low-maintenance living in this move-in-ready two-bedroom condo, ideally located just off College Road. Great for first-time buyers, downsizers, or investors, this inviting home features an open and airy living area enhanced by vaulted ceilings.
The kitchen and dining area includes a convenient breakfast bar, tile flooring, and stainless-steel appliances. A dedicated laundry room with ample storage adds everyday functionality.
The thoughtfully designed split-bedroom floor plan provides privacy for residents and guests. The spacious primary suite features a generous walk-in closet and an ensuite bathroom with a large vanity separated from the tub and shower area. On the opposite side of the living space, the second bedroom also offers a walk-in closet and convenient access to another full bathroom.
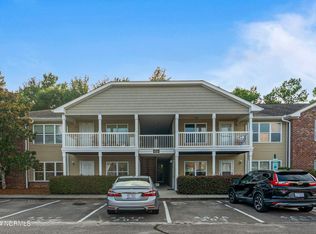
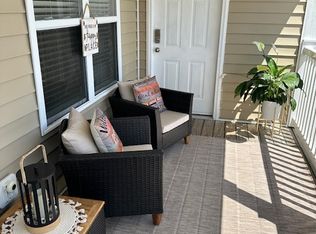
One of this condo's most special features is its private balcony overlooking a peaceful backdrop of trees, which is a quiet, secluded setting that is perfect for relaxing outdoors.
Residents of The Gardens Condominiums enjoy resort-style amenities, including a community pool, fitness center, clubhouse, and scenic walking paths surrounding a beautiful pond. HOA dues include water, sewer, and trash removal for added convenience. Ideally situated just off College Road, this desirable condo is only minutes from shopping, dining, and other everyday necessities.
For investors, this property also presents an attractive income-producing opportunity. It has a strong rental history of generating good monthly rental income.
For sale
Price cut: $14.9K (7/31)
$225,000
4420 Jay Bird Circle Unit 208, Wilmington, NC 28412
2beds
1,080sqft
Condominium
Built in 2007
-- sqft lot
$222,200 Zestimate®
$208/sqft
$320/mo HOA
What's special
- 33 days |
- 531 |
- 23 |
Zillow last checked:
Listing updated:
Listed by:
Benjamin Myers 252-495-3677,
Myers Realty Inc
Source: Hive MLS,MLS#: 100589909 Originating MLS: Neuse River Region Association of Realtors
Originating MLS: Neuse River Region Association of RealtorsFacts & features
Interior
Bedrooms & bathrooms
- Bedrooms: 2
- Bathrooms: 2
- Full bathrooms: 2
Rooms
- Room types: Master Bedroom, Bedroom 2, Living Room, Dining Room
Heating
- Heat Pump, Electric
Cooling
- Central Air, Heat Pump
Appliances
- Laundry: Laundry Room
Features
- Walk-in Closet(s), Vaulted Ceiling(s), Ceiling Fan(s), Pantry, Walk-In Closet(s)
- Flooring: Carpet, Tile
- Has fireplace: No
Interior area
- Total structure area: 1,080
- Total interior livable area: 1,080 sqft
Video & virtual tour
Property
Parking
- Parking features: Parking Lot, Asphalt, Assigned
Features
- Levels: One
- Patio & porch: Covered, See Remarks, Balcony
- Fencing: None
- Has view: Yes
- View description: None
- Frontage type: See Remarks
Details
- Parcel number: R07100002069074
- Zoning: R-15
- Special conditions: Standard
Construction
Type & style
- Home type: Condo
- Property subtype: Condominium
Materials
- Brick, Vinyl Siding, Wood Frame
- Foundation: Slab
- Roof: Shingle
Condition
- New construction: No
- Year built: 2007
Utilities & green energy
- Sewer: Public Sewer
- Water: Public
- Utilities for property: Sewer Connected, Water Connected
Community & HOA
Community
- Subdivision: The Gardens
HOA
- Has HOA: Yes
- Amenities included: Clubhouse, Pool, Fitness Center, Maintenance Common Areas, Maintenance Roads, Master Insure, Pest Control, Sidewalks, Trail(s)
- HOA fee: $3,840 annually
- HOA name: The Gardens HOA
- HOA phone: 910-270-9975
Location
- Region: Wilmington
Financial & listing details
- Price per square foot: $208/sqft
- Tax assessed value: $242,000
- Date on market: 7/18/2026
- Cumulative days on market: 33 days
- Listing agreement: Exclusive Right To Sell
- Listing terms: Cash,Conventional,FHA,VA Loan
- Lease term: Month To Month
- Road surface type: Paved
Estimated market value
$222,200
$211,000 - $233,000
$1,556/mo
Price history
| Date | Event | Price |
|---|---|---|
| 7/31/2026 | Price change | $225,000-6.2%$208/sqft |
Source:  Hive MLS #100589909 Report a problem Hive MLS #100589909 Report a problem | ||
| 7/18/2026 | Listed for sale | $239,900+131.8%$222/sqft |
Source: Hive MLS #100589909 Report a problem | ||
| 10/19/2012 | Sold | $103,500-28.9%$96/sqft |
Source: Hive MLS #30479591 Report a problem | ||
| 2/8/2008 | Sold | $145,500$135/sqft |
Source: Hive MLS #30382871 Report a problem | ||
Public tax history
Tax history is unavailable.
Monthly payment
Est. payment
Payment breakdown
Explore the cost of this home by adjusting the details. Changes won't be saved.Climate risks
Neighborhood: Silver Lake
Nearby schools
GreatSchools rating
- 7/10Pine Valley ElementaryGrades: K-5Distance: 1.3 mi
- 9/10Myrtle Grove MiddleGrades: 6-8Distance: 1.8 mi
- 6/10John T Hoggard HighGrades: 9-12Distance: 2.7 mi
Schools provided by the listing agent
- Elementary: Pine Valley
- Middle: Myrtle Grove
- High: Hoggard
Source: Hive MLS. This data may not be complete. We recommend contacting the local school district to confirm school assignments for this home.
- $242,5002 bd2 ba1k sqft4416 Jaybird Cir #202, Wilmington, NC 28412Sold
- $213,2002 bd2 ba1k sqft4416 Jay Bird Cir UNIT 205, Wilmington, NC 28412Off Market
- $210,7002 bd2 ba1k sqft4416 Jaybird Cir UNIT 105, Wilmington, NC 28412Off Market

- $---- bd-- ba-- sqft4416 Jay Bird Cir UNIT 108, Wilmington, NC 28412Off Market
- $---- bd-- ba-- sqft4416 Jay Bird Cir UNIT 204, Wilmington, NC 28412Off Market
- $---- bd-- ba-- sqft4416 Jay Bird Cir UNIT 207, Wilmington, NC 28412Off Market
- $--2 bd2 ba1k sqft4416 Jay Bird Cir UNIT 101, Wilmington, NC 28412Off Market
- $249,300-- bd2 ba1k sqft4416 Jay Bird Cir UNIT 106, Wilmington, NC 28412Off Market
A local agent can set up tours, give advice and negotiate with sellers.
A local lender can help you make sure your offer is ready when you are.
Similar homes
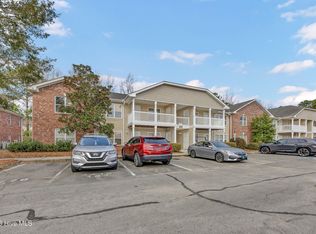
- $227,5002 bd2 ba1k sqft4416 Jay Bird Circle Unit 201, Wilmington, NC 28412For Sale
 MLS ID #100557951, Melissa D Lester, Intracoastal Realty Corporation. Hive MLS
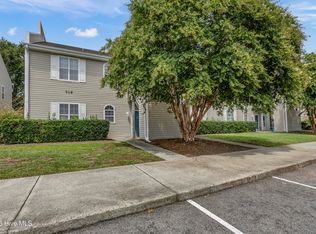
 - $218,0003 bd2 ba1.2k sqft719 Bragg Drive #A, Wilmington, NC 28412For Sale
 MLS ID #100594332, Drew A McIntosh, Berkshire Hathaway HomeServices Carolina Premier Properties. Hive MLS
 - $244,5003 bd2 ba1.5k sqft1608 Willoughby Park Court Unit 8, Wilmington, NC 28412For Sale
 MLS ID #100596043, Carla D Lewis, Intracoastal Realty Corporation. Hive MLS
 - $219,0003 bd2 ba1.1k sqft733 Bragg Drive Apt A, Wilmington, NC 28412For Sale
 MLS ID #100583490, Drew A McIntosh, Berkshire Hathaway HomeServices Carolina Premier Properties. Hive MLS
 - $199,0002 bd2 ba1.2k sqft1402 Willoughby Park Court Unit 2, Wilmington, NC 28412For SaleMLS ID #100590364, Team HH&W, Hardee Hunt & Williams. Hive MLS
- $215,0002 bd2 ba1k sqft2827 Bloomfield Lane Unit 106, Wilmington, NC 28412For SaleMLS ID #100590605, Kyle B Stone, Berkshire Hathaway HomeServices Carolina Premier Properties. Hive MLS
- $225,0003 bd2 ba1.3k sqft1521 Cadfel Court Unit 302, Wilmington, NC 28412For SaleMLS ID #100577364, Jeff Lesley, Century 21 Vanguard. Hive MLS
- $240,0002 bd2 ba1.4k sqft4140 Breezewood Drive Unit 104, Wilmington, NC 28412For SaleMLS ID #100593806, Scott L Gregory, RE/MAX Executive. Hive MLS
- $235,0002 bd2 ba969 sqft4230 Winding Branches Dr, Wilmington, NC 28412For Sale
 MLS ID #10179056, Pat Flanagan. Doorify MLS
 - $--3 bd2 ba1.6k sqft4801 Salix Dr, Wilmington, NC 28412AuctionServiceLink Auction
- $212,9002 bd2 ba984 sqft2807 Bloomfield Lane Unit 206, Wilmington, NC 28412For SaleMLS ID #100581541, Holly S Nieberline, Keller Williams Innovate-Wilmington. Hive MLS
- $219,0002 bd2 ba960 sqft119 Longstreet Drive Apt 204, Wilmington, NC 28412For SaleMLS ID #100579861, Amber S Alexander, Berkshire Hathaway HomeServices Carolina Premier Properties. Hive MLS
- $244,9002 bd3 ba1k sqft4538 Exuma Lane, Wilmington, NC 28412For SaleMLS ID #100587906, Frederic L Schnur, Keller Williams Innovate-Wilmington. Hive MLS
- $199,0002 bd2 ba1k sqft733 Bragg Drive Apt F, Wilmington, NC 28412For SaleMLS ID #100575681, Drew A McIntosh, Berkshire Hathaway HomeServices Carolina Premier Properties. Hive MLS
- $210,0002 bd2 ba1k sqft1505 Cadfel Court Unit 106, Wilmington, NC 28412For SaleMLS ID #100575245, Lisa B Britt, Intracoastal Realty Corporation. Hive MLS
- $252,0002 bd2 ba1k sqft308 Hibiscus Way, Wilmington, NC 28412For SaleMLS ID #100587925, Team Full Circle Real Estate, Full Circle Real Estate. Hive MLS
- $250,0002 bd2 ba1.4k sqft4146 Breezewood Drive Apt 202, Wilmington, NC 28412For SaleMLS ID #100594466, Daniel J Boyle, Town & Country Real Estate. Hive MLS
- $260,0002 bd2 ba1.1k sqft4607 White Ibis Court, Wilmington, NC 28412For SaleMLS ID #100574378, Christina Elise Parker, Trelora Realty Inc.. Hive MLS
- $222,0002 bd2 ba922 sqft2712 S 17th Street Apt C, Wilmington, NC 28412For SaleMLS ID #100564512, Bob Hestikind, Coldwell Banker Sea Coast Advantage. Hive MLS
- $245,0002 bd2 ba1.3k sqft4102 Breezewood Drive Apt 101, Wilmington, NC 28412For SaleMLS ID #100579416, Lisa W Wayne, Intracoastal Realty Corporation. Hive MLS
