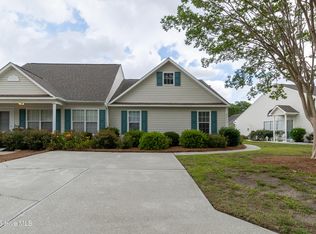
Welcome to this beautifully maintained 2-bedroom, 2-bath end-unit townhome tucked away in a quiet cul-de-sac in the highly desirable Silver Creek Village area.
This light-filled home features a spacious split-bedroom floor plan, offering both privacy and functionality. The main living area showcases vaulted ceilings and abundant natural light, creating an open, airy feel with serene pond views right outside your door.
The standout feature is the completely renovated kitchen, thoughtfully updated with modern finishes, ample cabinetry, and a clean, contemporary design that flows seamlessly into the dining and living spaces--perfect for entertaining or everyday living. A Samsung side-by-side refrigerator conveys with the home, adding both style and convenience.
Step outside to your private fenced patio, ideal for relaxing, grilling, or enjoying peaceful water views with your morning coffee.
Additional highlights include:
End-unit privacy with extra windows and natural light
Dedicated parkin
Located just minutes from Monkey Junction, shopping, dining, and a short drive to Carolina Beach, this home offers the perfect blend of comfort, updates, and coastal convenience.0
For sale
Price cut: $5K (8/17)
$260,000
4607 White Ibis Court, Wilmington, NC 28412
2beds
1,100sqft
Townhouse
Built in 1995
1,307 Square Feet Lot
$256,900 Zestimate®
$236/sqft
$6/mo HOA
What's special
Modern finishesClean contemporary designCompletely renovated kitchenPrivate fenced patioAbundant natural lightVaulted ceilingsLight-filled home
- 97 days |
- 355 |
- 21 |
Zillow last checked:
Listing updated:
Listed by:
Christina Elise Parker 984-646-5818,
Trelora Realty Inc.
Source: Hive MLS,MLS#: 100574378 Originating MLS: Rocky Mount Area Association of Realtors
Originating MLS: Rocky Mount Area Association of RealtorsFacts & features
Interior
Bedrooms & bathrooms
- Bedrooms: 2
- Bathrooms: 2
- Full bathrooms: 2
Rooms
- Room types: Laundry, Bedroom 1, Living Room, Master Bedroom
Primary bedroom
- Level: First
- Dimensions: 14 x 16
Bedroom 1
- Level: First
- Dimensions: 16 x 10
Laundry
- Level: First
- Dimensions: 14 x 9
Living room
- Level: First
- Dimensions: 13 x 16
Heating
- Other, Electric
Cooling
- Central Air
Appliances
- Included: Self Cleaning Oven, Refrigerator, Ice Maker, Disposal, Electric Range, Other
- Laundry: Dryer Hookup, Washer Hookup
Features
- Walk-in Closet(s), Split Foyer, Walk-In Closet(s)
- Flooring: Carpet, Tile, Vinyl
- Has fireplace: No
Interior area
- Total structure area: 1,100
- Total interior livable area: 1,100 sqft
Property
Parking
- Parking features: Shared Driveway
- Has uncovered spaces: Yes
Features
- Levels: One
- Patio & porch: Patio
- Fencing: Other
- Has view: Yes
- View description: Pond
- Has water view: Yes
- Water view: Pond
- Waterfront features: None
- Frontage type: See Remarks
Lot
- Size: 1,307 Square Feet
- Dimensions: 100 x 100
- Features: Cul-De-Sac
Details
- Parcel number: R07110001156000
- Zoning: R-15
Construction
Type & style
- Home type: Townhouse
- Property subtype: Townhouse
Materials
- Steel Frame
- Foundation: Other
- Roof: Other
Condition
- New construction: No
- Year built: 1995
Utilities & green energy
- Sewer: Public Sewer
- Water: Public
- Utilities for property: Cable Available, Sewer Available, Sewer Connected, Water Available, Water Connected
Community & HOA
Community
- Security: Smoke Detector(s)
- Subdivision: Jasmine Court
HOA
- Has HOA: Yes
- HOA fee: $75 annually
- HOA name: Jasmine Choice
Location
- Region: Wilmington
Financial & listing details
- Price per square foot: $236/sqft
- Tax assessed value: $258,600
- Annual tax amount: $978
- Date on market: 5/16/2026
- Cumulative days on market: 97 days
- Listing agreement: Exclusive Right To Sell
- Listing terms: Cash,Conventional,FHA,VA Loan
- Road surface type: Paved
Estimated market value
$256,900
$244,000 - $270,000
$1,633/mo
Price history
| Date | Event | Price |
|---|---|---|
| 8/17/2026 | Price change | $260,000-1.9%$236/sqft |
Source:  Hive MLS #100574378 Report a problem Hive MLS #100574378 Report a problem | ||
| 8/4/2026 | Price change | $265,000-1.9%$241/sqft |
Source: Hive MLS #100574378 Report a problem | ||
| 7/6/2026 | Price change | $270,000-1.8%$245/sqft |
Source: Hive MLS #100574378 Report a problem | ||
| 5/16/2026 | Listed for sale | $274,900+89.6%$250/sqft |
Source: Hive MLS #100574378 Report a problem | ||
| 2/26/2021 | Listing removed | -- |
Source: Owner Report a problem | ||
| 11/9/2020 | Sold | $145,000-3.3%$132/sqft |
Source: Public Record Report a problem | ||
| 9/24/2020 | Pending sale | $149,900$136/sqft |
Source: Owner Report a problem | ||
| 9/12/2020 | Price change | $149,900-3.3%$136/sqft |
Source: Owner Report a problem | ||
| 9/8/2020 | Listed for sale | $155,000+23%$141/sqft |
Source: Owner Report a problem | ||
| 9/4/2014 | Listing removed | $875$1/sqft |
Source: Century 21 Sweyer & Associates Report a problem | ||
| 8/20/2014 | Listed for rent | $875$1/sqft |
Source: Century 21 Sweyer & Associates Report a problem | ||
| 11/5/2005 | Sold | $126,000+41.6%$115/sqft |
Source: Hive MLS #30354263 Report a problem | ||
| 8/1/2003 | Sold | $89,000$81/sqft |
Source: Hive MLS #30311834 Report a problem | ||
Public tax history
| Year | Property taxes | Tax assessment |
|---|---|---|
| 2025 | $1,052 +19.2% | $258,600 +66.9% |
| 2024 | $883 +0.7% | $154,900 |
| 2023 | $877 -0.9% | $154,900 |
| 2022 | $885 +2.9% | $154,900 |
| 2021 | $860 +21% | $154,900 +37.8% |
| 2020 | $711 | $112,400 |
| 2019 | $711 | $112,400 |
| 2018 | $711 | $112,400 |
| 2017 | $711 +4.3% | $112,400 +14.2% |
| 2016 | $682 +7.6% | $98,400 |
| 2015 | $634 +1.7% | $98,400 |
| 2014 | $623 | $98,400 |
| 2013 | -- | $98,400 |
| 2012 | -- | $98,400 -33.6% |
| 2011 | -- | $148,164 |
| 2010 | -- | $148,164 |
| 2009 | -- | -- |
| 2008 | -- | -- |
| 2007 | -- | -- |
| 2005 | -- | $90,241 |
| 2004 | -- | $90,241 |
| 2003 | -- | $90,241 |
| 2002 | -- | $90,241 |
| 2001 | -- | $90,241 |
| 2000 | -- | $90,241 |
Find assessor info on the county website
Monthly payment
Est. payment
Payment breakdown
Explore the cost of this home by adjusting the details. Changes won't be saved.Climate risks
Neighborhood: Silver Lake
Nearby schools
GreatSchools rating
- 5/10Mary C Williams ElementaryGrades: K-5Distance: 1.7 mi
- 9/10Myrtle Grove MiddleGrades: 6-8Distance: 1.6 mi
- 5/10Eugene Ashley HighGrades: 9-12Distance: 4.1 mi
Schools provided by the listing agent
- Elementary: Williams
- Middle: Myrtle Grove
- High: Ashley
Source: Hive MLS. This data may not be complete. We recommend contacting the local school district to confirm school assignments for this home.
- $232,5002 bd2 ba902 sqft4609 White Ibis Ct, Wilmington, NC 28412Sold
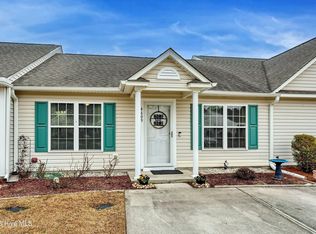
- $260,0002 bd2 ba1.1k sqft4611 White Ibis Ct, Wilmington, NC 28412Sold
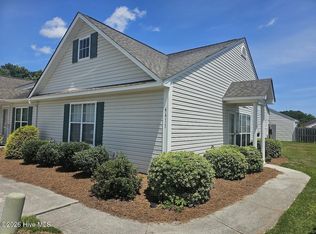
- $258,2002 bd2 ba1.1k sqft4616 Song Sparrow Ct, Wilmington, NC 28412Off Market
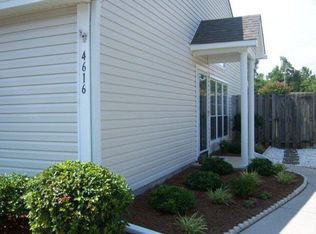
- $246,9002 bd2 ba1.1k sqft4614 Song Sparrow Ct, Wilmington, NC 28412Off Market
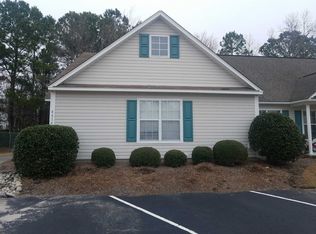
- $193,5002 bd2 ba884 sqft4618 Song Sparrow Ct, Wilmington, NC 28412Sold
- $281,8003 bd2 ba1.4k sqft4612 Song Sparrow Ct, Wilmington, NC 28412Off Market
- $244,0002 bd2 ba1.1k sqft4615 White Ibis Ct, Wilmington, NC 28412Off Market
- $274,8003 bd2 ba1.4k sqft4303 Jasmine Cove Way, Wilmington, NC 28412Off Market
A local agent can set up tours, give advice and negotiate with sellers.
A local lender can help you make sure your offer is ready when you are.
Similar homes
- $265,0003 bd2 ba1.1k sqft4311 Jasmine Cove Way, Wilmington, NC 28412For Sale
 MLS ID #100582866, Jon G Davis, Berkshire Hathaway HomeServices Carolina Premier Properties. Hive MLS
 - $259,0003 bd2 ba1.3k sqft4804 S College Road S Unit 36, Wilmington, NC 28412For Sale
 MLS ID #100590644, Sharon Jenkins, Lantern Realty & Development. Hive MLS
 - $260,0003 bd2 ba1.3k sqft4804 College Road S Unit 31, Wilmington, NC 28412For Sale
 MLS ID #100583904, The Cameron Team, Coldwell Banker Sea Coast Advantage. Hive MLS
 - $253,0002 bd2 ba1k sqft218 Eucalyptus Lane, Wilmington, NC 28412For Sale
 MLS ID #100573663, Madison S Stutzenberger, Masonboro Realty, Inc.. Hive MLS
 - $263,0003 bd3 ba1.5k sqft3940 Echo Farms Boulevard, Wilmington, NC 28412For SaleMLS ID #100592700, Jill M Sabourin, Coldwell Banker Sea Coast Advantage. Hive MLS
- $244,5003 bd2 ba1.5k sqft1608 Willoughby Park Court Unit 8, Wilmington, NC 28412For SaleMLS ID #100596043, Carla D Lewis, Intracoastal Realty Corporation. Hive MLS
- $263,5002 bd2 ba932 sqft3887 Merestone Drive, Wilmington, NC 28412For SaleMLS ID #100586117, Phyllis M Kimrey, Herbert A. Kimrey Real Estate LLC. Hive MLS
- $279,5003 bd3 ba1.5k sqft3970 Echo Farms Boulevard, Wilmington, NC 28412For SaleMLS ID #100580518, Steveson Realty Group, Coldwell Banker Sea Coast Advantage. Hive MLS
- $250,0002 bd2 ba1.4k sqft4146 Breezewood Drive Apt 202, Wilmington, NC 28412For SaleMLS ID #100594466, Daniel J Boyle, Town & Country Real Estate. Hive MLS
- $227,5002 bd2 ba1k sqft4416 Jay Bird Circle Unit 201, Wilmington, NC 28412For SaleMLS ID #100557951, Melissa D Lester, Intracoastal Realty Corporation. Hive MLS
- $235,0002 bd2 ba1k sqft206 Hibiscus Way, Wilmington, NC 28412For SaleMLS ID #100537498, Lee Crouch, Intracoastal Realty Corporation. Hive MLS
- $255,0003 bd2 ba1.2k sqft2801 Bloomfield Lane Unit 202, Wilmington, NC 28412For SaleMLS ID #100582835, Keith L Brown, Coldwell Banker Sea Coast Advantage-Hampstead. Hive MLS
- $269,0002 bd2 ba1.3k sqft4130 Breezewood Drive Apt 104, Wilmington, NC 28412For SaleMLS ID #100572342, Rachel A Smith, Kinstle & Company LLC.. Hive MLS
- $240,0002 bd2 ba1.4k sqft4140 Breezewood Drive Unit 104, Wilmington, NC 28412For SaleMLS ID #100593806, Scott L Gregory, RE/MAX Executive. Hive MLS
- $310,0003 bd3 ba1.2k sqft435 Lightning Whelk Way, Wilmington, NC 28412For SaleMLS ID #100580971, Laura Mathis, Coldwell Banker Sea Coast Advantage-Leland. Hive MLS
- $239,9002 bd2 ba1.3k sqft4108 Breezewood Drive Apt 101, Wilmington, NC 28412For SaleMLS ID #100566564, Rouse & Jones Property Group, Coldwell Banker Sea Coast Advantage-CB. Hive MLS
- $354,9002 bd2 ba1.3k sqft1009 Avenshire Circle, Wilmington, NC 28412For SaleMLS ID #100589237, Barbara R Pugh, Coldwell Banker Sea Coast Advantage. Hive MLS
- $280,0003 bd2 ba1.3k sqft6028 Gantts Trail, Wilmington, NC 28409For SaleMLS ID #100584584, Nathan A Pelsh, Carolina Retreats Vacations LLC. Hive MLS
- $290,0003 bd2 ba1.1k sqft1234 Shipyard Boulevard, Wilmington, NC 28412For SaleMLS ID #100585784, Wade S Wilson, Coldwell Banker Sea Coast Advantage-Midtown. Hive MLS
- $279,9003 bd3 ba1.2k sqft975 Downey Branch Lane, Wilmington, NC 28403For SaleMLS ID #100582002, The Domenico Grillo Real Estate Team, Keller Williams Innovate-Wilmington. Hive MLS
