Welcome to this beautifully updated 3-bedroom, 3-bathroom townhouse located in the highly desirable Wilshire community. Ideally situated just minutes from UNCW, Wrightsville Beach, and Historic Downtown Wilmington, this home offers the perfect blend of convenience and comfort. The open-concept floor plan seamlessly connects the living, dining, and kitchen areas, creating an inviting space for everyday living and entertaining. Step outside to the private patio, perfect for relaxing or enjoying your morning coffee. With numerous updates throughout and located in the sought-after Hoggard School District, this property is an excellent opportunity as a primary residence, second home, or income-producing investment. Don't miss your chance to own in one of Wilmington's most convenient locations!
For sale
Price cut: $10K (6/29)
$289,900
975 Downey Branch Lane, Wilmington, NC 28403
3beds
1,260sqft
:
Get pre-qualified$1,870/mo
Townhouse
Built in 2005
915 Square Feet Lot
$285,500 Zestimate®
$230/sqft
$180/mo HOA
What's special
Private patioNumerous updates throughoutOpen-concept floor plan
- 41 days |
- 337 |
- 18 |
Zillow last checked:
Listing updated:
Listed by:
The Domenico Grillo Real Estate Team 910-508-7387,
Keller Williams Innovate-Wilmington
Source: Hive MLS,MLS#: 100582002 Originating MLS: Cape Fear Realtors MLS, Inc.
Originating MLS: Cape Fear Realtors MLS, Inc.Facts & features
Interior
Bedrooms & bathrooms
- Bedrooms: 3
- Bathrooms: 3
- Full bathrooms: 3
Rooms
- Room types: Living Room, Bedroom 1, Bedroom 2, Bedroom 3
Bedroom 1
- Level: First
- Dimensions: 11.3 x 10.5
Bedroom 2
- Level: Second
- Dimensions: 10.4 x 11.9
Bedroom 3
- Level: Second
- Dimensions: 11.1 x 12.9
Kitchen
- Level: First
- Dimensions: 9.8 x 11.5
Living room
- Level: First
- Dimensions: 16.7 x 11.8
Heating
- Heat Pump, Electric
Cooling
- Heat Pump
Appliances
- Included: Electric Oven, Washer, Refrigerator, Dryer, Dishwasher
- Laundry: Laundry Closet
Features
- Ceiling Fan(s), Blinds/Shades
- Flooring: LVT/LVP, Carpet
- Basement: None
- Attic: Access Only
Interior area
- Total structure area: 1,260
- Total interior livable area: 1,260 sqft
Property
Parking
- Parking features: Assigned, Off Street, Paved
Features
- Levels: Two
- Patio & porch: Patio
- Exterior features: None
- Pool features: None
- Fencing: None
- Has view: Yes
- View description: See Remarks
- Frontage type: See Remarks
Lot
- Size: 915 Square Feet
- Dimensions: 16 x 57
Details
- Parcel number: R05514001076000
- Zoning: MD-17
- Special conditions: Standard
Construction
Type & style
- Home type: Townhouse
- Property subtype: Townhouse
Materials
- Brick Veneer, Vinyl Siding, Wood Frame
- Foundation: Slab
- Roof: Shingle
Condition
- New construction: No
- Year built: 2005
Utilities & green energy
- Sewer: Public Sewer
- Water: Public
- Utilities for property: Sewer Available, Water Available
Green energy
- Green verification: None
Community & HOA
Community
- Subdivision: Wilshire Townhouses
HOA
- Has HOA: Yes
- Amenities included: Maintenance Common Areas, Maintenance Grounds, Master Insure, Trash
- HOA fee: $2,160 annually
- HOA name: Wilshire Townhouse HOA
- HOA phone: 910-679-3012
Location
- Region: Wilmington
Financial & listing details
- Price per square foot: $230/sqft
- Tax assessed value: $272,400
- Annual tax amount: $1,603
- Date on market: 6/16/2026
- Cumulative days on market: 41 days
- Listing agreement: Exclusive Right To Sell
- Listing terms: Commercial,Cash,Conventional,VA Loan
- Road surface type: Paved
Estimated market value
$285,500
$271,000 - $300,000
$1,989/mo
Price history
| Date | Event | Price |
|---|---|---|
| 6/29/2026 | Price change | $289,900-3.3%$230/sqft |
Source:  Hive MLS #100582002 Report a problem Hive MLS #100582002 Report a problem | ||
| 6/16/2026 | Listed for sale | $299,900+5.8%$238/sqft |
Source: Hive MLS #100582002 Report a problem | ||
| 7/11/2023 | Sold | $283,500$225/sqft |
Source: Hive MLS #100387691 Report a problem | ||
| 6/12/2023 | Pending sale | $283,500$225/sqft |
Source: Hive MLS #100387691 Report a problem | ||
| 6/2/2023 | Listed for sale | $283,500+118.1%$225/sqft |
Source: Hive MLS #100387691 Report a problem | ||
| 1/31/2022 | Listing removed | -- |
Source: Zillow Rental Manager Report a problem | ||
| 12/29/2021 | Listed for rent | $1,800$1/sqft |
Source: Zillow Rental Manager Report a problem | ||
| 7/10/2006 | Sold | $130,000$103/sqft |
Source: Public Record Report a problem | ||
Public tax history
| Year | Property taxes | Tax assessment |
|---|---|---|
| 2025 | $1,603 +7.8% | $272,400 +59.3% |
| 2024 | $1,488 +3% | $171,000 |
| 2023 | $1,445 -0.6% | $171,000 |
| 2022 | $1,454 -0.7% | $171,000 |
| 2021 | $1,463 +25.8% | $171,000 +54.9% |
| 2020 | $1,163 | $110,400 |
| 2019 | $1,163 | $110,400 |
| 2018 | $1,163 | $110,400 |
| 2017 | $1,163 +29.1% | $110,400 +35.8% |
| 2016 | $901 +4.6% | $81,300 |
| 2015 | $861 +4.4% | $81,300 |
| 2014 | $824 | $81,300 |
| 2013 | -- | $81,300 |
| 2012 | -- | $81,300 -52.2% |
| 2011 | -- | $170,215 |
| 2010 | -- | $170,215 |
| 2009 | -- | -- |
| 2008 | -- | -- |
| 2007 | -- | -- |
Find assessor info on the county website
Monthly payment
Est. payment
Payment breakdown
Explore the cost of this home by adjusting the details. Changes won't be saved.Climate risks
Neighborhood: Audobon/Devon Park
Nearby schools
GreatSchools rating
- 8/10Winter Park Model ElementaryGrades: K-5Distance: 1.1 mi
- 6/10Williston MiddleGrades: 6-8Distance: 2.3 mi
- 6/10John T Hoggard HighGrades: 9-12Distance: 1.6 mi
Schools provided by the listing agent
- Elementary: Winter Park
- Middle: Williston
- High: Hoggard
Source: Hive MLS. This data may not be complete. We recommend contacting the local school district to confirm school assignments for this home.

- $289,8003 bd3 ba1.4k sqft973 Downey Branch Ln, Wilmington, NC 28403Off Market
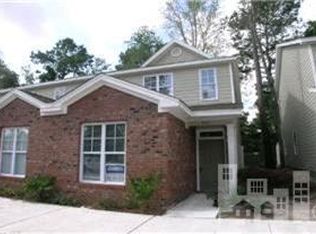
- $294,0003 bd3 ba1.2k sqft977 Downey Br #39, Wilmington, NC 28403Off Market
- $268,4003 bd3 ba1.2k sqft977 Downey Branch Ln, Wilmington, NC 28403Off Market
- $244,4002 bd2 ba1k sqft971 Downey Branch Ln, Wilmington, NC 28403Off Market
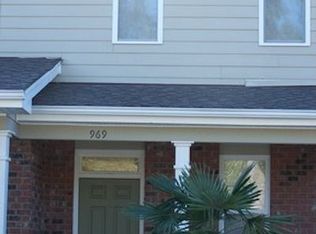
- $238,2002 bd2 ba1k sqft969 Downey Branch Ln, Wilmington, NC 28403Off Market
- $260,5003 bd3 ba1.2k sqft981 Downey Branch Ln, Wilmington, NC 28403Off Market
- $257,3003 bd3 ba1.2k sqft967 Downey Branch Ln, Wilmington, NC 28403Off Market
- $261,6003 bd3 ba1.2k sqft983 Downey Branch Ln, Wilmington, NC 28403Off Market
A local agent can set up tours, give advice and negotiate with sellers.
Similar homes
- $279,5003 bd3 ba1.2k sqft993 Downey Branch Lane, Wilmington, NC 28403For Sale

 MLS ID #100584660, Christian A Cardamone, Aloha Wilmington Real Estate. Hive MLS
 - $330,0003 bd3 ba1.2k sqft5605 Moss Vine Place #11, Wilmington, NC 28403For Sale
 MLS ID #100570993, Stephanie K Lomax, Intracoastal Realty Corporation. Hive MLS
 - $--3 bd2 ba1.1k sqft3232 Belmont Cir, Wilmington, NC 28405AuctionServiceLink Auction
- $319,8633 bd3 ba1.5k sqft1531 Grey Cliff, Wilmington, NC 28405For Sale
 MLS ID #100587365, Ricks Realty Team, Berkshire Hathaway HomeServices Carolina Premier Properties. Hive MLS
 - $289,0003 bd2 ba1.3k sqft4022 Winds Ridge Drive #42, Wilmington, NC 28409For SaleMLS ID #100586095, Derek Stiefel, Keller Williams Innovate-Wilmington. Hive MLS
- $254,0002 bd2 ba1.2k sqft2308 Wrightsville Avenue Apt 202, Wilmington, NC 28403For SaleMLS ID #100578253, Stephanie K Lomax, Intracoastal Realty Corporation. Hive MLS
- $280,0002 bd2 ba1.2k sqft805 March Court #B, Wilmington, NC 28405For SaleMLS ID #100589806, Sarah Wagner, Choice Residential Real Estate, LLC. Hive MLS
- $290,0003 bd2 ba1.1k sqft1234 Shipyard Boulevard, Wilmington, NC 28412For SaleMLS ID #100585784, Wade S Wilson, Coldwell Banker Sea Coast Advantage-Midtown. Hive MLS
- $349,9952 bd2 ba1k sqft1600 Sturdivant Drive Apt 28, Wilmington, NC 28403For SaleMLS ID #100565399, The Rising Tide Team, Intracoastal Realty Corporation. Hive MLS
- $285,0003 bd2 ba1k sqft1004 S 8th Street, Wilmington, NC 28401For SaleMLS ID #100550636, Living By the Coast Realty Group, Living by the Coast Realty Group LLC. Hive MLS
- $275,0003 bd3 ba1.4k sqft4540 Exuma Lane, Wilmington, NC 28412For SaleMLS ID #100525009, Team Thirty 4 North, Coldwell Banker Sea Coast Advantage. Hive MLS
- $250,0002 bd2 ba935 sqft409 Saint Rosea Road, Wilmington, NC 28405For SaleMLS ID #100563003, Kyle Whitfield, LIFE Properties. Hive MLS
- $237,9002 bd2 ba1.4k sqft532 Cobblestone Drive, Wilmington, NC 28405For SaleMLS ID #100584333, Streamline Realty Team, REAL Broker LLC. Hive MLS
- $395,0002 bd2 ba1.1k sqft1600 Sturdivant Drive Apt 45, Wilmington, NC 28403For SaleMLS ID #100582403, Becky S Spivey, Landfall Realty, LLC. Hive MLS
- $249,0002 bd3 ba1k sqft4538 Exuma Lane, Wilmington, NC 28412For SaleMLS ID #100587906, Frederic L Schnur, Keller Williams Innovate-Wilmington. Hive MLS
- $365,0003 bd3 ba1.7k sqft5006 Carleton Drive Unit 62, Wilmington, NC 28403For SaleMLS ID #100571689, Bradin Lilly, Intracoastal Realty Corporation. Hive MLS
- $259,9003 bd2 ba1.2k sqft122 Kellerton Court, Winnabow, NC 28479For SaleMLS ID #100569806, The Domenico Grillo Real Estate Team, Keller Williams Innovate-Wilmington. Hive MLS
- $280,0003 bd3 ba1.7k sqft4652 Sugar Bay Court, Leland, NC 28451For SaleMLS ID #100555310, Jesse A Canady, Salt and Stone Property Group. Hive MLS
- $286,0003 bd3 ba1.5k sqft1571 Bellamy Place Drive NE #46, Leland, NC 28451For SaleMLS ID #100576835, David Link, 1st Class Real Estate Coastal Choice. Hive MLS
- $249,0003 bd2 ba1.3k sqft1521 Cadfel Court Unit 302, Wilmington, NC 28412For SaleMLS ID #100577364, Jeff Lesley, Century 21 Vanguard. Hive MLS
