Welcome home to Carleton Place townhomes and enjoy this maintained and low maintenance 2 story townhome. This 3 bed 2.5 bath home features a first floor-master with laminate flooring, right off of the open living room that includes vaulted ceilings, skylight, and gas fireplace. Step out onto the beautifully paved back patio and enjoy the wood built flower beds, just perfect for Spring gardening! The kitchen includes stainless steel Whirlpool and LG appliances (refrigerator does not convey). Upstairs you'll enter into a spacious loft that looks over the living room and 2 bedrooms with a full bath. Carleton Place townhomes include a community pool, maintained common areas with sidewalks, and is conveniently located near UNCW, Mayfaire shopping center, and your favorite local hot spots.
For sale
Price cut: $15K (7/10)
$365,000
5006 Carleton Drive Unit 62, Wilmington, NC 28403
3beds
1,746sqft
:
Get pre-qualified$2,512/mo
Townhouse
Built in 1999
2,047 Square Feet Lot
$359,500 Zestimate®
$209/sqft
$384/mo HOA
What's special
- 96 days |
- 447 |
- 28 |
Zillow last checked:
Listing updated:
Listed by:
Bradin Lilly 704-431-2170,
Intracoastal Realty Corporation,
Megan E Lilly 518-627-1000,
Intracoastal Realty Corporation
Source: Hive MLS,MLS#: 100571689 Originating MLS: Cape Fear Realtors MLS, Inc.
Originating MLS: Cape Fear Realtors MLS, Inc.Facts & features
Interior
Bedrooms & bathrooms
- Bedrooms: 3
- Bathrooms: 3
- Full bathrooms: 2
- 1/2 bathrooms: 1
Rooms
- Room types: Master Bedroom, Bedroom 1, Bedroom 2, Loft, Dining Room, Living Room
Primary bedroom
- Level: First
- Dimensions: 14 x 14
Bedroom 1
- Level: Second
- Dimensions: 10 x 19
Bedroom 2
- Level: Second
- Dimensions: 10 x 16
Dining room
- Level: First
- Dimensions: 13 x 14
Kitchen
- Level: First
- Dimensions: 10 x 11
Living room
- Level: First
- Dimensions: 17 x 17
Loft
- Level: Second
- Dimensions: 17 x 10
Heating
- Electric, Heat Pump
Cooling
- Central Air, Zoned
Appliances
- Included: Electric Oven, Built-In Microwave, Dishwasher
- Laundry: Laundry Closet
Features
- Master Downstairs, Walk-in Closet(s), Vaulted Ceiling(s), High Ceilings, Ceiling Fan(s), Blinds/Shades, Walk-In Closet(s)
- Flooring: Carpet, Laminate, Tile
- Windows: Skylight(s)
- Basement: None
- Attic: Walk-In
Interior area
- Total structure area: 1,746
- Total interior livable area: 1,746 sqft
Property
Parking
- Total spaces: 1
- Parking features: Off Street, On Site
- Attached garage spaces: 1
Features
- Levels: Two
- Patio & porch: Patio
- Exterior features: None
- Pool features: None
- Fencing: Back Yard,Wood
- Has view: Yes
- View description: See Remarks
- Waterfront features: None
- Frontage type: See Remarks
Lot
- Size: 2,047 Square Feet
Details
- Parcel number: R05605007062000
- Zoning: O&I-1
- Special conditions: Standard
Construction
Type & style
- Home type: Townhouse
- Architectural style: Patio
- Property subtype: Townhouse
Materials
- Brick Veneer, Wood Siding, Wood Frame
- Foundation: Slab
- Roof: Architectural Shingle
Condition
- New construction: No
- Year built: 1999
Utilities & green energy
- Sewer: Public Sewer
- Water: Public
- Utilities for property: Sewer Available, Water Available
Community & HOA
Community
- Security: Smoke Detector(s)
- Subdivision: Carleton Place
HOA
- Has HOA: Yes
- Amenities included: Roof Maintenance, Clubhouse, Pool, Maintenance Common Areas, Maintenance Grounds, Maintenance Structure, Management, Master Insure, Pest Control, Security, Sidewalks, Street Lights, Taxes, Termite Bond, Trash
- HOA fee: $4,608 annually
- HOA name: community solutions
- HOA phone: 910-799-9779
Location
- Region: Wilmington
Financial & listing details
- Price per square foot: $209/sqft
- Tax assessed value: $346,800
- Annual tax amount: $2,040
- Date on market: 5/5/2026
- Cumulative days on market: 96 days
- Listing agreement: Exclusive Right To Sell
- Listing terms: Cash,Conventional,FHA
Estimated market value
$359,500
$342,000 - $377,000
$2,407/mo
Price history
| Date | Event | Price |
|---|---|---|
| 7/10/2026 | Price change | $365,000-3.9%$209/sqft |
Source:  Hive MLS #100571689 Report a problem Hive MLS #100571689 Report a problem | ||
| 6/12/2026 | Price change | $380,000-3.8%$218/sqft |
Source: Hive MLS #100571689 Report a problem | ||
| 5/5/2026 | Listed for sale | $395,000+68.1%$226/sqft |
Source: Hive MLS #100571689 Report a problem | ||
| 11/9/2020 | Listing removed | $1,800$1/sqft |
Source: Zillow Rental Manager Report a problem | ||
| 11/4/2020 | Price change | $1,800-10%$1/sqft |
Source: Zillow Rental Manager Report a problem | ||
| 10/21/2020 | Listed for rent | $2,000$1/sqft |
Source: Zillow Rental Manager Report a problem | ||
| 5/26/2020 | Sold | $235,000-1.1%$135/sqft |
Source: Hive MLS #100212396 Report a problem | ||
| 4/16/2020 | Pending sale | $237,500$136/sqft |
Source: Intracoastal Realty Corp #100212396 Report a problem | ||
| 4/6/2020 | Listed for sale | $237,500+479.3%$136/sqft |
Source: Intracoastal Realty Corp #100212396 Report a problem | ||
| 10/22/2012 | Sold | $41,000$23/sqft |
Source: Public Record Report a problem | ||
Public tax history
| Year | Property taxes | Tax assessment |
|---|---|---|
| 2025 | $2,041 -4.4% | $346,800 +41.3% |
| 2024 | $2,136 +3% | $245,500 |
| 2023 | $2,074 -0.6% | $245,500 |
| 2022 | $2,087 -0.7% | $245,500 |
| 2021 | $2,101 +12.2% | $245,500 +38.1% |
| 2020 | $1,873 | $177,800 |
| 2019 | $1,873 | $177,800 |
| 2018 | $1,873 | $177,800 |
| 2017 | $1,873 +2.3% | $177,800 +7.6% |
| 2016 | $1,830 +4.6% | $165,200 |
| 2015 | $1,749 +4.4% | $165,200 |
| 2014 | $1,675 | $165,200 |
| 2013 | -- | $165,200 |
| 2012 | -- | $165,200 -24.7% |
| 2011 | -- | $219,329 |
| 2010 | -- | $219,329 |
| 2009 | -- | -- |
| 2008 | -- | -- |
| 2007 | -- | -- |
| 2005 | -- | $154,789 |
| 2004 | -- | $154,789 |
| 2003 | -- | $154,789 |
| 2002 | -- | $154,789 |
| 2001 | -- | $154,789 |
| 2000 | -- | $154,789 |
Find assessor info on the county website
Monthly payment
Est. payment
Payment breakdown
Explore the cost of this home by adjusting the details. Changes won't be saved.Climate risks
Neighborhood: College Acres/Autumn Hall
Nearby schools
GreatSchools rating
- 3/10College Park Elementary at Sidbury RoadGrades: K-5Distance: 0.4 mi
- 6/10Williston MiddleGrades: 6-8Distance: 3.9 mi
- 3/10New Hanover HighGrades: 9-12Distance: 3.8 mi
Schools provided by the listing agent
- Elementary: College Park
- Middle: Williston
- High: New Hanover
Source: Hive MLS. This data may not be complete. We recommend contacting the local school district to confirm school assignments for this home.
- $321,6003 bd3 ba1.7k sqft5006 Carleton, Wilmington, NC 28403Off Market
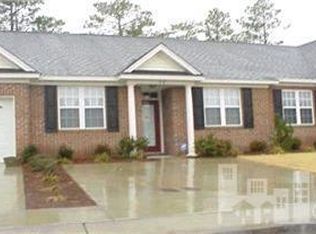
- $285,9003 bd2 ba1.4k sqft5006 Carleton UNIT 89, Wilmington, NC 28403Off Market
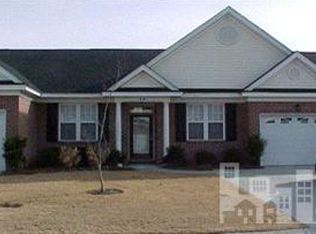
- $357,8003 bd3 ba1.6k sqft5006 Carleton Dr UNIT 3, Wilmington, NC 28405Off Market
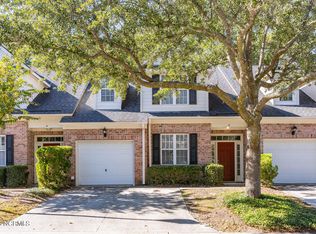
- $326,0002 bd2 ba1.2k sqft5006 Carleton Dr #138, Wilmington, NC 28405Off Market
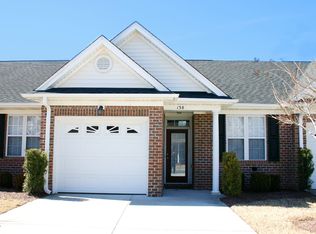
- $350,4003 bd3 ba-- sqft5006 Carleton Dr #31, Wilmington, NC 28405Off Market
- $375,0004 bd3 ba1.9k sqft5006 Carleton Dr UNIT 33, Wilmington, NC 28403Sold
- $339,0003 bd3 ba1.7k sqft5006 Carleton Dr #28, Wilmington, NC 28405Sold
- $434,8003 bd2 ba1.8k sqft4856 College Acres Dr, Wilmington, NC 28403Off Market
A local agent can set up tours, give advice and negotiate with sellers.
A local lender can help you make sure your offer is ready when you are.
Similar homes
- $369,0003 bd3 ba1.8k sqft233 Racine Drive #38, Wilmington, NC 28403For Sale

 MLS ID #100578574, Carey D Harris, Intracoastal Realty Corporation. Hive MLS
 - $389,9002 bd2 ba1.3k sqft6211 Wrightsville Avenue Apt 129, Wilmington, NC 28403For Sale
 MLS ID #100594016, Lynne M Galloway, Landmark Sotheby's International Realty. Hive MLS
 - $389,9992 bd2 ba1.5k sqft211 Inland Greens Circle, Wilmington, NC 28405For Sale
 MLS ID #100560889, Phillip C Fish, Cadence Realty Corporation. Hive MLS
 - $328,0002 bd3 ba1.3k sqft5813 Wrightsville Avenue Apt 147, Wilmington, NC 28403For Sale
 MLS ID #100593425, Team Thirty 4 North, Coldwell Banker Sea Coast Advantage. Hive MLS
 - $430,0003 bd2 ba1.5k sqft6204 Inland Greens Drive, Wilmington, NC 28405For SaleMLS ID #100563726, Marian P Wright, Coldwell Banker Sea Coast Advantage. Hive MLS
- $319,8633 bd3 ba1.5k sqft1531 Grey Cliff, Wilmington, NC 28405For SaleMLS ID #100587365, Ricks Realty Team, Berkshire Hathaway HomeServices Carolina Premier Properties. Hive MLS
- $373,0003 bd2 ba1.7k sqft3026 Weatherby Court, Wilmington, NC 28405For SaleMLS ID #100559027, Joseph C Brown, Keller Williams Innovate-Wilmington. Hive MLS
- $340,0003 bd2 ba1.2k sqft4109 Lynbrook Drive, Wilmington, NC 28405For SaleMLS ID #100586037, Jessica M Keenan, Nest Realty. Hive MLS
- $465,0003 bd2 ba1.8k sqft400 Beasley Road, Wilmington, NC 28409For SaleMLS ID #100593789, Luke A Waddell, Cadence Realty Corporation. Hive MLS
- $415,0003 bd3 ba1.9k sqft971 Birch Creek Drive, Wilmington, NC 28403For SaleMLS ID #100592401, Jennifer Bullock Team, RE/MAX Executive. Hive MLS
- $369,0003 bd2 ba1.2k sqft806 Saddle Point, Wilmington, NC 28411For SaleMLS ID #100586435, LaChianti W. Bromell, NextHome Cape Fear. Hive MLS
- $475,0003 bd2 ba1.8k sqft412 Beasley Road, Wilmington, NC 28409For SaleMLS ID #100593800, Luke A Waddell, Cadence Realty Corporation. Hive MLS
- $325,0002 bd2 ba1.2k sqft5013 Hewletts Run #1, Wilmington, NC 28409For SaleMLS ID #100587444, Kathy Greer, Nest Realty. Hive MLS
- $299,0003 bd2 ba1.4k sqft4217 Sequoia Court #4r, Wilmington, NC 28403For SaleMLS ID #100579510, Hunter Malone, Intracoastal Realty Corporation. Hive MLS
- $355,0003 bd3 ba1.8k sqft616 Cambeck Drive SE Unit 2, Leland, NC 28451For SaleMLS ID #100575548, Tidal Realty Partners, REAL Broker LLC. Hive MLS
- $379,9003 bd2 ba1.3k sqft653 Hidden Valley Road, Wilmington, NC 28409For SaleMLS ID #100587399, Cheryl L Hollis, Berkshire Hathaway HomeServices Carolina Premier Properties. Hive MLS
- $364,4003 bd2 ba1.4k sqft118 Jamaica Drive, Wilmington, NC 28401For SaleMLS ID #100558710, Alexis L Lunsford, Keller Williams Innovate-Wilmington. Hive MLS
- $265,0002 bd2 ba1.1k sqft3010 Remington Drive, Wilmington, NC 28405For SaleMLS ID #100592574, Chris Baynes & Assoc Team, Coldwell Banker Sea Coast Advantage. Hive MLS
- $343,0002 bd2 ba1.3k sqft4325 Ashley Park Drive, Wilmington, NC 28412For SaleMLS ID #100578610, Peggy J Stone, Terra Realty Group Inc. Hive MLS
- $315,0003 bd2 ba1.1k sqft7101 Alamosa Drive, Wilmington, NC 28411For SaleMLS ID #100591506, Buddy Blake, Coldwell Banker Sea Coast Advantage. Hive MLS
