Beautiful single-level 3-bedroom, 2-bath Townhome located in the desirable Inland Greens community. The popular open floor plan features vaulted ceilings and skylights that fill the great room with natural light. Recent updates include a new HVAC (2025),new hot water heater, LPV flooring throughout, an updated kitchen with all new stainless steel appliances, updated bathrooms. The spacious primary suite offers dual closets, while the cozy sunroom overlooks peaceful common areas and a walking trail. A 2-car garage completes this well maintained home. Residents of Inland Greens enjoy wonderful amenities including a community pool, tennis/pickleball courts, and clubhouse
For sale
$430,000
6204 Inland Greens Drive, Wilmington, NC 28405
3beds
1,511sqft
:
Get pre-qualified$2,990/mo
Townhouse
Built in 1991
2,309 Square Feet Lot
$416,500 Zestimate®
$285/sqft
$485/mo HOA
What's special
- 124 days |
- 260 |
- 12 |
Zillow last checked:
Listing updated:
Listed by:
Marian P Wright 910-200-4149,
Coldwell Banker Sea Coast Advantage,
Nancy D Mihle 910-231-3255,
Coldwell Banker Sea Coast Advantage
Source: Hive MLS,MLS#: 100563726 Originating MLS: Cape Fear Realtors MLS, Inc.
Originating MLS: Cape Fear Realtors MLS, Inc.Facts & features
Interior
Bedrooms & bathrooms
- Bedrooms: 3
- Bathrooms: 2
- Full bathrooms: 2
Rooms
- Room types: Master Bedroom, Bedroom 2, Bedroom 3, Dining Room, Family Room, Sunroom
Primary bedroom
- Dimensions: 15 x 14
Bedroom 2
- Dimensions: 13 x 12
Bedroom 3
- Dimensions: 11 x 11
Dining room
- Dimensions: 11 x 9
Family room
- Dimensions: 15 x 15
Kitchen
- Dimensions: 12 x 11
Sunroom
- Dimensions: 15 x 9
Heating
- Electric, Heat Pump
Cooling
- Central Air
Appliances
- Included: Vented Exhaust Fan, Electric Oven, Built-In Microwave, Built-In Electric Oven, Self Cleaning Oven, Refrigerator, Ice Maker, Disposal, Dishwasher
Features
- Master Downstairs, Vaulted Ceiling(s), High Ceilings, Entrance Foyer, Ceiling Fan(s), Pantry, Walk-in Shower, Blinds/Shades
- Flooring: LVT/LVP, Vinyl
- Windows: Skylight(s)
- Attic: Pull Down Stairs
Interior area
- Total structure area: 1,511
- Total interior livable area: 1,511 sqft
Property
Parking
- Total spaces: 2
- Parking features: Garage Faces Front, Attached
- Attached garage spaces: 2
Features
- Levels: One
- Patio & porch: Enclosed
- Fencing: None
- Has view: Yes
- View description: See Remarks
- Frontage type: See Remarks
Lot
- Size: 2,309 Square Feet
- Dimensions: 30 x 77
Details
- Parcel number: R05014015012000
- Zoning: R-10
- Special conditions: Standard
Construction
Type & style
- Home type: Townhouse
- Architectural style: Patio
- Property subtype: Townhouse
Materials
- Wood Siding, Wood Frame
- Foundation: Slab
- Roof: Architectural Shingle
Condition
- New construction: No
- Year built: 1991
Utilities & green energy
- Sewer: Public Sewer
- Water: Public
- Utilities for property: Sewer Available, Water Available
Community & HOA
Community
- Subdivision: Inland Greens
HOA
- Has HOA: Yes
- Amenities included: Roof Maintenance, Clubhouse, Pool, Maintenance Common Areas, Maintenance Grounds, Maintenance Roads, Pest Control, Termite Bond, Trail(s)
- HOA fee: $5,820 annually
- HOA name: Go Property Management
- HOA phone: 910-509-7281
Location
- Region: Wilmington
Financial & listing details
- Price per square foot: $285/sqft
- Tax assessed value: $404,100
- Annual tax amount: $2,378
- Date on market: 3/31/2026
- Cumulative days on market: 124 days
- Listing agreement: Exclusive Right To Sell
- Listing terms: Cash,Conventional,FHA,VA Loan
- Road surface type: Paved
Estimated market value
$416,500
$396,000 - $437,000
$2,381/mo
Price history
| Date | Event | Price |
|---|---|---|
| 3/31/2026 | Listed for sale | $430,000+17.6%$285/sqft |
Source:  Hive MLS #100563726 Report a problem Hive MLS #100563726 Report a problem | ||
| 7/5/2023 | Sold | $365,600+0.2%$242/sqft |
Source: Hive MLS #100387933 Report a problem | ||
| 6/8/2023 | Pending sale | $365,000$242/sqft |
Source: Hive MLS #100387933 Report a problem | ||
| 6/5/2023 | Listed for sale | $365,000$242/sqft |
Source: Hive MLS #100387933 Report a problem | ||
Public tax history
| Year | Property taxes | Tax assessment |
|---|---|---|
| 2025 | $2,378 +18.4% | $404,100 +75.1% |
| 2024 | $2,008 +3% | $230,800 |
| 2023 | $1,950 +98.8% | $230,800 |
| 2022 | $981 -0.7% | $230,800 |
| 2021 | $988 +8.3% | $230,800 +33.3% |
| 2020 | $912 | $173,200 |
| 2019 | $912 | $173,200 |
| 2018 | $912 | $173,200 |
| 2017 | $912 +16% | $173,200 +22.1% |
| 2016 | $786 +4.6% | $141,900 |
| 2015 | $751 +4.4% | $141,900 |
| 2014 | $719 | $141,900 |
| 2013 | -- | $141,900 |
| 2012 | -- | $141,900 -36.5% |
| 2011 | -- | $223,604 |
| 2010 | -- | $223,604 |
| 2009 | -- | -- |
| 2008 | -- | -- |
| 2007 | -- | -- |
| 2005 | -- | $125,280 |
| 2004 | -- | $125,280 |
| 2003 | -- | $125,280 |
| 2002 | -- | $125,280 |
| 2001 | -- | $125,280 |
| 2000 | -- | $125,280 |
Find assessor info on the county website
Monthly payment
Est. payment
Payment breakdown
Explore the cost of this home by adjusting the details. Changes won't be saved.Climate risks
Neighborhood: Windemere
Nearby schools
GreatSchools rating
- 5/10John J Blair ElementaryGrades: PK-5Distance: 1.1 mi
- 6/10M C S Noble MiddleGrades: 6-8Distance: 1.2 mi
- 3/10New Hanover HighGrades: 9-12Distance: 4.5 mi
Schools provided by the listing agent
- Elementary: Blair
- Middle: Noble
- High: New Hanover
Source: Hive MLS. This data may not be complete. We recommend contacting the local school district to confirm school assignments for this home.
- $354,1003 bd2 ba1.4k sqft6202 Inland Greens Dr, Wilmington, NC 28405Off Market
- $382,3003 bd2 ba1.5k sqft6206 Inland Greens Dr, Wilmington, NC 28405Off Market

- $375,3003 bd2 ba1.5k sqft6200 Inland Greens Dr, Wilmington, NC 28405Off Market
- $405,1003 bd2 ba1.5k sqft6208 Inland Greens Dr, Wilmington, NC 28405Off Market

- $347,0002 bd2 ba1.4k sqft6210 Inland Greens Dr, Wilmington, NC 28405Off Market
- $362,0003 bd2 ba1.4k sqft6212 Inland Greens Dr, Wilmington, NC 28405Off Market
- $349,1002 bd2 ba1.4k sqft6138 Inland Greens Dr, Wilmington, NC 28405Off Market
- $354,2002 bd2 ba1.4k sqft6136 Inland Greens Dr, Wilmington, NC 28405Off Market
A local agent can set up tours, give advice and negotiate with sellers.
A local lender can help you make sure your offer is ready when you are.
Similar homes
- $389,9992 bd2 ba1.5k sqft211 Inland Greens Circle, Wilmington, NC 28405For Sale

 MLS ID #100560889, Phillip C Fish, Cadence Realty Corporation. Hive MLS
 - $365,0003 bd3 ba1.7k sqft5006 Carleton Drive Unit 62, Wilmington, NC 28403For Sale
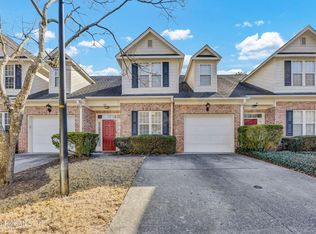 MLS ID #100571689, Bradin Lilly, Intracoastal Realty Corporation. Hive MLS
 - $--3 bd2 ba1.1k sqft3232 Belmont Cir, Wilmington, NC 28405Auction
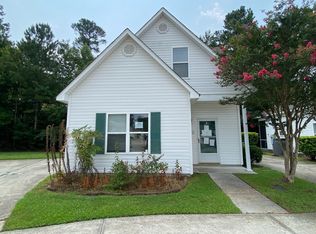 ServiceLink Auction
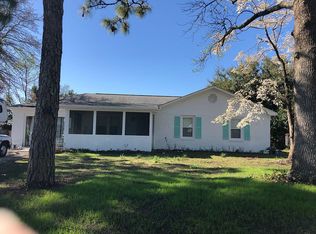
 - $375,0003 bd2 ba1.4k sqft4810 W Lord Byron Rd, Wilmington, NC 28405For Sale By Owner
- $419,0003 bd2 ba1.7k sqft4301 Gatewood Court, Wilmington, NC 28405For SaleMLS ID #100572952, John B Hinnant, Hinnant Real Estate. Hive MLS
- $349,9993 bd2 ba1.3k sqft805 Spring Valley Road, Wilmington, NC 28405For SaleMLS ID #100586698, Hayden Sykes, LIFE Properties. Hive MLS
- $425,0003 bd2 ba1.4k sqft326 Shamrock Drive, Wilmington, NC 28409For SaleMLS ID #100583145, Bobby Price, Keller Williams Innovate-Pleasure Island. Hive MLS
- $500,0003 bd2 ba1.6k sqft418 Dogwood Lane, Wilmington, NC 28409For SaleMLS ID #100591766, Amy Aldridge, RE/MAX Executive. Hive MLS
- $340,0003 bd2 ba1.2k sqft4109 Lynbrook Drive, Wilmington, NC 28405For SaleMLS ID #100586037, Jessica M Keenan, Nest Realty. Hive MLS
- $350,0004 bd3 ba1.5k sqft1654 Bratton Court, Wilmington, NC 28405For SaleMLS ID #100569203, Gina-Robyn Burrow, Cadence Realty Corporation. Hive MLS
- $515,0003 bd2 ba1.7k sqft117 Vistamar Drive, Wilmington, NC 28405For SaleMLS ID #100586795, Patrick A Alderson, Flat Fee Realty and Management LLC. Hive MLS
- $375,0003 bd2 ba1k sqft305 N 21st Street, Wilmington, NC 28405For SaleMLS ID #100579595, Michael G Rheel, Berkshire Hathaway HomeServices Carolina Premier Properties. Hive MLS
- $373,0003 bd2 ba1.7k sqft3026 Weatherby Court, Wilmington, NC 28405For SaleMLS ID #100559027, Joseph C Brown, Keller Williams Innovate-Wilmington. Hive MLS
- $237,9002 bd2 ba1.4k sqft532 Cobblestone Drive, Wilmington, NC 28405For SaleMLS ID #100584333, Streamline Realty Team, REAL Broker LLC. Hive MLS
- $369,0003 bd2 ba1.2k sqft806 Saddle Point, Wilmington, NC 28411For SaleMLS ID #100586435, LaChianti W. Bromell, NextHome Cape Fear. Hive MLS
- $379,9003 bd2 ba1.3k sqft653 Hidden Valley Road, Wilmington, NC 28409For SaleMLS ID #100587399, Cheryl L Hollis, Berkshire Hathaway HomeServices Carolina Premier Properties. Hive MLS
- $425,0004 bd2 ba1.7k sqft133 Tributary Circle, Wilmington, NC 28401For SaleMLS ID #100579414, Liz Pyykkonen, Berkshire Hathaway HomeServices Carolina Premier Properties. Hive MLS
- $429,9003 bd3 ba1.6k sqft1015 Campbell Street, Wilmington, NC 28401For SaleMLS ID #100576558, Katie L Lowder, Wit Realty LLC. Hive MLS
- $475,0004 bd3 ba1.4k sqft2111 Creecy Avenue, Wilmington, NC 28403For SaleMLS ID #100589921, Nory Simoneaux, Hello! Realty LLC. Hive MLS
- $550,9002 bd3 ba1.4k sqft1305 Two Mile Circle E, Wilmington, NC 28405For SaleMLS ID #100539672, Bill Frey, eXp Realty. Hive MLS
