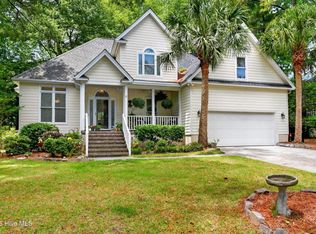
Low maintenance patio style home in one of Wilmington's most desirable locations. Located in the Peppertree Neighborhood in Covil Estates you will enjoy amenities including pool and tennis as well as access to Mayfaire and Wrightsville Beach, bot just a short bike ride away! This home has a great open floorplan with the kitchen open to the dining area and a spacious living room with rood burning fireplace. Kitchen has granite counters, stainless appliances and hardwood floors. An added bonus is a cozy sunroom in the rear offering a perfect flex space that leads to the rear patio. The master suite features an ensuite bath and a separate door to to the rear patio. Two additional guest BR's share a second full bath. Two car garage provides great room for storage. You will love the wooded backyard with total privacy and no other homes in sight. Primary rooms just painted. Come and put your personal touches on this lovely home.
For sale
$515,000
117 Vistamar Drive, Wilmington, NC 28405
3beds
1,777sqft
Single Family Residence
Built in 1996
8,276 Square Feet Lot
$505,100 Zestimate®
$290/sqft
$222/mo HOA
What's special
- 47 days |
- 600 |
- 21 |
Likely to sell faster than
Zillow last checked:
Listing updated:
Listed by:
Patrick A Alderson 910-515-3977,
Flat Fee Realty and Management LLC
Source: Hive MLS,MLS#: 100586795 Originating MLS: Cape Fear Realtors MLS, Inc.
Originating MLS: Cape Fear Realtors MLS, Inc.Facts & features
Interior
Bedrooms & bathrooms
- Bedrooms: 3
- Bathrooms: 2
- Full bathrooms: 2
Rooms
- Room types: Living Room, Dining Room, Sunroom, Master Bedroom, Bedroom 2, Bedroom 3
Primary bedroom
- Level: First
- Dimensions: 15 x 15
Bedroom 2
- Level: First
- Dimensions: 12 x 10
Bedroom 3
- Level: First
- Dimensions: 13 x 12
Dining room
- Level: First
- Dimensions: 16 x 15
Kitchen
- Level: First
- Dimensions: 15 x 10
Living room
- Level: First
- Dimensions: 21 x 10
Sunroom
- Level: First
- Dimensions: 16 x 15
Heating
- Electric, Forced Air
Cooling
- Central Air
Appliances
- Included: Built-In Microwave, Washer, Refrigerator, Dryer, Disposal, Dishwasher
- Laundry: In Kitchen
Features
- Master Downstairs, Ceiling Fan(s), Blinds/Shades
- Flooring: Carpet, Tile, Wood
- Number of fireplaces: 1
Interior area
- Total structure area: 1,777
- Total interior livable area: 1,777 sqft
Property
Parking
- Total spaces: 2
- Parking features: On Site, Paved
- Attached garage spaces: 2
Features
- Levels: One
- Patio & porch: Patio
- Exterior features: Irrigation System
- Fencing: Partial,Back Yard
- Has view: Yes
- View description: None
- Frontage type: See Remarks
Lot
- Size: 8,276 Square Feet
- Dimensions: 100 x 50
Details
- Parcel number: R04414001033000
- Zoning: R-15
- Special conditions: Standard
Construction
Type & style
- Home type: SingleFamily
- Property subtype: Single Family Residence
Materials
- Vinyl Siding, Wood Frame
- Foundation: Slab
- Roof: Shingle
Condition
- New construction: No
- Year built: 1996
Utilities & green energy
- Sewer: Public Sewer
- Water: Public
- Utilities for property: Sewer Connected, Water Connected
Community & HOA
Community
- Subdivision: Covil Estates
HOA
- Has HOA: Yes
- Amenities included: Clubhouse, Pool, Maintenance Common Areas, Management, Tennis Court(s)
- HOA fee: $2,664 annually
- HOA name: Covil Estates HOA
- HOA phone: 910-799-4779
Location
- Region: Wilmington
Financial & listing details
- Price per square foot: $290/sqft
- Tax assessed value: $500,100
- Annual tax amount: $1,892
- Date on market: 7/31/2026
- Cumulative days on market: 47 days
- Listing agreement: Exclusive Right To Sell
- Listing terms: Cash,Conventional,FHA,VA Loan
- Road surface type: Paved
Estimated market value
$505,100
$480,000 - $530,000
$2,444/mo
Price history
| Date | Event | Price |
|---|---|---|
| 8/1/2026 | Listed for sale | $515,000-2.8%$290/sqft |
Source:  Hive MLS #100586795 Report a problem Hive MLS #100586795 Report a problem | ||
| 7/20/2026 | Listing removed | $530,000$298/sqft |
Source: Hive MLS #100586795 Report a problem | ||
| 7/6/2026 | Listed for sale | $530,000+124.6%$298/sqft |
Source: Hive MLS #100586795 Report a problem | ||
| 5/28/2021 | Sold | $236,000-22.6%$133/sqft |
Source: Public Record Report a problem | ||
| 4/18/2019 | Sold | $305,000-5.4%$172/sqft |
Source: Hive MLS #100106470 Report a problem | ||
| 3/29/2019 | Pending sale | $322,500$181/sqft |
Source: Lumina Station - Wilmington #100106470 Report a problem | ||
| 3/13/2019 | Price change | $322,500-5.1%$181/sqft |
Source: Lumina Station - Wilmington #100106470 Report a problem | ||
| 3/20/2018 | Listed for sale | $339,900+9.3%$191/sqft |
Source: Intracoastal Realty Corp. #100106470 Report a problem | ||
| 7/15/2008 | Sold | $311,000-4.3%$175/sqft |
Source: Hive MLS #30403719 Report a problem | ||
| 4/30/2007 | Sold | $325,000$183/sqft |
Source: Public Record Report a problem | ||
Public tax history
| Year | Property taxes | Tax assessment |
|---|---|---|
| 2025 | $1,967 +16.7% | $500,100 +62.1% |
| 2024 | $1,686 +0.4% | $308,500 |
| 2023 | $1,680 -0.9% | $308,500 |
| 2022 | $1,695 -0.3% | $308,500 |
| 2021 | $1,701 +5.3% | $308,500 +20.8% |
| 2020 | $1,615 | $255,300 |
| 2019 | $1,615 | $255,300 +4.2% |
| 2018 | $1,615 +4.2% | $245,100 |
| 2017 | $1,550 +12.9% | $245,100 +23.7% |
| 2016 | $1,374 +7.6% | $198,200 |
| 2015 | $1,276 +1.7% | $198,200 |
| 2014 | $1,255 | $198,200 |
| 2013 | -- | $198,200 |
| 2012 | -- | $198,200 -25.1% |
| 2011 | -- | $264,793 |
| 2010 | -- | $264,793 |
| 2009 | -- | -- |
| 2008 | -- | -- |
| 2007 | -- | -- |
| 2005 | -- | $160,364 |
| 2004 | -- | $160,364 |
| 2003 | -- | $160,364 |
| 2002 | -- | $160,364 |
| 2001 | -- | $160,364 |
| 2000 | -- | $160,364 |
Find assessor info on the county website
Monthly payment
Est. payment
Payment breakdown
Explore the cost of this home by adjusting the details. Changes won't be saved.Climate risks
Neighborhood: Ogden
Nearby schools
GreatSchools rating
- 5/10John J Blair ElementaryGrades: PK-5Distance: 1.3 mi
- 6/10M C S Noble MiddleGrades: 6-8Distance: 1.3 mi
- 3/10New Hanover HighGrades: 9-12Distance: 6.8 mi
Schools provided by the listing agent
- Elementary: Blair
- Middle: Noble
- High: New Hanover
Source: Hive MLS. This data may not be complete. We recommend contacting the local school district to confirm school assignments for this home.
- $250,0003 bd2 ba1.7k sqft119 Vistamar Dr, Wilmington, NC 28405Sold
- $519,0003 bd2 ba1.9k sqft115 Vistamar Dr, Wilmington, NC 28405Off Market
- $524,4003 bd2 ba1.9k sqft121 Vistamar Dr, Wilmington, NC 28405Off Market
- $477,9003 bd2 ba1.4k sqft113 Vistamar Dr, Wilmington, NC 28405Off Market

- $537,8003 bd2 ba1.9k sqft201 Vistamar Dr, Wilmington, NC 28405Off Market
- $446,7003 bd2 ba1.5k sqft110 Vistamar Dr, Wilmington, NC 28405Off Market
- $520,0003 bd3 ba1.8k sqft111 Vistamar Dr, Wilmington, NC 28405Off Market
- $469,3003 bd2 ba1.4k sqft7211 Trailmark Dr, Wilmington, NC 28405Off Market
A local agent can set up tours, give advice and negotiate with sellers.
A local lender can help you make sure your offer is ready when you are.
Similar homes
- $609,5004 bd3 ba2.1k sqft6509 Old Fort Road, Wilmington, NC 28411For Sale
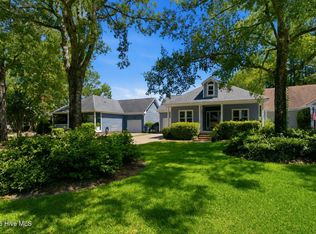
 MLS ID #100574182, Stephanie Smith, Select Premium Properties Inc.. Hive MLS
 - $525,0003 bd2 ba1.5k sqft5608 Shell Road Village Drive, Wilmington, NC 28403For Sale
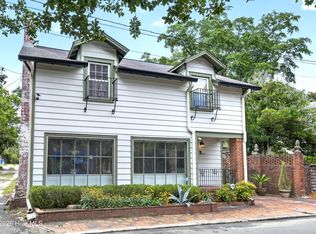
 MLS ID #100594811, Jeff Lesley, Century 21 Vanguard. Hive MLS
 - $649,9004 bd2 ba1.7k sqft501 Long Leaf Acres Drive, Wilmington, NC 28405For Sale
 MLS ID #100593177, The Domenico Grillo Real Estate Team, Keller Williams Innovate-Wilmington. Hive MLS
 - $575,0003 bd2 ba1.7k sqft5 N 20th Street, Wilmington, NC 28405For Sale
 MLS ID #100595500, Jim A Spicuzza, Coastal Properties. Hive MLS
 - $500,0004 bd3 ba2k sqft7606 Quail Woods Road, Wilmington, NC 28411For SaleMLS ID #100584864, Ian A Rosenbaum, Wit Realty LLC. Hive MLS
- $589,0004 bd3 ba2.2k sqft310 Bayshore Drive, Wilmington, NC 28411For SaleMLS ID #100572116, Kevin Deane, Keller Williams Innovate-Wilmington. Hive MLS
- $679,0003 bd2 ba2.4k sqft506 Tanbridge Road, Wilmington, NC 28405For SaleMLS ID #100594422, Wynne Harrington, Coastal Properties. Hive MLS
- $550,9002 bd3 ba1.4k sqft1305 Two Mile Circle E, Wilmington, NC 28405For SaleMLS ID #100539672, Bill Frey, eXp Realty. Hive MLS
- $489,0003 bd2 ba1.8k sqft9 Castlewood Drive, Wilmington, NC 28409For SaleMLS ID #100593801, Luke A Waddell, Cadence Realty Corporation. Hive MLS
- $689,0003 bd2 ba2k sqft622 Long Leaf Acres Drive, Wilmington, NC 28405For SaleMLS ID #100580545, Christian C Fisher, Hilton Auction & Realty Inc-Whiteville. Hive MLS
- $375,0003 bd2 ba1.4k sqft4810 W Lord Byron Rd, Wilmington, NC 28405For Sale By Owner
- $465,0003 bd2 ba1.8k sqft400 Beasley Road, Wilmington, NC 28409For SaleMLS ID #100593789, Luke A Waddell, Cadence Realty Corporation. Hive MLS
- $350,0003 bd2 ba1.2k sqft5010 Lord Tennyson Road, Wilmington, NC 28405For SaleMLS ID #100594574, Pam H Fox, Nest Realty. Hive MLS
- $415,0003 bd2 ba1.7k sqft4301 Gatewood Court, Wilmington, NC 28405For SaleMLS ID #100572952, John B Hinnant, Hinnant Real Estate. Hive MLS
- $497,5003 bd2 ba1.4k sqft313 Early Drive, Wilmington, NC 28412For SaleMLS ID #100594502, Liz McKinley, Hello! Realty LLC. Hive MLS
- $430,0003 bd2 ba1.5k sqft6204 Inland Greens Drive, Wilmington, NC 28405For SaleMLS ID #100563726, Marian P Wright, Coldwell Banker Sea Coast Advantage. Hive MLS
- $340,0003 bd2 ba1.2k sqft2704 Manor Court, Wilmington, NC 28405For SaleMLS ID #100584579, Tidal Realty Partners, REAL Broker LLC. Hive MLS
- $335,0003 bd2 ba1.2k sqft4109 Lynbrook Drive, Wilmington, NC 28405For SaleMLS ID #100586037, Jessica M Keenan, Nest Realty. Hive MLS
- $599,9004 bd4 ba2k sqft4837 College Acres Drive, Wilmington, NC 28403For SaleMLS ID #100594205, The Domenico Grillo Real Estate Team, Keller Williams Innovate-Wilmington. Hive MLS
- $499,0003 bd2 ba1.8k sqft101 N Channel Haven Drive, Wilmington, NC 28409For SaleMLS ID #100590069, Tyler N Broughton, Prosper Real Estate. Hive MLS
