Tucked away in a peaceful, upscale neighborhood on a quiet cul-de-sac, this exceptional home offers the perfect blend of elegance and everyday living. Surrounded by lush landscaping, this beautifully maintained 4-bedroom, 3-bath residence offers 2,024 square feet of thoughtfully designed living space.
Step inside to an inviting open floor plan featuring vaulted ceilings, arched doorways, crown molding, and a spacious living and dining area anchored by a cozy gas fireplace. French doors open to a private, fenced backyard featuring both covered and uncovered patio spaces, creating the perfect setting for relaxing, entertaining, or enjoying outdoor living year-round.
The eat-in kitchen is designed for both style and function, offering granite countertops, a tile backsplash, under-cabinet lighting, stainless steel appliances, an island, as well as the convenience of a separate laundry room.
The spacious primary suite offers two closets plus an additional walk-in closet and a spa-like bath with double vanities, a separate shower, and an oval soaking tub. A split-bedroom design provides privacy, with two additional bedrooms and a full bath on the main level, while the finished room over the garage includes a fourth bedroom and full bath--ideal for guests, a home office, or a private retreat.
Additional highlights include wood-look tile flooring throughout the main living areas, tile flooring in the baths, luxurious plank flooring in the primary bedroom, an oversized 24' x 24' garage, floored attic storage, and a five-zone irrigation system. Furnishings are negotiable.
This exceptional property combines comfort, functionality, and timeless appeal in a desirable setting. Schedule your private showing today and discover all it has to offer.
Under contract
Price cut: $4.9K (8/14)
$500,000
7606 Quail Woods Road, Wilmington, NC 28411
4beds
2,024sqft
Single Family Residence
Built in 2009
8,146 Square Feet Lot
$490,500 Zestimate®
$247/sqft
$20/mo HOA
What's special
- 110 days
- 157
- 3
Zillow last checked:
Listing updated:
Listed by:
Ian A Rosenbaum 910-616-4377,
Wit Realty LLC
Source: Hive MLS,MLS#: 100584864 Originating MLS: Cape Fear Realtors MLS, Inc.
Facts & features
Interior
Bedrooms & bathrooms
- Bedrooms: 4
- Bathrooms: 3
- Full bathrooms: 3
Rooms
- Room types: Living Room, Dining Room, Breakfast Nook, Master Bedroom, Bedroom 2, Bedroom 3, Bedroom 4
Primary bedroom
- Dimensions: 17 x 13.75
Bedroom 2
- Dimensions: 11.3 x 11
Bedroom 3
- Dimensions: 11.3 x 11
Bedroom 4
- Dimensions: 24 x 12
Breakfast nook
- Dimensions: 11.3 x 8
Dining room
- Dimensions: 11 x 11
Kitchen
- Dimensions: 12 x 11
Living room
- Dimensions: 22 x 13.75
Heating
- Heat Pump, Electric, Forced Air
Cooling
- Central Air, Heat Pump
Appliances
- Included: Built-In Microwave, Washer, Refrigerator, Dryer, Dishwasher, Electric Range
- Laundry: Laundry Room
Features
- Master Downstairs, Walk-in Closet(s), High Ceilings, Ceiling Fan(s), Eat-in Kitchen, Walk-In Closet(s)
- Flooring: LVT/LVP, Carpet, Tile
- Attic: Floored
- Number of fireplaces: 1
Interior area
- Total structure area: 2,024
- Total interior livable area: 2,024 sqft
Property
Parking
- Total spaces: 2
- Parking features: Garage
- Attached garage spaces: 2
Features
- Levels: Two
- Patio & porch: Covered, Patio, Front Porch
- Fencing: Back Yard,Wood
- View description: None
- Frontage type: See Remarks
Lot
- Size: 8,146 Square Feet
- Dimensions: 142 x 111 x 107 x 34
- Features: Cul-De-Sac
Details
- Parcel number: R03511001038000
- Zoning: R-15
- Special conditions: Standard
Construction
Type & style
- Home type: SingleFamily
- Property subtype: Single Family Residence
Materials
- Vinyl Siding, Wood Frame
- Foundation: Slab
- Roof: Architectural Shingle
Condition
- New construction: No
- Year built: 2009
Utilities & green energy
- Utilities for property: Sewer Connected, Water Connected
Community & HOA
Community
- Subdivision: Carrington Woods
HOA
- Has HOA: Yes
- Amenities included: Sidewalks, Street Lights
- HOA fee: $240 annually
- HOA name: Carrington Woods HOA
- HOA phone: 910-679-3012
Location
- Region: Wilmington
Financial & listing details
- Price per square foot: $247/sqft
- Tax assessed value: $463,500
- Annual tax amount: $1,754
- Date on market: 6/27/2026
- Cumulative days on market: 110 days
- Listing agreement: Exclusive Right To Sell
- Listing terms: Cash,Conventional,FHA,VA Loan
Estimated market value
$490,500
$466,000 - $515,000
$2,821/mo
Price history
| Date | Event | Price |
|---|---|---|
| 9/24/2026 | Contingent | $500,000$247/sqft |
Source:  Hive MLS #100584864 Report a problem | ||
| 8/14/2026 | Price change | $500,000-1%$247/sqft |
Source: Hive MLS #100584864 Report a problem | ||
| 8/10/2026 | Price change | $504,900-1.9%$249/sqft |
Source: Hive MLS #100584864 Report a problem | ||
| 6/27/2026 | Listed for sale | $514,900+18.1%$254/sqft |
Source: Hive MLS #100584864 Report a problem | ||
| 5/27/2022 | Sold | $435,900+0.2%$215/sqft |
Source: Hive MLS #100319312 Report a problem | ||
| 5/15/2022 | Pending sale | $435,000$215/sqft |
Source: Hive MLS #100319312 Report a problem | ||
| 5/14/2022 | Listed for sale | $435,000$215/sqft |
Source: Hive MLS #100319312 Report a problem | ||
| 4/12/2022 | Pending sale | $435,000$215/sqft |
Source: Hive MLS #100319312 Report a problem | ||
| 3/29/2022 | Listed for sale | $435,000+13%$215/sqft |
Source: Hive MLS #100319312 Report a problem | ||
| 12/13/2021 | Sold | $385,000$190/sqft |
Source: Public Record Report a problem | ||
| 12/2/2021 | Pending sale | $385,000$190/sqft |
Source: Owner Report a problem | ||
| 10/8/2021 | Price change | $385,000+1.6%$190/sqft |
Source: Owner Report a problem | ||
| 10/6/2021 | Listed for sale | $379,000+36.3%$187/sqft |
Source: Owner Report a problem | ||
| 11/17/2017 | Sold | $278,000-2.1%$137/sqft |
Source: Hive MLS #100080791 Report a problem | ||
| 10/16/2017 | Pending sale | $284,000$140/sqft |
Source: Intracoastal Realty Lumina 2 #100080791 Report a problem | ||
| 9/7/2017 | Listed for sale | $284,000+15.2%$140/sqft |
Source: Intracoastal Realty Corp #100080791 Report a problem | ||
| 9/26/2014 | Sold | $246,500-1.4%$122/sqft |
Source: Public Record Report a problem | ||
| 8/8/2014 | Price change | $250,000-2.7%$124/sqft |
Source: BlueCoast Realty Corporation #506926 Report a problem | ||
| 7/19/2014 | Price change | $257,000-0.8%$127/sqft |
Source: BlueCoast Realty Corporation #506926 Report a problem | ||
| 6/10/2014 | Price change | $259,000-3%$128/sqft |
Source: BlueCoast Realty Corporation #506926 Report a problem | ||
| 6/1/2014 | Listed for sale | $267,000+7.2%$132/sqft |
Source: BlueCoast Realty Corporation #506926 Report a problem | ||
| 3/26/2010 | Sold | $249,000$123/sqft |
Source: Public Record Report a problem | ||
Public tax history
| Year | Property taxes | Tax assessment |
|---|---|---|
| 2025 | $1,805 +2.3% | $463,500 +41.3% |
| 2024 | $1,765 +0.2% | $328,000 |
| 2023 | $1,761 +0.3% | $328,000 +1.3% |
| 2022 | $1,755 -1.5% | $323,900 |
| 2021 | $1,782 +30.9% | $323,900 +50.5% |
| 2020 | $1,361 | $215,200 |
| 2019 | $1,361 | $215,200 |
| 2018 | $1,361 | $215,200 |
| 2017 | $1,361 -6.6% | $215,200 +2.3% |
| 2016 | $1,457 +7.6% | $210,300 |
| 2015 | $1,354 +1.7% | $210,300 |
| 2014 | $1,331 | $210,300 |
| 2013 | -- | $210,300 |
| 2012 | -- | $210,300 -15.1% |
| 2011 | -- | $247,573 |
| 2010 | -- | $247,573 |
| 2009 | -- | -- |
| 2008 | -- | -- |
Find assessor info on the county website
Monthly payment
Est. payment
Payment breakdown
Explore the cost of this home by adjusting the details. Changes won't be saved.Climate risks
Neighborhood: Murraysville
Nearby schools
Schools provided by the listing agent
- Elementary: Murrayville
- Middle: Trask
- High: Laney
Source: Hive MLS. This data may not be complete. We recommend contacting the local school district to confirm school assignments for this home.
- $465,7004 bd4 ba2.6k sqft7610 Quail Woods Rd, Wilmington, NC 28411Off Market
- $533,1005 bd3 ba3k sqft7602 Quail Woods Rd, Wilmington, NC 28411Off Market
- $516,9004 bd3 ba2.7k sqft7005 Forest Bend Ln, Wilmington, NC 28411Off Market
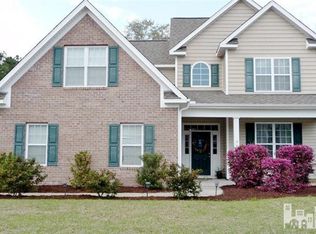
- $516,1004 bd4 ba2.5k sqft7613 Quail Woods Rd, Wilmington, NC 28411Off Market
Similar homes
- $515,0003 bd2 ba2.2k sqft108 Coppers Trail, Wilmington, NC 28411For Sale

 MLS ID #100610120, Harpo Properties, Harpo Properties LLC. Hive MLS
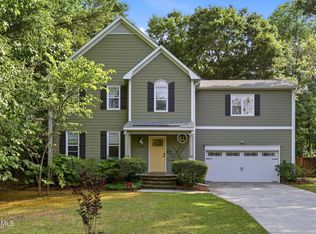
- $589,0004 bd3 ba2.2k sqft310 Bayshore Drive, Wilmington, NC 28411For Sale
 MLS ID #100572116, Kevin Deane, Keller Williams Innovate-Wilmington. Hive MLS
- $599,0004 bd4 ba2.3k sqft322 Lockerby Lane, Wilmington, NC 28411For Sale
 MLS ID #100582468, Jennifer Richardson Real Estate, Berkshire Hathaway HomeServices Carolina Premier Properties. Hive MLS
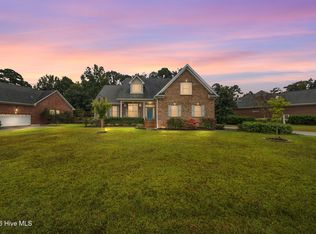
- $610,0004 bd3 ba2.7k sqft342 Lockerby Lane, Wilmington, NC 28411For Sale
 MLS ID #100608702, Christina C Howard, Coldwell Banker Sea Coast Advantage-Hampstead. Hive MLS
- $425,0004 bd2 ba1.9k sqft2906 Colonel Lamb Drive, Wilmington, NC 28405For SaleMLS ID #100613191, Debbie E Lariviere, Nest Realty. Hive MLS
- $550,0005 bd4 ba2.7k sqft7228 Maple Leaf Drive, Wilmington, NC 28411For SaleMLS ID #100595024, Sabrina N Williams, Coldwell Banker Sea Coast Advantage-Leland. Hive MLS
- $500,0003 bd2 ba1.7k sqft117 Vistamar Drive, Wilmington, NC 28405For SaleMLS ID #100586795, Patrick A Alderson, Flat Fee Realty and Management LLC. Hive MLS
- $489,9003 bd2 ba1.9k sqft7657 Vancouver Court Lot 234, Wilmington, NC 28412For SaleMLS ID #100613423, Brett Knowles, Coldwell Banker Sea Coast Advantage. Hive MLS
- $698,0004 bd3 ba2.8k sqft392 Shackleford Drive, Wilmington, NC 28411For SaleMLS ID #100609058, The Summers Real Estate Team, Keller Williams Innovate-Wilmington. Hive MLS
- $500,0004 bd3 ba2.2k sqft5904 Saltaire Village Court, Wilmington, NC 28412For SaleMLS ID #100587195, Espinosa Real Estate Group, Coldwell Banker Sea Coast Advantage-Midtown. Hive MLS
- $515,0003 bd4 ba2.5k sqft826 Aqua Lane, Leland, NC 28479For SaleMLS ID #100613415, Shane Register Team, Coldwell Banker Sea Coast Advantage-Midtown. Hive MLS
- $715,0004 bd3 ba1.8k sqft8015 Reunion Road, Wilmington, NC 28411For SaleMLS ID #100592836, Tayler Herdemian, Debbie Hopper Real Estate Group LLC. Hive MLS
- $515,0003 bd3 ba2.2k sqft3501 Kyle Court, Wilmington, NC 28409For SaleMLS ID #100605546, Mary M Bridges, The Saltwater Agency LLC. Hive MLS
- $419,0003 bd2 ba1.2k sqft327 Green Meadows Drive, Wilmington, NC 28405For SaleMLS ID #100604332, Bobby Brandon Team, Intracoastal Realty Corporation. Hive MLS
- $449,0003 bd2 ba1.6k sqft128 Hanover Lakes Drive, Wilmington, NC 28401For SaleMLS ID #100609114, Caroline D Harrison, Intracoastal Realty Corporation. Hive MLS
- $495,0003 bd3 ba2k sqft126 Pebble Beach Drive, Hampstead, NC 28443For SaleMLS ID #100612111, Aspyre Collective, eXp Realty. Hive MLS
- $490,0003 bd3 ba2k sqft91 W Conolly Court, Hampstead, NC 28443For SaleMLS ID #100587989, Alyson Squires, 360 REALTY. Hive MLS
- $468,5004 bd3 ba2.3k sqft10017 N Olde Towne Wynd SE, Belville, NC 28451For SaleMLS ID #100600148, Dawn J Berard, Sold Buy the Sea Realty. Hive MLS
- $529,0003 bd3 ba2.5k sqft127 Headwaters Drive, Hampstead, NC 28443For SaleMLS ID #100581398, Kelly K Wiggins, Water's Edge Real Estate LLC. Hive MLS
- $545,0004 bd4 ba2.5k sqft83 W Waverly Drive, Burgaw, NC 28425For SaleMLS ID #100604711, Tammy L Barnes, Coldwell Banker Sea Coast Advantage. Hive MLS
