Golf Course Living in Gated Beau Rivage!
Welcome to this low maintenance & maintained 4-bedroom, 3-bath & over 2000 sf brick home in the sought-after gated community of Saltaire Village at Beau Rivage, just minutes from Carolina Beach and Historic Downtown Wilmington. This beautiful home offers an open, light-filled floor plan with hardwood floors, vaulted ceilings, arched doorways, and a double-sided gas log fireplace shared by the living room and sunroom overlooking the private patio and championship golf course.
The spacious kitchen features custom maple cabinetry, stainless steel appliances, a raised breakfast bar, and pantry. The main-level primary suite includes a walk-in closet, dual vanities, a soaking garden tub, and a separate walk-in shower. Two additional bedrooms are located on the first floor, while the upstairs fourth bedroom with a full bath provides the perfect guest suite, home office, media room, or fitness space.
Enjoy maintenance-free living with HOA-covered landscaping with exterior pressure washing included.
Optional Beau Rivage Club membership provides access to exceptional resort-style amenities, including a championship golf course, elevated driving range, expansive practice greens, Olympic-size swimming pool, poolside Tiki Bar, professional pickleball courts, The Veranda Bar & Grill, a fully stocked pro shop, conference and banquet facilities, business center, and more.
Experience the perfect blend of luxury, convenience, and coastal living. The home also features a 2025 IBHS fortified roof and a 2023 HVAC system. seller is willing to negotiate the buyer's closing costs and/or rate buy-down.
For sale
Price cut: $10K (7/28)
$540,000
5904 Saltaire Village Court, Wilmington, NC 28412
4beds
2,220sqft
:
Get pre-qualified$3,213/mo
Single Family Residence
Built in 2004
6,534 Square Feet Lot
$532,100 Zestimate®
$243/sqft
$100/mo HOA
What's special
Poolside tiki barVaulted ceilingsProfessional pickleball courtsHardwood floorsSeparate walk-in showerChampionship golf courseRaised breakfast bar
- 35 days |
- 1,172 |
- 33 |
Zillow last checked:
Listing updated:
Listed by:
Espinosa Real Estate Group 910-707-4765,
Coldwell Banker Sea Coast Advantage-Midtown,
Bryan Duarte Maldonado 910-782-7186,
Coldwell Banker Sea Coast Advantage-Midtown
Source: Hive MLS,MLS#: 100587195 Originating MLS: Cape Fear Realtors MLS, Inc.
Originating MLS: Cape Fear Realtors MLS, Inc.Facts & features
Interior
Bedrooms & bathrooms
- Bedrooms: 4
- Bathrooms: 3
- Full bathrooms: 3
Rooms
- Room types: Master Bedroom, Bedroom 1, Bedroom 2, Fnshd Room over Garage
Primary bedroom
- Level: First
Bedroom 1
- Level: First
Bedroom 2
- Level: First
Other
- Level: Second
Heating
- Electric, Forced Air, Heat Pump
Cooling
- Central Air
Features
- Master Downstairs, Ceiling Fan(s), Gas Log
- Basement: None
- Attic: Pull Down Stairs
- Has fireplace: Yes
- Fireplace features: Gas Log
Interior area
- Total structure area: 2,220
- Total interior livable area: 2,220 sqft
Property
Parking
- Total spaces: 2
- Parking features: Garage Door Opener, Garage
- Attached garage spaces: 2
Features
- Levels: One and One Half
- Patio & porch: Patio
- Exterior features: Irrigation System, Cluster Mailboxes
- Pool features: None
- Fencing: None
- Has view: Yes
- View description: Golf Course
- Frontage type: Golf Course
Lot
- Size: 6,534 Square Feet
- Dimensions: 56 x 118 x 133 x 56
Details
- Parcel number: R07800006199000
- Zoning: R-15
- Special conditions: Standard
Construction
Type & style
- Home type: SingleFamily
- Property subtype: Single Family Residence
Materials
- Brick, Wood Frame
- Foundation: Slab
- Roof: Architectural Shingle
Condition
- New construction: No
- Year built: 2004
Utilities & green energy
- Utilities for property: Sewer Connected, Water Connected
Community & HOA
Community
- Subdivision: Beau Rivage
HOA
- Has HOA: Yes
- Amenities included: Barbecue, Basketball Court, Clubhouse, Pool, Fitness Center, Gated, Golf Course, Indoor Pool, Maintenance Common Areas, Maintenance Grounds, Meeting Room, Party Room, Pickleball, Playground, Restaurant, Street Lights, Tennis Court(s), Club Membership
- HOA fee: $1,200 annually
- HOA name: Premier
- HOA phone: 910-679-3012
Location
- Region: Wilmington
Financial & listing details
- Price per square foot: $243/sqft
- Tax assessed value: $504,500
- Annual tax amount: $1,909
- Date on market: 7/8/2026
- Cumulative days on market: 35 days
- Listing agreement: Exclusive Right To Sell
- Listing terms: Cash,Conventional,FHA,VA Loan
- Road surface type: Paved
Estimated market value
$532,100
$505,000 - $559,000
$2,610/mo
Price history
| Date | Event | Price |
|---|---|---|
| 7/28/2026 | Price change | $540,000-1.8%$243/sqft |
Source:  Hive MLS #100587195 Report a problem Hive MLS #100587195 Report a problem | ||
| 7/21/2026 | Price change | $550,000-4.3%$248/sqft |
Source: Hive MLS #100587195 Report a problem | ||
| 7/8/2026 | Listed for sale | $575,000+80.3%$259/sqft |
Source: Hive MLS #100587195 Report a problem | ||
| 6/24/2020 | Sold | $319,000$144/sqft |
Source: Hive MLS #100210276 Report a problem | ||
| 5/28/2020 | Pending sale | $319,000$144/sqft |
Source: RE/MAX Essential #100210276 Report a problem | ||
| 3/20/2020 | Listed for sale | $319,000+18.6%$144/sqft |
Source: RE/MAX Essential #100210276 Report a problem | ||
| 2/3/2016 | Sold | $269,000-2.2%$121/sqft |
Source: Hive MLS #30527183 Report a problem | ||
| 9/24/2015 | Listing removed | $275,000$124/sqft |
Source: Owner Report a problem | ||
| 6/26/2015 | Listed for sale | $275,000+1.1%$124/sqft |
Source: Owner Report a problem | ||
| 12/9/2014 | Listing removed | $271,900$122/sqft |
Source: Owner Report a problem | ||
| 11/19/2014 | Price change | $271,900-1.1%$122/sqft |
Source: Owner Report a problem | ||
| 10/18/2014 | Listed for sale | $274,900$124/sqft |
Source: Owner Report a problem | ||
| 10/24/2011 | Listing removed | $274,900$124/sqft |
Source: CENTURY 21 Sweyer & Associates #462641 Report a problem | ||
| 4/27/2011 | Listed for sale | $274,900+8%$124/sqft |
Source: Century 21 Sweyer & Associates` #462641 Report a problem | ||
| 4/8/2005 | Sold | $254,500$115/sqft |
Source: Public Record Report a problem | ||
Public tax history
| Year | Property taxes | Tax assessment |
|---|---|---|
| 2025 | $1,960 +14.3% | $504,500 +58.4% |
| 2024 | $1,714 +0.2% | $318,400 |
| 2023 | $1,710 -0.9% | $318,400 |
| 2022 | $1,726 -1.4% | $318,400 |
| 2021 | $1,752 +9% | $318,400 +25.3% |
| 2020 | $1,607 | $254,100 |
| 2019 | $1,607 | $254,100 |
| 2018 | $1,607 | $254,100 |
| 2017 | $1,607 -4.8% | $254,100 +4.3% |
| 2016 | $1,689 +7.6% | $243,700 |
| 2015 | $1,569 +1.7% | $243,700 |
| 2014 | $1,543 | $243,700 |
| 2013 | -- | $243,700 |
| 2012 | -- | $243,700 -19.5% |
| 2011 | -- | $302,559 |
| 2010 | -- | $302,559 |
| 2009 | -- | -- |
| 2008 | -- | -- |
| 2007 | -- | -- |
| 2005 | -- | $90,000 |
Find assessor info on the county website
Monthly payment
Est. payment
Payment breakdown
Explore the cost of this home by adjusting the details. Changes won't be saved.Climate risks
Neighborhood: 28412
Nearby schools
GreatSchools rating
- 10/10Heyward C Bellamy ElementaryGrades: K-5Distance: 0.2 mi
- 7/10Charles P Murray MiddleGrades: 6-8Distance: 1.5 mi
- 5/10Eugene Ashley HighGrades: 9-12Distance: 1.5 mi
Schools provided by the listing agent
- Elementary: Bellamy
- Middle: Murray
- High: Ashley
Source: Hive MLS. This data may not be complete. We recommend contacting the local school district to confirm school assignments for this home.
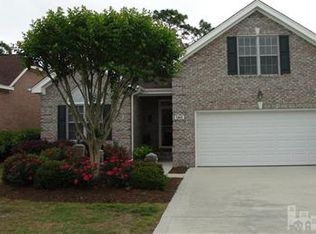
- $530,8004 bd3 ba2k sqft5908 Saltaire Village Ct, Wilmington, NC 28412Off Market
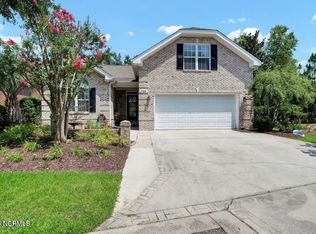
- $530,0003 bd3 ba2.2k sqft5900 Saltaire Village Ct, Wilmington, NC 28412Sold
- $500,3003 bd2 ba2k sqft5912 Saltaire Village Ct, Wilmington, NC 28412Off Market
- $499,2003 bd2 ba2.2k sqft5916 Saltaire Village Ct, Wilmington, NC 28412Off Market

- $498,1003 bd2 ba2k sqft5920 Saltaire Village Ct, Wilmington, NC 28412Off Market
- $520,700-- bd-- ba-- sqftSaltaire Village Ct, Wilmington, NC 28412Off Market
- $527,9004 bd2 ba2k sqft5921 Saltaire Village Ct, Wilmington, NC 28412Off Market
- $513,1004 bd3 ba2.2k sqft5924 Saltaire Village Ct, Wilmington, NC 28412Off Market
A local agent can set up tours, give advice and negotiate with sellers.
A local lender can help you make sure your offer is ready when you are.
Similar homes
- $510,0003 bd3 ba2.5k sqft413 Titleist Lane, Wilmington, NC 28412For Sale
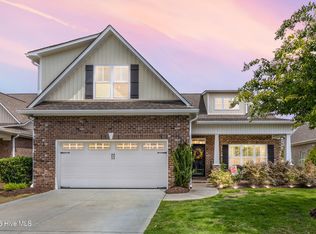
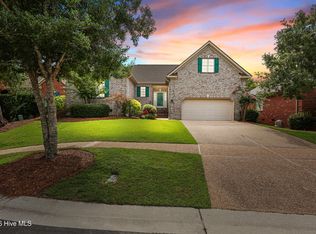
 MLS ID #100592663, Pinpoint Properties, REAL Broker LLC. Hive MLS
 - $610,0004 bd3 ba2.7k sqft519 Sea Castle Court, Wilmington, NC 28412For Sale
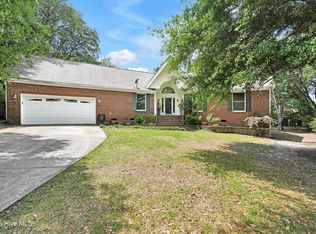
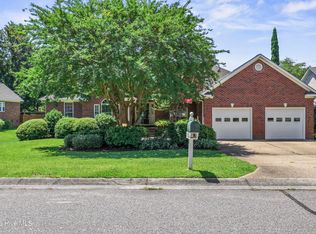 MLS ID #100586019, John A Theodorakis, Intracoastal Realty Corporation. Hive MLS
 - $619,9004 bd3 ba2.5k sqft4415 Grey Oaks Court, Wilmington, NC 28412For Sale
 MLS ID #100592584, Atlantic Edge Partners, Intracoastal Realty Corporation. Hive MLS
 - $544,4953 bd3 ba2k sqft7004 Poplar Knoll Court, Wilmington, NC 28409For Sale
 MLS ID #100573123, Carla D Lewis, Intracoastal Realty Corporation. Hive MLS
 - $499,9003 bd3 ba1.9k sqft4225 Tillson Road, Wilmington, NC 28412For SaleMLS ID #100582951, Debbie Hopper, Debbie Hopper Real Estate Group LLC. Hive MLS
- $479,9003 bd3 ba2.1k sqft354 Windchime Drive, Wilmington, NC 28412For SaleMLS ID #100591236, Erin C Wallace, Coldwell Banker Sea Coast Advantage. Hive MLS
- $534,0003 bd3 ba1.8k sqft443 Deveraux Drive, Wilmington, NC 28412For SaleMLS ID #100553140, Bill Knott, Intracoastal Realty Corporation. Hive MLS
- $517,5004 bd3 ba2.1k sqft4305 Stratton Village Lane, Wilmington, NC 28409For SaleMLS ID #100587225, Ashley B Garner, Intracoastal Realty Corporation. Hive MLS
- $554,9005 bd3 ba2.5k sqft3204 Bougainvillea Way, Wilmington, NC 28409For SaleMLS ID #100562340, Clayton Hamerski, Intracoastal Realty Corporation. Hive MLS
- $439,9003 bd3 ba2k sqft4914 Gate Post Lane, Wilmington, NC 28412For SaleMLS ID #100580861, Shane Register Team, Coldwell Banker Sea Coast Advantage-Midtown. Hive MLS
- $449,9003 bd3 ba2.1k sqft339 Lehigh Road, Wilmington, NC 28412For SaleMLS ID #100567137, Michelle Lesmeister, Intracoastal Realty Corporation. Hive MLS
- $575,0005 bd4 ba3k sqft101 Doughton Road, Wilmington, NC 28409For SaleMLS ID #100571679, Michael G Rheel, Berkshire Hathaway HomeServices Carolina Premier Properties. Hive MLS
- $393,0003 bd2 ba2k sqft9208 Slice Court, Wilmington, NC 28412For SaleMLS ID #100590691, Merritt Anderson Crawley, Nest Realty. Hive MLS
- $417,5003 bd3 ba1.8k sqft110 Jeb Stuart Drive, Wilmington, NC 28412For SaleMLS ID #100564742, Connor Sterphone, Coldwell Banker Sea Coast Advantage. Hive MLS
- $539,9003 bd2 ba1.8k sqft307 Yaupon Drive, Southport, NC 28461For SaleMLS ID #100595010, Kathryn A Simmons, RE/MAX Southern Coast. Hive MLS
- $325,0003 bd2 ba1.3k sqft506 Rheims Way, Wilmington, NC 28412For SaleMLS ID #100587430, Tidal Realty Partners, REAL Broker LLC. Hive MLS
- $504,9004 bd3 ba2k sqft7606 Quail Woods Road, Wilmington, NC 28411For SaleMLS ID #100584864, Ian A Rosenbaum, Wit Realty LLC. Hive MLS
- $359,5003 bd2 ba1.3k sqft1002 Summerlin Falls Court, Wilmington, NC 28412For SaleMLS ID #100582218, Tammy M Ebersole, Coldwell Banker Sea Coast Advantage-CB. Hive MLS
- $400,0003 bd3 ba1.7k sqft702 Tiara Drive, Wilmington, NC 28412For SaleMLS ID #100580746, Jason N Wenger, Berkshire Hathaway HomeServices Carolina Premier Properties. Hive MLS
- $440,0003 bd2 ba2.2k sqft7017 Brittany Lakes Drive, Wilmington, NC 28411For SaleMLS ID #100594680, Tiffaney L Cook, Keller Williams Innovate-Wilmington. Hive MLS
