Welcome to Brittany Lakes -- a charming, well-maintained home offering comfortable single-level living and thoughtful flexible spaces. This inviting 3-bedroom, 2-bath residence features a large main-level primary suite with a private entrance to the screened porch, perfect for morning coffee while overlooking a peaceful, wooded backyard. The primary suite is roomy and serene, providing a restful retreat with easy access to outdoor living.
The heart of the home is a generous kitchen with a bright breakfast area, ideal for casual meals and gatherings. A separate formal dining room flows directly to the screened porch for seamless indoor-outdoor entertaining. An additional bedroom on the main level is spacious and versatile, while the third bedroom includes an adaptable flex area that can function as a playroom, home office, craft room, workout space, or a guest suite with direct access via the garage -- excellent for visitors or multigenerational living.
Outdoor amenities include a back deck that steps down to a well-kept, green yard framed by mature trees for privacy and a tranquil setting. A double garage provides covered access and ample storage. Residents of Brittany Lakes also enjoy community perks including a swimming pool and neighborhood ambiance that blends convenience with a relaxed, natural feel. Located close to local shopping, dining, and schools, this home is move-in ready and offers a rare combination of functional living spaces, outdoor privacy, and community amenities. Schedule your showing today.
Under contract
$440,000
7017 Brittany Lakes Drive, Wilmington, NC 28411
3beds
2,276sqft
Single Family Residence
Built in 1994
9,583 Square Feet Lot
$426,200 Zestimate®
$193/sqft
$50/mo HOA
What's special
- 22 days
- 1,548
- 119
Likely to sell faster than
Zillow last checked:
Listing updated:
Listed by:
Tiffaney L Cook 910-599-6372,
Keller Williams Innovate-Wilmington
Source: Hive MLS,MLS#: 100594680 Originating MLS: Cape Fear Realtors MLS, Inc.
Originating MLS: Cape Fear Realtors MLS, Inc.Facts & features
Interior
Bedrooms & bathrooms
- Bedrooms: 3
- Bathrooms: 2
- Full bathrooms: 2
Rooms
- Room types: Master Bedroom, Bedroom 2, Living Room, Dining Room
Primary bedroom
- Level: First
- Dimensions: 16 x 22
Bedroom 2
- Level: First
- Dimensions: 16 x 12
Dining room
- Level: First
- Dimensions: 16 x 13
Kitchen
- Level: First
- Dimensions: 12 x 13
Living room
- Level: First
- Dimensions: 18 x 23
Heating
- Heat Pump, Electric, Forced Air
Cooling
- Heat Pump
Features
- Vaulted Ceiling(s), Eat-in Kitchen
- Number of fireplaces: 1
Interior area
- Total structure area: 2,276
- Total interior livable area: 2,276 sqft
Property
Parking
- Total spaces: 2
- Parking features: Garage
- Attached garage spaces: 2
Features
- Levels: One
- Patio & porch: Deck, Front Porch
- Fencing: None
- Has view: Yes
- View description: See Remarks
- Frontage type: See Remarks
Lot
- Size: 9,583 Square Feet
Details
- Parcel number: R03512004011000
- Zoning: R-15
- Special conditions: Standard
Construction
Type & style
- Home type: SingleFamily
- Property subtype: Single Family Residence
Materials
- Vinyl Siding, Wood Frame
- Foundation: Crawl Space
- Roof: Shingle
Condition
- New construction: No
- Year built: 1994
Utilities & green energy
- Utilities for property: Water Connected
Community & HOA
Community
- Subdivision: Brittany Lakes
HOA
- Has HOA: Yes
- Amenities included: Pool
- HOA fee: $600 annually
- HOA name: Brittany Lakes
- HOA phone: 910-599-6372
Location
- Region: Wilmington
Financial & listing details
- Price per square foot: $193/sqft
- Tax assessed value: $386,300
- Annual tax amount: $1,462
- Date on market: 8/7/2026
- Cumulative days on market: 22 days
- Listing agreement: Exclusive Right To Sell
- Listing terms: Cash,Conventional,FHA,VA Loan
- Road surface type: Paved
Estimated market value
$426,200
$405,000 - $448,000
$2,820/mo
Price history
| Date | Event | Price |
|---|---|---|
| 8/26/2026 | Contingent | $440,000$193/sqft |
Source:  Hive MLS #100594680 Report a problem Hive MLS #100594680 Report a problem | ||
| 8/7/2026 | Listed for sale | $440,000+151.4%$193/sqft |
Source: Hive MLS #100594680 Report a problem | ||
| 8/6/2004 | Sold | $175,000$77/sqft |
Source: Hive MLS #30329812 Report a problem | ||
Public tax history
| Year | Property taxes | Tax assessment |
|---|---|---|
| 2025 | $1,536 +0.7% | $386,300 +39.1% |
| 2024 | $1,525 +0.4% | $277,700 |
| 2023 | $1,519 -0.9% | $277,700 |
| 2022 | $1,533 +0% | $277,700 |
| 2021 | $1,532 +10.1% | $277,700 +26.2% |
| 2020 | $1,392 | $220,000 |
| 2019 | $1,392 | $220,000 |
| 2018 | $1,392 | $220,000 |
| 2017 | $1,392 -6.1% | $220,000 +2.9% |
| 2016 | $1,482 +7.6% | $213,800 |
| 2015 | $1,377 +1.7% | $213,800 |
| 2014 | $1,353 | $213,800 |
| 2013 | -- | $213,800 |
| 2012 | -- | $213,800 -19% |
| 2011 | -- | $264,009 |
| 2010 | -- | $264,009 |
| 2009 | -- | -- |
| 2008 | -- | -- |
| 2007 | -- | -- |
| 2005 | -- | $149,496 +0.1% |
| 2004 | -- | $149,312 |
| 2003 | -- | $149,312 |
| 2002 | -- | $149,312 |
| 2001 | -- | $149,312 |
| 2000 | -- | $149,312 |
Find assessor info on the county website
Monthly payment
Est. payment
Payment breakdown
Explore the cost of this home by adjusting the details. Changes won't be saved.Climate risks
Neighborhood: Murraysville
Nearby schools
Schools provided by the listing agent
- Elementary: Murrayville
- Middle: Trask
- High: Laney
Source: Hive MLS. This data may not be complete. We recommend contacting the local school district to confirm school assignments for this home.
- $433,4003 bd2 ba1.7k sqft7019 Brittany Lakes Dr, Wilmington, NC 28411Off Market
- $399,8002 bd2 ba2.2k sqft7015 Brittany Lakes Dr, Wilmington, NC 28411Off Market
- $564,7004 bd3 ba2.4k sqft7013 Brittany Lakes Dr, Wilmington, NC 28411Off Market
- $466,0003 bd2 ba1.8k sqft7021 Brittany Lakes Dr, Wilmington, NC 28411Off Market
Similar homes
- $400,0003 bd2 ba1.5k sqft7535 Elkmont Court, Wilmington, NC 28411For Sale

 MLS ID #100598999, Living By the Coast Realty Group, RE/MAX Executive. Hive MLS
 - $435,0003 bd2 ba1.5k sqft1309 Stonehaven Court, Wilmington, NC 28411For Sale
 MLS ID #100595699, The Rising Tide Team, Intracoastal Realty Corporation. Hive MLS
 - $475,0003 bd3 ba2.4k sqft1303 Shenandoah Street, Wilmington, NC 28411For Sale
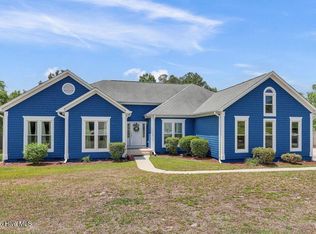 MLS ID #100574045, The Cameron Team, Coldwell Banker Sea Coast Advantage. Hive MLS
 - $454,9003 bd3 ba1.9k sqft553 Montego Court, Wilmington, NC 28411For Sale
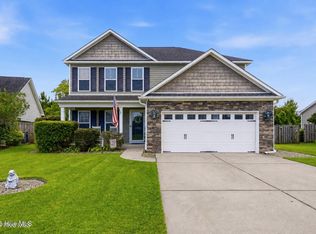 MLS ID #100583848, Julio A Fuentes, Berkshire Hathaway HomeServices Carolina Premier Properties. Hive MLS
 - $485,0003 bd3 ba2k sqft1309 Brookside Gardens Drive, Wilmington, NC 28411For SaleMLS ID #100587980, Michael G Rheel, Berkshire Hathaway HomeServices Carolina Premier Properties. Hive MLS
- $500,0004 bd3 ba2k sqft7606 Quail Woods Road, Wilmington, NC 28411For SaleMLS ID #100584864, Ian A Rosenbaum, Wit Realty LLC. Hive MLS
- $459,0003 bd3 ba1.8k sqft6200 Strawfield Drive, Wilmington, NC 28405For SaleMLS ID #100598252, Erin Van Horn, Braken, LLC. Hive MLS
- $549,9005 bd3 ba2.6k sqft6608 Shire Lane, Wilmington, NC 28411For SaleMLS ID #100584605, Brian Driscoll, Intracoastal Realty Corporation. Hive MLS
- $589,0004 bd3 ba2.2k sqft310 Bayshore Drive, Wilmington, NC 28411For SaleMLS ID #100572116, Kevin Deane, Keller Williams Innovate-Wilmington. Hive MLS
- $475,0003 bd2 ba1.8k sqft412 Beasley Road, Wilmington, NC 28409For SaleMLS ID #100593800, Luke A Waddell, Cadence Realty Corporation. Hive MLS
- $515,0003 bd2 ba1.7k sqft117 Vistamar Drive, Wilmington, NC 28405For SaleMLS ID #100586795, Patrick A Alderson, Flat Fee Realty and Management LLC. Hive MLS
- $465,0003 bd2 ba1.8k sqft400 Beasley Road, Wilmington, NC 28409For SaleMLS ID #100593789, Luke A Waddell, Cadence Realty Corporation. Hive MLS
- $365,0003 bd2 ba1.7k sqft3026 Weatherby Court, Wilmington, NC 28405For SaleMLS ID #100559027, Joseph C Brown, Keller Williams Innovate-Wilmington. Hive MLS
- $589,9903 bd3 ba2.3k sqft8600 Abbey Glen Way, Wilmington, NC 28411For SaleMLS ID #100561336, Adam Hashem, East Atlantic Realty LLC. Hive MLS
- $625,0004 bd3 ba2.8k sqft6411 Old Fort Road, Wilmington, NC 28411For SaleMLS ID #100592627, Michelle Roberts, Coldwell Banker Sea Coast Advantage. Hive MLS
- $600,0004 bd3 ba2.1k sqft6509 Old Fort Road, Wilmington, NC 28411For SaleMLS ID #100574182, Stephanie Smith, Select Premium Properties Inc.. Hive MLS
- $459,0004 bd3 ba3.2k sqft3332 Belt Road, Castle Hayne, NC 28429For SaleMLS ID #100589005, Wendy L. Stancill, HomeSmart Connections. Hive MLS
- $424,9003 bd2 ba1.6k sqft306 Shamrock Drive, Wilmington, NC 28409For SaleMLS ID #100595597, English Seward Real Estate Group, Berkshire Hathaway HomeServices Carolina Premier Properties. Hive MLS
- $650,0004 bd3 ba2.4k sqft602 Southerland Farm Drive, Wilmington, NC 28411For SaleMLS ID #100570386, Benjamin T Eisenberg, RE/MAX Essential. Hive MLS
- $417,5003 bd3 ba1.8k sqft110 Jeb Stuart Drive, Wilmington, NC 28412For SaleMLS ID #100564742, Connor Sterphone, Coldwell Banker Sea Coast Advantage. Hive MLS
