Welcome to 3332 Belt Road in the up-and-coming community of Castle Hayne! Nestled on a large, private lot, this hidden gem offers over 3,000 square feet of living space with plenty of room to spread out and make it your own. Inside, you'll find spacious living areas designed for comfort and functionality. Step outside to the enclosed patio, the perfect space for entertaining family and friends or simply relaxing while enjoying the privacy of your surroundings. Don't miss this incredible opportunity to own a beautiful home with space, privacy, and endless potential. Schedule your private showing today and make 3332 Belt Road yours!
For sale
Price cut: $5.9K (8/28)
$459,000
3332 Belt Road, Castle Hayne, NC 28429
4beds
3,221sqft
Single Family Residence
Built in 2005
0.73 Acres Lot
$454,100 Zestimate®
$143/sqft
$-- HOA
What's special
- 74 days
- 473
- 24
Zillow last checked:
Listing updated:
Listed by:
Wendy L. Stancill 252-717-1491,
HomeSmart Connections
Source: Hive MLS,MLS#: 100589005 Originating MLS: Carteret County Association of Realtors
Originating MLS: Carteret County Association of RealtorsFacts & features
Interior
Bedrooms & bathrooms
- Bedrooms: 4
- Bathrooms: 3
- Full bathrooms: 3
Rooms
- Room types: Master Bedroom, Bedroom 2, Bedroom 3, Bedroom 4, Living Room, Dining Room, Family Room, Bonus Room
Primary bedroom
- Level: First
Bedroom 2
- Level: First
Bedroom 3
- Level: First
Bedroom 4
- Level: Second
Bonus room
- Level: Second
Dining room
- Level: First
Family room
- Level: First
Kitchen
- Level: First
Living room
- Level: First
Heating
- Electric, Heat Pump
Cooling
- Central Air
Features
- Ceiling Fan(s)
- Has fireplace: No
Interior area
- Total structure area: 3,221
- Total interior livable area: 3,221 sqft
Property
Parking
- Parking features: On Site, Parking Pad
Features
- Levels: Two
- Patio & porch: Deck, Front Porch
- Fencing: Full,Electric
- Has view: Yes
- View description: See Remarks
- Frontage type: See Remarks
Lot
- Size: 0.73 Acres
Details
- Parcel number: R02514002001000
- Zoning: R-20
- Special conditions: Standard
Construction
Type & style
- Home type: SingleFamily
- Property subtype: Single Family Residence
Materials
- Vinyl Siding, Wood Frame
- Foundation: Crawl Space
- Roof: Shingle
Condition
- New construction: No
- Year built: 2005
Utilities & green energy
- Sewer: Septic Tank
- Water: Well
- Utilities for property: See Remarks
Community & HOA
Community
- Subdivision: Not In Subdivision
HOA
- Has HOA: No
- Amenities included: None
Location
- Region: Castle Hayne
Financial & listing details
- Price per square foot: $143/sqft
- Tax assessed value: $439,200
- Annual tax amount: $1,662
- Date on market: 7/15/2026
- Cumulative days on market: 74 days
- Listing agreement: Exclusive Right To Sell
- Listing terms: Cash,Conventional,FHA,VA Loan
Estimated market value
$454,100
$431,000 - $477,000
$3,252/mo
Price history
| Date | Event | Price |
|---|---|---|
| 8/28/2026 | Price change | $459,000-1.3%$143/sqft |
Source:  Hive MLS #100589005 Report a problem Hive MLS #100589005 Report a problem | ||
| 8/8/2026 | Price change | $464,900-2.9%$144/sqft |
Source: Hive MLS #100589005 Report a problem | ||
| 7/15/2026 | Listed for sale | $479,000-2%$149/sqft |
Source: Hive MLS #100589005 Report a problem | ||
| 6/15/2026 | Listing removed | $489,000$152/sqft |
Source: Hive MLS #100552481 Report a problem | ||
| 4/2/2026 | Price change | $489,000-2%$152/sqft |
Source: Hive MLS #100552481 Report a problem | ||
| 2/2/2026 | Listed for sale | $499,000-4.9%$155/sqft |
Source: Hive MLS #100552481 Report a problem | ||
| 1/1/2026 | Listing removed | $524,900$163/sqft |
Source: Hive MLS #100505236 Report a problem | ||
| 8/16/2025 | Price change | $524,900-2.6%$163/sqft |
Source: Hive MLS #100505236 Report a problem | ||
| 7/7/2025 | Price change | $539,000-2%$167/sqft |
Source: Hive MLS #100505236 Report a problem | ||
| 6/3/2025 | Price change | $549,900-2.7%$171/sqft |
Source: Hive MLS #100505236 Report a problem | ||
| 5/20/2025 | Price change | $565,000-1.6%$175/sqft |
Source: Hive MLS #100505236 Report a problem | ||
| 5/10/2025 | Listed for sale | $574,000+5118.2%$178/sqft |
Source: Hive MLS #100505236 Report a problem | ||
| 10/1/2004 | Sold | $11,000$3/sqft |
Source: Agent Provided Report a problem | ||
Public tax history
| Year | Property taxes | Tax assessment |
|---|---|---|
| 2025 | $1,736 -15.3% | $439,200 +16.2% |
| 2024 | $2,049 +0.3% | $378,000 |
| 2023 | $2,043 -0.9% | $378,000 |
| 2022 | $2,062 -1% | $378,000 |
| 2021 | $2,082 +34.9% | $378,000 +54.9% |
| 2020 | $1,543 | $244,000 |
| 2019 | $1,543 | $244,000 |
| 2018 | $1,543 | $244,000 |
| 2017 | $1,543 +25.4% | $244,000 +3% |
| 2016 | $1,231 -19.3% | $236,800 |
| 2015 | $1,525 +1.7% | $236,800 |
| 2014 | $1,499 | $236,800 |
| 2013 | -- | $236,800 |
| 2012 | -- | $236,800 -12.1% |
| 2011 | -- | $269,245 |
| 2010 | -- | $269,245 |
| 2009 | -- | -- |
| 2008 | -- | -- |
| 2007 | -- | -- |
| 2005 | -- | $13,431 -2.7% |
| 2004 | -- | $13,800 |
| 2003 | -- | $13,800 |
| 2002 | -- | $13,800 |
| 2001 | -- | $13,800 |
| 2000 | -- | $13,800 |
Find assessor info on the county website
Monthly payment
Est. payment
Payment breakdown
Explore the cost of this home by adjusting the details. Changes won't be saved.Climate risks
Neighborhood: 28429
Nearby schools
Schools provided by the listing agent
- Elementary: Wrightsboro
- Middle: Holly Shelter
- High: Laney
Source: Hive MLS. This data may not be complete. We recommend contacting the local school district to confirm school assignments for this home.
Similar homes
- $339,0002 bd2 ba1.7k sqft10 Hermitage Road, Castle Hayne, NC 28429For Sale

 MLS ID #100590697, Drew A McIntosh, Berkshire Hathaway HomeServices Carolina Premier Properties. Hive MLS
 - $675,0004 bd3 ba3k sqft3901 Marathon Avenue, Castle Hayne, NC 28429For Sale
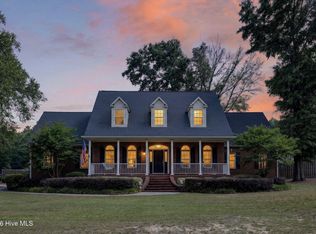 MLS ID #100572109, Laura L Betz, RE/MAX Essential. Hive MLS
 - $479,0003 bd3 ba2.4k sqft264 Gooseneck Road W, Rocky Point, NC 28457For Sale
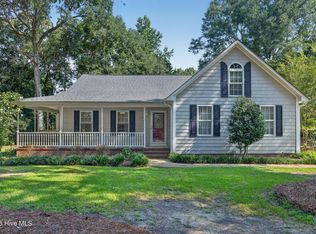 MLS ID #100601421, Terry W Milam, Berkshire Hathaway HomeServices Carolina Premier Properties. Hive MLS
 - $468,5003 bd2 ba1.9k sqft2504 Blockade Court, Wilmington, NC 28411For Sale
 MLS ID #100600128, Brett Knowles, Coldwell Banker Sea Coast Advantage. Hive MLS
 - $470,0004 bd3 ba2.3k sqft10017 N Olde Towne Wynd SE, Belville, NC 28451For SaleMLS ID #100600148, Dawn J Berard, Sold Buy the Sea Realty. Hive MLS
- $450,0003 bd3 ba2.5k sqft1600 Nc Hy 53 W, Burgaw, NC 28425For SaleMLS ID #100600982, Pinpoint Properties, REAL Broker LLC. Hive MLS
- $485,0004 bd3 ba2.7k sqft379 W Huckleberry Way, Rocky Point, NC 28457For SaleMLS ID #100590669, Beatty Pittman Real Estate Team LLC, Intracoastal Realty Corporation. Hive MLS
- $459,0004 bd3 ba2.4k sqft111 Colonial Heights Drive, Hampstead, NC 28443For SaleMLS ID #100592267, Beatty Pittman Real Estate Team LLC, Intracoastal Realty Corporation. Hive MLS
- $415,0004 bd3 ba2.8k sqft1007 Lake Jones Road, Leland, NC 28451For SaleMLS ID #100599182, Jessica Daniel, Coldwell Banker Sea Coast Advantage. Hive MLS
- $485,0004 bd3 ba2.3k sqft1113 Willow Pond Lane, Leland, NC 28451For SaleMLS ID #100568742, Michelle D Gurrera, Coldwell Banker Sea Coast Advantage. Hive MLS
- $439,0003 bd3 ba1.8k sqft6200 Strawfield Drive, Wilmington, NC 28405For SaleMLS ID #100598252, Erin Van Horn, Braken, LLC. Hive MLS
- $515,0003 bd3 ba2.2k sqft3501 Kyle Court, Wilmington, NC 28409For SaleMLS ID #100605546, Mary M Bridges, The Saltwater Agency LLC. Hive MLS
- $449,0003 bd3 ba1.9k sqft553 Montego Court, Wilmington, NC 28411For SaleMLS ID #100583848, Julio A Fuentes, Berkshire Hathaway HomeServices Carolina Premier Properties. Hive MLS
- $479,0003 bd3 ba2.4k sqft233 High Tide Drive, Wilmington, NC 28411For SaleMLS ID #100582938, Ryan P Crecelius, Nest Realty. Hive MLS
- $470,0004 bd3 ba2.5k sqft1007 Ringlet Court, Leland, NC 28479For SaleMLS ID #100587629, Team KBT Realty, Keller Williams Innovate-KBT. Hive MLS
- $465,0003 bd2 ba1.8k sqft400 Beasley Road, Wilmington, NC 28409For SaleMLS ID #100593789, Luke A Waddell, Cadence Realty Corporation. Hive MLS
- $465,0003 bd2 ba1.8k sqft404 Beasley Road, Wilmington, NC 28409For SaleMLS ID #100593793, Luke A Waddell, Cadence Realty Corporation. Hive MLS
- $444,0003 bd3 ba2k sqft7220 Verona Drive, Wilmington, NC 28411For SaleMLS ID #100594540, Sharon Hartman, Terri Alphin Smith & Co. Hive MLS
- $459,0002 bd2 ba2.1k sqft412 Dogwood Lane, Wilmington, NC 28409For SaleMLS ID #100586872, The Summers Real Estate Team, Keller Williams Innovate-Wilmington. Hive MLS
- $465,0003 bd2 ba1.8k sqft408 Beasley Road, Wilmington, NC 28409For SaleMLS ID #100593797, Luke A Waddell, Cadence Realty Corporation. Hive MLS
