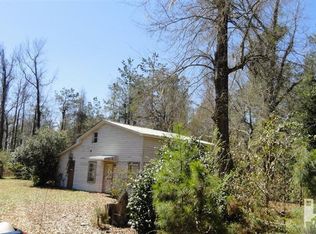
Discover the possibilities of 2.81 acres in Rocky Point! This 3-bedroom, 2-bath modular home sits on a brick foundation and offers a peaceful setting with a blend of cleared and wooded acreage. Relocated to the property in 2019, the home received extensive updates at that time and has remained unoccupied since. Inside, a wood-burning fireplace adds warmth and character, while the covered front porch and screened back porch offer inviting spaces to relax and enjoy the surroundings. The property also features a private well with water filtration system and three storage sheds that convey. A cleared area beside the home offers potential for an additional structure or dwelling, subject to necessary approvals, while the remaining wooded acreage provides added privacy and flexibility. Located outside the designated flood zone, this property offers a wonderful opportunity to enjoy country living with room to make it your own!
For sale
$419,000
715 NC Hwy 133, Rocky Point, NC 28457
3beds
1,866sqft
Single Family Residence
Built in 1999
2.81 Acres Lot
$406,000 Zestimate®
$225/sqft
$-- HOA
What's special
- 7 days
- 591
- 66
Zillow last checked:
Listing updated:
Listed by:
Allison Justice 910-540-1856,
RE/MAX Executive
Source: Hive MLS,MLS#: 100610228 Originating MLS: Cape Fear Realtors MLS, Inc.
Facts & features
Interior
Bedrooms & bathrooms
- Bedrooms: 3
- Bathrooms: 2
- Full bathrooms: 2
Rooms
- Room types: Master Bedroom, Bedroom 1, Bedroom 2, Living Room, Dining Room, Den
Heating
- Fireplace(s), Electric, Forced Air
Cooling
- Central Air, Ceiling Fan(s)
Appliances
- Included: Built-In Microwave, Built-In Electric Oven, Refrigerator, Dishwasher, Electric Range, Water Purifier
- Laundry: Dryer Hookup, Washer Hookup, In Hall
Features
- Walk-in Closet(s), Mud Room, Ceiling Fan(s), Walk-in Shower, Blinds/Shades, Walk-In Closet(s)
- Flooring: Carpet, Laminate
- Doors: Storm Door(s)
- Basement: None
- Attic: None
- Has fireplace: Yes
Interior area
- Total structure area: 1,866
- Total interior livable area: 1,866 sqft
Property
Parking
- Total spaces: 1
- Parking features: Unpaved, On Site, Detached Carport
- Carport spaces: 1
Features
- Levels: One
- Patio & porch: Covered, Screened, Front Porch
- Exterior features: Storm Doors
- Pool features: None
- Fencing: Partial,Back Yard,None
- View description: None
- Waterfront features: None
- Frontage type: See Remarks
Lot
- Size: 2.81 Acres
- Dimensions: 213 x 443 x 398 x 398
Details
- Additional structures: Shed(s), Workshop
- Parcel number: 32330520480000
- Zoning: RP
- Special conditions: Standard
Construction
Type & style
- Home type: SingleFamily
- Property subtype: Single Family Residence
Materials
- Vinyl Siding, Wood Frame
- Foundation: Crawl Space
- Roof: Architectural Shingle
Condition
- New construction: No
- Year built: 1999
Utilities & green energy
- Sewer: Septic Tank
- Water: Well
Community & HOA
Community
- Subdivision: Not In Subdivision
HOA
- Has HOA: No
Location
- Region: Rocky Point
Financial & listing details
- Price per square foot: $225/sqft
- Tax assessed value: $125,116
- Annual tax amount: $1,363
- Date on market: 10/17/2026
- Cumulative days on market: 7 days
- Listing agreement: Exclusive Right To Sell
- Listing terms: Cash,Conventional,FHA,USDA Loan,VA Loan
- Road surface type: Paved
Estimated market value
$406,000
$386,000 - $426,000
Not available
Price history
| Date | Event | Price |
|---|---|---|
| 10/17/2026 | Listed for sale | $419,000+944.9%$225/sqft |
Source:  Hive MLS #100610228 Report a problem | ||
| 4/29/2014 | Sold | $40,100$21/sqft |
Source: Hive MLS #30503808 Report a problem | ||
Public tax history
| Year | Property taxes | Tax assessment |
|---|---|---|
| 2025 | $1,364 | $339,310 +171.2% |
| 2024 | $1,364 | $125,116 |
| 2023 | $1,364 +30.1% | $125,116 |
| 2022 | $1,048 -12.1% | $125,116 +7.7% |
| 2021 | $1,193 | $116,136 +326.6% |
| 2020 | -- | $27,221 +2.7% |
| 2019 | $219 | $26,500 +363.3% |
| 2018 | $219 +341.9% | $5,720 |
| 2017 | $49 +1.2% | $5,720 |
| 2016 | $49 | $5,720 |
| 2015 | $49 | $5,720 |
| 2014 | -- | $5,720 |
| 2013 | -- | $5,720 |
Find assessor info on the county website
Monthly payment
Est. payment
Payment breakdown
Explore the cost of this home by adjusting the details. Changes won't be saved.Climate risks
Neighborhood: 28457
Nearby schools
Schools provided by the listing agent
- Elementary: Cape Fear
- Middle: Cape Fear
- High: Heide Trask
Source: Hive MLS. This data may not be complete. We recommend contacting the local school district to confirm school assignments for this home.
Similar homes
- $399,0003 bd2 ba1.7k sqft4301 Gatewood Court, Wilmington, NC 28405For Sale

 MLS ID #100572952, John B Hinnant, Hinnant Real Estate. Hive MLS
- $419,0003 bd2 ba1.8k sqft400 Beasley Road, Wilmington, NC 28409For Sale
 MLS ID #100611160, Luke A Waddell, Cadence Realty Corporation. Hive MLS
- $246,9003 bd2 ba1.4k sqft71 Gobbler Court, Rocky Point, NC 28457For Sale
 MLS ID #100599266, Aspyre Collective, eXp Realty. Hive MLS
- $419,0003 bd2 ba1.2k sqft327 Green Meadows Drive, Wilmington, NC 28405For Sale
 MLS ID #100604332, Bobby Brandon Team, Intracoastal Realty Corporation. Hive MLS
- $450,0003 bd3 ba2.5k sqft1600 Nc Hy 53 W, Burgaw, NC 28425For SaleMLS ID #100600982, Pinpoint Properties, REAL Broker LLC. Hive MLS
- $429,0003 bd3 ba2.3k sqft763 Brunswick Place SE, Leland, NC 28451For SaleMLS ID #100608187, Ashley Long, Intracoastal Realty Corporation. Hive MLS
- $437,9003 bd2 ba1.7k sqft306 Kemper Road, Hampstead, NC 28443For SaleMLS ID #100605243, Savannah L Holman, SERHANT. Hive MLS
- $390,0003 bd2 ba1.5k sqft7535 Elkmont Court, Wilmington, NC 28411For SaleMLS ID #100598999, Amy Aldridge, RE/MAX Executive. Hive MLS
- $439,0003 bd3 ba1.8k sqft6200 Strawfield Drive, Wilmington, NC 28405For SaleMLS ID #100598252, Erin Van Horn, Braken, LLC. Hive MLS
- $399,9994 bd3 ba2k sqft126 Leeward Lane, Hampstead, NC 28443For SaleMLS ID #100585659, Jed R Zwifelhofer, Berkshire Hathaway HomeServices Carolina Premier Properties. Hive MLS
- $480,0003 bd3 ba2.4k sqft3308 Kirby Smith Drive, Wilmington, NC 28409For SaleMLS ID #100610414, Marian P Wright, Coldwell Banker Sea Coast Advantage. Hive MLS
- $329,0002 bd2 ba1.7k sqft10 Hermitage Road, Castle Hayne, NC 28429For SaleMLS ID #100590697, Drew A McIntosh, Berkshire Hathaway HomeServices Carolina Premier Properties. Hive MLS
- $325,0003 bd2 ba1.5k sqft2373 Maco Road NE, Leland, NC 28451For SaleMLS ID #100602269, Ajay Singh, Coldwell Banker Sea Coast Advantage-CB. Hive MLS
- $514,1003 bd3 ba2.2k sqft3698 Nc Highway 53 E, Burgaw, NC 28425For SaleMLS ID #100584625, Mollie M Barrett, Berkshire Hathaway HomeServices Carolina Premier Properties. Hive MLS
- $430,0002 bd2 ba1.7k sqft5044 Horse Branch Road, Willard, NC 28478For SaleMLS ID #100592573, Jason Gill, Intracoastal Realty Corporation. Hive MLS
- $380,0003 bd2 ba1.4k sqft602 Mohican Trail, Wilmington, NC 28409For SaleMLS ID #100608124, Elizabeth Soffera, BlueCoast Realty Corporation. Hive MLS
- $459,9003 bd2 ba1.4k sqft313 Early Drive, Wilmington, NC 28412For SaleMLS ID #100594502, Liz McKinley, Hello! Realty LLC. Hive MLS
- $392,0003 bd3 ba1.3k sqft5001 Gate Post Lane, Wilmington, NC 28412For SaleMLS ID #100608093, Peter B Ruffin, Coastal Properties. Hive MLS
- $335,0003 bd2 ba1.2k sqft4316 Wynfield Drive, Wilmington, NC 28405For SaleMLS ID #100602847, Dustin R Tew, Keller Williams Innovate-Wilmington. Hive MLS
