This charming 3-bedroom, 2.5-bath home in Johnson Farms sits on a spacious corner lot and offers a warm, inviting layout filled with natural light. The main living area features new carpet and an open flow between the family room, dining space and kitchen creating an easy everyday living experience. The kitchen includes stainless-steel appliances, quartz countertops, soft-close cabinetry and a subway tile backsplash. The home has updated flooring and crown molding accents. The primary suite includes a walk-in closet and an ensuite bath that includes modern finishes, along with updates to the additional bathrooms. A cozy fireplace anchors the living room, and the backyard offers a peaceful outdoor retreat along with a 12×12 storage shed. The property also includes a one-car garage with an updated door and opener. Conveniently located near area beaches, shopping, dining and Wilmington amenities, this well-maintained home blends comfort, updates, and a desirable location.
For sale
$392,000
5001 Gate Post Lane, Wilmington, NC 28412
3beds
1,386sqft
Single Family Residence
Built in 1996
8,756 Square Feet Lot
$384,100 Zestimate®
$283/sqft
$36/mo HOA
What's special
- 13 days
- 821
- 126
Likely to sell faster than
Zillow last checked:
Listing updated:
Listed by:
Peter B Ruffin 910-262-1035,
Coastal Properties
Source: Hive MLS,MLS#: 100608093 Originating MLS: Cape Fear Realtors MLS, Inc.
Originating MLS: Cape Fear Realtors MLS, Inc.Facts & features
Interior
Bedrooms & bathrooms
- Bedrooms: 3
- Bathrooms: 3
- Full bathrooms: 2
- 1/2 bathrooms: 1
Rooms
- Room types: Dining Room, Living Room, Breakfast Nook, Master Bedroom, Bedroom 2, Bedroom 3
Primary bedroom
- Level: Second
- Dimensions: 16 x 11
Bedroom 2
- Level: Second
- Dimensions: 11 x 10
Bedroom 3
- Level: Second
- Dimensions: 11 x 9
Breakfast nook
- Level: Main
- Dimensions: 6 x 7
Dining room
- Level: Main
- Dimensions: 11 x 10
Kitchen
- Level: Main
- Dimensions: 11 x 9
Living room
- Level: Main
- Dimensions: 15 x 14
Heating
- Electric, Forced Air, Heat Pump
Cooling
- Central Air, Ceiling Fan(s)
Appliances
- Included: Electric Oven, Washer, Refrigerator, Dryer, Dishwasher, Electric Range
- Laundry: Laundry Closet
Features
- Walk-in Closet(s), Ceiling Fan(s), Pantry, Blinds/Shades, Walk-In Closet(s)
- Flooring: LVT/LVP, Carpet, Tile
- Attic: Access Only
- Has fireplace: Yes
Interior area
- Total structure area: 1,386
- Total interior livable area: 1,386 sqft
Property
Parking
- Total spaces: 4
- Parking features: Garage Faces Front, Concrete, Garage Door Opener, Off Street, Garage
- Attached garage spaces: 1
Features
- Levels: Two
- Patio & porch: Patio, Front Porch
- Fencing: Back Yard,Wood,Fenced
- View description: None
- Frontage type: See Remarks
Lot
- Size: 8,756 Square Feet
- Dimensions: 85 x 100 x 90 x 100
- Features: Corner Lot
Details
- Additional structures: Shed(s)
- Parcel number: R07113006005000
- Zoning: R-15
Construction
Type & style
- Home type: SingleFamily
- Property subtype: Single Family Residence
Materials
- Vinyl Siding, Wood Frame
- Foundation: Slab
- Roof: Shingle
Condition
- New construction: No
- Year built: 1996
Utilities & green energy
- Sewer: Public Sewer
- Water: Public
- Utilities for property: Cable Available, Sewer Connected, Water Connected
Community & HOA
Community
- Subdivision: Johnson Farm
HOA
- Has HOA: Yes
- Amenities included: Maintenance Common Areas, Maintenance Grounds, Management, Picnic Area
- HOA fee: $428 annually
- HOA name: The Lakes at Johnson Farms HOA
- HOA phone: 910-395-1500
Location
- Region: Wilmington
Financial & listing details
- Price per square foot: $283/sqft
- Tax assessed value: $348,700
- Annual tax amount: $1,319
- Date on market: 10/3/2026
- Cumulative days on market: 13 days
- Listing agreement: Exclusive Right To Sell
- Listing terms: Cash,Conventional,VA Loan
- Road surface type: Paved
Estimated market value
$384,100
$365,000 - $403,000
$2,208/mo
Price history
| Date | Event | Price |
|---|---|---|
| 10/3/2026 | Listed for sale | $392,000+63.3%$283/sqft |
Source:  Hive MLS #100608093 Report a problem Hive MLS #100608093 Report a problem | ||
| 9/27/2026 | Listing removed | $2,350$2/sqft |
Source: Zillow Rentals Report a problem | ||
| 9/17/2026 | Listed for rent | $2,350$2/sqft |
Source: Zillow Rentals Report a problem | ||
| 2/27/2020 | Sold | $240,000-2.4%$173/sqft |
Source: Hive MLS #100198390 Report a problem | ||
| 1/20/2020 | Pending sale | $245,900$177/sqft |
Source: Premier Realty Group #100198390 Report a problem | ||
| 1/13/2020 | Price change | $245,900-5.4%$177/sqft |
Source: Premier Realty Group #100198390 Report a problem | ||
| 1/7/2020 | Listed for sale | $259,900+116.6%$188/sqft |
Source: Premier Realty Group #100198390 Report a problem | ||
| 10/7/2019 | Sold | $120,000$87/sqft |
Source: Hive MLS #100182122 Report a problem | ||
| 9/10/2019 | Listed for sale | $120,000$87/sqft |
Source: Premier Realty Group #100182122 Report a problem | ||
| 8/27/2019 | Pending sale | $120,000$87/sqft |
Source: Premier Realty Group #100182122 Report a problem | ||
| 8/27/2019 | Listed for sale | $120,000$87/sqft |
Source: Premier Realty Group #100182122 Report a problem | ||
Public tax history
| Year | Property taxes | Tax assessment |
|---|---|---|
| 2025 | $1,394 +6.5% | $348,700 +47.6% |
| 2024 | $1,308 +0.5% | $236,300 |
| 2023 | $1,302 -0.9% | $236,300 |
| 2022 | $1,314 +0.7% | $236,300 |
| 2021 | $1,306 +43.8% | $236,300 +64.6% |
| 2020 | $908 | $143,600 |
| 2019 | $908 | $143,600 |
| 2018 | $908 | $143,600 |
| 2017 | $908 +33% | $143,600 +9.3% |
| 2016 | $683 -19.3% | $131,400 |
| 2015 | $846 +1.7% | $131,400 |
| 2014 | $832 | $131,400 |
| 2013 | -- | $131,400 |
| 2012 | -- | $131,400 -24.2% |
| 2011 | -- | $173,360 |
| 2010 | -- | $173,360 |
| 2009 | -- | -- |
| 2008 | -- | -- |
| 2007 | -- | -- |
| 2005 | -- | $118,164 |
| 2004 | -- | $118,164 |
| 2003 | -- | $118,164 |
| 2002 | -- | $118,164 |
| 2001 | -- | $118,164 |
| 2000 | -- | $118,164 |
Find assessor info on the county website
Monthly payment
Est. payment
Payment breakdown
Explore the cost of this home by adjusting the details. Changes won't be saved.Climate risks
Neighborhood: Silver Lake
Nearby schools
Schools provided by the listing agent
- Elementary: Williams
- Middle: Myrtle Grove
- High: Ashley
Source: Hive MLS. This data may not be complete. We recommend contacting the local school district to confirm school assignments for this home.
Similar homes
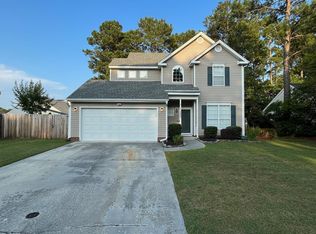
- $435,0003 bd2 ba1.8k sqft208 Rushton Circle, Wilmington, NC 28412For Sale
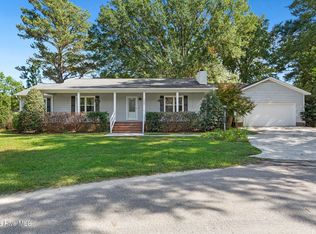
 MLS ID #100608270, Shane Register Team, Coldwell Banker Sea Coast Advantage-Midtown. Hive MLS
 - $394,9003 bd2 ba1.4k sqft5103 Long Pointe Road, Wilmington, NC 28409For Sale
 MLS ID #100602113, Scott L Gregory, RE/MAX Executive. Hive MLS
 - $415,0003 bd2 ba1.3k sqft714 Mohican Trail, Wilmington, NC 28409For Sale
 MLS ID #100593159, Ralph M Harvey, ListWithFreedom.com. Hive MLS
 - $399,9003 bd3 ba1.5k sqft927 Wharton Avenue, Wilmington, NC 28412For Sale
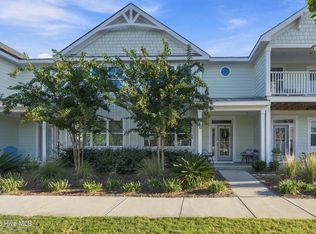 MLS ID #100607716, Troy Schaudt, Keller Williams Innovate-Wilmington. Hive MLS
 - $440,0003 bd2 ba1.6k sqft4113 Rounding Bend Lane, Wilmington, NC 28412For SaleMLS ID #100577717, Mayra J Zaldivar, REAL Broker LLC. Hive MLS
- $459,9003 bd2 ba1.4k sqft313 Early Drive, Wilmington, NC 28412For SaleMLS ID #100594502, Liz McKinley, Hello! Realty LLC. Hive MLS
- $400,0003 bd3 ba1.7k sqft702 Tiara Drive, Wilmington, NC 28412For SaleMLS ID #100596647, Jimmy M Branch, Coldwell Banker Sea Coast Advantage. Hive MLS
- $390,0003 bd2 ba1.5k sqft7535 Elkmont Court, Wilmington, NC 28411For SaleMLS ID #100598999, Living By the Coast Realty Group, RE/MAX Executive. Hive MLS
- $343,0002 bd2 ba1.3k sqft4325 Ashley Park Drive, Wilmington, NC 28412For SaleMLS ID #100578610, Peggy J Stone, Terra Realty Group Inc. Hive MLS
- $515,0003 bd2 ba1.6k sqft665 Folsom Avenue, Wilmington, NC 28412For SaleMLS ID #100586124, Janet C Byrd, Intracoastal Realty Corporation. Hive MLS
- $419,0003 bd2 ba1.2k sqft327 Green Meadows Drive, Wilmington, NC 28405For SaleMLS ID #100604332, Bobby Brandon Team, Intracoastal Realty Corporation. Hive MLS
- $475,0003 bd2 ba1.7k sqft3409 Bragg Drive, Wilmington, NC 28409For SaleMLS ID #100602796, Jason N Wenger, Berkshire Hathaway HomeServices Carolina Premier Properties. Hive MLS
- $491,0003 bd3 ba1.8k sqft8504 Lakeview Drive, Wilmington, NC 28412For SaleMLS ID #100571990, Wendy G Thompson, REAL Broker LLC. Hive MLS
- $304,9903 bd2 ba1k sqft805 Southern Charm Drive, Wilmington, NC 28412For SaleMLS ID #100594259, Osprey Realty Group, REAL Broker LLC. Hive MLS
- $385,0003 bd2 ba1.7k sqft5006 Carleton Drive Unit 146, Wilmington, NC 28403For SaleMLS ID #100608826, Debby Smith, Coldwell Banker Sea Coast Advantage. Hive MLS
- $400,0003 bd1 ba1k sqft501 N Kerr Avenue, Wilmington, NC 28405For SaleMLS ID #100581706, Stephanie Smith, Select Premium Properties Inc.. Hive MLS
- $400,0002 bd2 ba1.3k sqft3703 Reston Court Unit A, Wilmington, NC 28403For SaleMLS ID #100607916, Sarah W DeVries, Intracoastal Realty Corporation. Hive MLS
- $399,9003 bd3 ba1.7k sqft1528 Stones Edge Loop, Wilmington, NC 28405For SaleMLS ID #100601356, Michael G Rheel, Berkshire Hathaway HomeServices Carolina Premier Properties. Hive MLS
- $245,0002 bd2 ba1.3k sqft1402 Willoughby Park Court Unit 7, Wilmington, NC 28412For SaleMLS ID #100600202, Meredith Merrill, Coldwell Banker Sea Coast Advantage. Hive MLS
- $399,0003 bd2 ba1.7k sqft4301 Gatewood Court, Wilmington, NC 28405For SaleMLS ID #100572952, John B Hinnant, Hinnant Real Estate. Hive MLS
