Renovated, light-filled and full of personality, this spacious 2-bedroom, 2-bath Willoughby Park condo offers an open floor plan, stylish updates and a flexible layout. A bright flex space with a statement barn door is perfect for a home office, den, workout or creative space. The updated kitchen features granite countertops, modern appliances and a dedicated coffee bar, while the open living and dining areas create an airy, welcoming feel. The spacious primary suite features a walk-in closet and private bath with a double-sink vanity, walk-in shower and garden tub. The second bedroom also enjoys its own attached full bath--ideal for guests or a private second suite. Both bathrooms have been beautifully updated with granite countertops and modern fixtures.
And then there's the location. Willoughby Park puts everyday life within easy reach, with an abundance of grocery stores, shopping, dining, fitness, services and entertainment throughout the Carolina Beach Road and Monkey Junction area. When it's time to play, you're approximately 15 minutes from Carolina Beach and 15 minutes from historic Downtown Wilmington, making it easy to trade errands for sand and surf, dinner downtown or an evening along the Riverwalk.
Bright, updated and move-in ready with flexible living space and two private bedroom/bath suites. Enjoy low-maintenance living and a community pool in a location that puts so much of Wilmington close at hand.
For sale
$245,000
1402 Willoughby Park Court Unit 7, Wilmington, NC 28412
2beds
1,313sqft
Condominium
Built in 1997
-- sqft lot
$238,000 Zestimate®
$187/sqft
$370/mo HOA
What's special
- 2 days
- 18
- 0
Zillow last checked:
Listing updated:
Listed by:
Meredith Merrill 910-262-7272,
Coldwell Banker Sea Coast Advantage
Source: Hive MLS,MLS#: 100600202 Originating MLS: Cape Fear Realtors MLS, Inc.
Originating MLS: Cape Fear Realtors MLS, Inc.Facts & features
Interior
Bedrooms & bathrooms
- Bedrooms: 2
- Bathrooms: 2
- Full bathrooms: 2
Rooms
- Room types: Master Bedroom, Bedroom 2, Living Room, Dining Room, Sunroom
Primary bedroom
- Level: First
- Dimensions: 11.1 x 13.1
Bedroom 2
- Level: First
- Dimensions: 12 x 11.11
Dining room
- Level: First
- Dimensions: 10.4 x 12.8
Kitchen
- Level: First
- Dimensions: 10.4 x 12.8
Living room
- Level: First
- Dimensions: 12.6 x 17
Sunroom
- Level: First
- Dimensions: 12.2 x 9.1
Heating
- Heat Pump, Electric
Cooling
- Heat Pump
Appliances
- Included: Electric Oven, Built-In Microwave, Washer, Refrigerator, Dryer, Disposal
- Laundry: Laundry Room
Features
- Master Downstairs, Walk-in Closet(s), Solid Surface, Whirlpool, Ceiling Fan(s), Pantry, Walk-in Shower, Blinds/Shades, Walk-In Closet(s)
- Flooring: LVT/LVP
- Windows: Thermal Windows
- Basement: None
- Attic: Partially Floored,Pull Down Stairs
- Has fireplace: No
Interior area
- Total structure area: 1,313
- Total interior livable area: 1,313 sqft
Property
Parking
- Total spaces: 2
- Parking features: Parking Lot, Assigned, Lighted, On Site, Paved
Accessibility
- Accessibility features: None
Features
- Levels: One
- Patio & porch: None
- Pool features: None
- Fencing: None
- Has view: Yes
- View description: See Remarks
- Waterfront features: None
- Frontage type: See Remarks
Details
- Parcel number: R07100007001023
- Zoning: MD-17
- Special conditions: Standard
Construction
Type & style
- Home type: Condo
- Property subtype: Condominium
Materials
- Vinyl Siding, Wood Frame
- Foundation: Slab
- Roof: Architectural Shingle
Condition
- New construction: No
- Year built: 1997
Utilities & green energy
- Sewer: Public Sewer
- Water: Public
- Utilities for property: Sewer Connected, Water Connected
Green energy
- Green verification: None
Community & HOA
Community
- Security: Security Lights, Security System, Smoke Detector(s)
- Subdivision: Willoughby Park
HOA
- Has HOA: Yes
- Amenities included: Pool, Maintenance Common Areas, Maintenance Grounds, Maintenance Roads, Street Lights, Termite Bond
- HOA fee: $4,440 annually
- HOA name: Willoughby Park of Wilmington Condo/CAMS
- HOA phone: 910-256-2021
Location
- Region: Wilmington
Financial & listing details
- Price per square foot: $187/sqft
- Tax assessed value: $215,700
- Annual tax amount: $1,269
- Date on market: 8/31/2026
- Cumulative days on market: 2 days
- Listing agreement: Exclusive Right To Sell
- Listing terms: Cash,Conventional,FHA,VA Loan
- Road surface type: Paved
Estimated market value
$238,000
$226,000 - $250,000
$1,610/mo
Price history
| Date | Event | Price |
|---|---|---|
| 8/31/2026 | Listed for sale | $245,000+2.5%$187/sqft |
Source:  Hive MLS #100600202 Report a problem Hive MLS #100600202 Report a problem | ||
| 5/31/2024 | Sold | $239,000$182/sqft |
Source: Hive MLS #100430302 Report a problem | ||
| 4/25/2024 | Contingent | $239,000$182/sqft |
Source: Hive MLS #100430302 Report a problem | ||
| 4/24/2024 | Pending sale | $239,000$182/sqft |
Source: Hive MLS #100430302 Report a problem | ||
| 3/16/2024 | Price change | $239,000-1.6%$182/sqft |
Source: Hive MLS #100430302 Report a problem | ||
| 3/1/2024 | Listed for sale | $243,000+26.9%$185/sqft |
Source: Hive MLS #100430302 Report a problem | ||
| 8/2/2021 | Sold | $191,500+3.6%$146/sqft |
Source: Hive MLS #100276051 Report a problem | ||
| 6/23/2021 | Pending sale | $184,900$141/sqft |
Source: Hive MLS #100276051 Report a problem | ||
| 6/18/2021 | Listed for sale | $184,900+30.2%$141/sqft |
Source: Hive MLS #100276051 Report a problem | ||
| 3/24/2021 | Listing removed | -- |
Source: Owner Report a problem | ||
| 11/2/2018 | Sold | $142,000+29.1%$108/sqft |
Source: Public Record Report a problem | ||
| 6/30/2014 | Sold | $110,000-4.3%$84/sqft |
Source: Public Record Report a problem | ||
| 5/8/2014 | Price change | $115,000-3%$88/sqft |
Source: Owner Report a problem | ||
| 4/27/2014 | Price change | $118,500-0.8%$90/sqft |
Source: Owner Report a problem | ||
| 1/25/2014 | Price change | $119,500-0.3%$91/sqft |
Source: Masonboro Realty Report a problem | ||
| 1/23/2014 | Listed for sale | $119,900$91/sqft |
Source: Owner Report a problem | ||
Public tax history
| Year | Property taxes | Tax assessment |
|---|---|---|
| 2025 | $1,269 -1.9% | $215,700 +45.1% |
| 2024 | $1,294 +3% | $148,700 |
| 2023 | $1,257 -0.6% | $148,700 |
| 2022 | $1,264 -0.7% | $148,700 |
| 2021 | $1,273 +14.5% | $148,700 +40.9% |
| 2020 | $1,111 | $105,500 |
| 2019 | $1,111 | $105,500 |
| 2018 | $1,111 | $105,500 |
| 2017 | $1,111 -8.2% | $105,500 -3.5% |
| 2016 | $1,211 +4.6% | $109,300 |
| 2015 | $1,157 +4.4% | $109,300 |
| 2014 | $1,108 | $109,300 |
Find assessor info on the county website
Monthly payment
Est. payment
Payment breakdown
Explore the cost of this home by adjusting the details. Changes won't be saved.Climate risks
Neighborhood: Silver Lake
Nearby schools
Schools provided by the listing agent
- Elementary: Williams
- Middle: Myrtle Grove
- High: Ashley
Source: Hive MLS. This data may not be complete. We recommend contacting the local school district to confirm school assignments for this home.



Similar homes
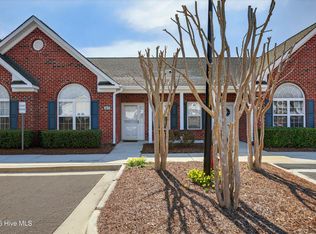
- $244,5003 bd2 ba1.5k sqft1608 Willoughby Park Court Unit 8, Wilmington, NC 28412For Sale

 MLS ID #100596043, Carla D Lewis, Intracoastal Realty Corporation. Hive MLS
 - $228,0002 bd2 ba1k sqft4420 Jay Bird Circle Unit 102, Wilmington, NC 28412For Sale
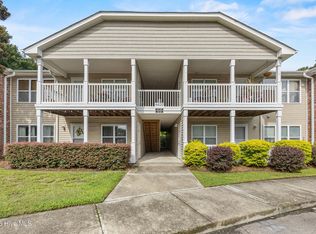 MLS ID #100600029, Brenda L Bokano, Coldwell Banker Sea Coast Advantage-Midtown. Hive MLS
 - $195,0002 bd1 ba825 sqft26 Silver Lake Road, Wilmington, NC 28412For Sale
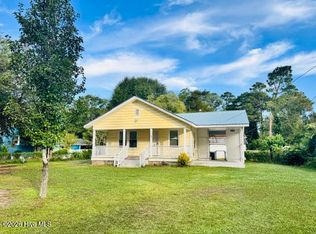 MLS ID #100600085, John F Kupinski, United Real Estate Coastal Carolina. Hive MLS
 - $289,0003 bd3 ba1.4k sqft4563 Exuma Lane, Wilmington, NC 28412For Sale
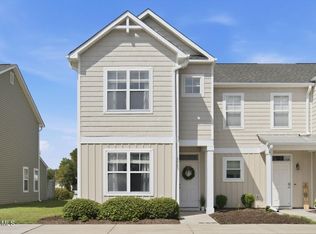 MLS ID #100600289, Allison E Donovan, Nest Realty. Hive MLS
 - $240,0002 bd2 ba1.4k sqft4140 Breezewood Drive Unit 104, Wilmington, NC 28412For SaleMLS ID #100593806, Scott L Gregory, RE/MAX Executive. Hive MLS
- $250,0002 bd2 ba1.4k sqft4146 Breezewood Drive Apt 202, Wilmington, NC 28412For SaleMLS ID #100594466, Daniel J Boyle, Town & Country Real Estate. Hive MLS
- $254,0003 bd2 ba1.3k sqft4804 S College Road S Unit 36, Wilmington, NC 28412For SaleMLS ID #100590644, Sharon Jenkins, Lantern Realty & Development. Hive MLS
- $189,0002 bd2 ba1.2k sqft1402 Willoughby Park Court Unit 2, Wilmington, NC 28412For SaleMLS ID #100590364, Team HH&W, Hardee Hunt & Williams. Hive MLS
- $244,9002 bd3 ba1k sqft4538 Exuma Lane, Wilmington, NC 28412For SaleMLS ID #100587906, Frederic L Schnur, Keller Williams Innovate-Wilmington. Hive MLS
- $264,9903 bd2 ba1.2k sqft2820 Bloomfield Lane Unit 207, Wilmington, NC 28412For SaleMLS ID #100598804, Doris B Ramirez Garcia, REAL Broker LLC. Hive MLS
- $245,0002 bd2 ba1.3k sqft4102 Breezewood Drive Apt 101, Wilmington, NC 28412For SaleMLS ID #100579416, Lisa W Wayne, Intracoastal Realty Corporation. Hive MLS
- $260,0003 bd2 ba1.3k sqft4804 College Road S Unit 31, Wilmington, NC 28412For SaleMLS ID #100583904, The Cameron Team, Coldwell Banker Sea Coast Advantage. Hive MLS
- $239,9002 bd2 ba1.4k sqft3909 Botsford Court Unit 103, Wilmington, NC 28412For SaleMLS ID #100575574, The Rieker Team, Intracoastal Realty Corporation. Hive MLS
- $242,5002 bd2 ba1.4k sqft3907 River Front Place Unit 202, Wilmington, NC 28412For SaleMLS ID #100579669, Janet G Cronemiller, BlueCoast Realty Corporation. Hive MLS
- $225,0002 bd2 ba1k sqft4420 Jay Bird Circle Unit 208, Wilmington, NC 28412For SaleMLS ID #100589909, Benjamin Myers, Myers Realty Inc. Hive MLS
- $258,0002 bd2 ba1.4k sqft4126 Breezewood Drive Apt 202, Wilmington, NC 28412For SaleMLS ID #100589304, Kerie Lord, Capital To Coast Realty Company. Hive MLS
- $245,9002 bd2 ba956 sqft131 Longstreet Drive Apt 106, Wilmington, NC 28412For SaleMLS ID #100587586, Tracie W VanEtten, Coastal Properties. Hive MLS
- $235,0002 bd2 ba969 sqft4230 Winding Branches Dr, Wilmington, NC 28412For Sale
 MLS ID #10179056, Pat Flanagan. Doorify MLS
