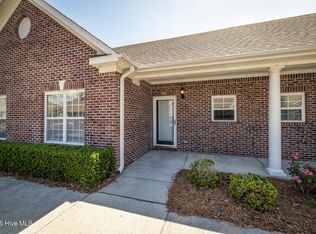
Move-in ready 3-bedroom, 2-bath townhome offering 1,350 sq. ft. of beautifully updated living space! Enjoy luxury vinyl plank flooring, fresh paint, an upgraded kitchen with granite countertops, updated cabinetry, and stainless steel appliances. Both bathrooms feature stylish new vanities and quartz countertops. Conveniently located just minutes from Carolina Beach, historic downtown Wilmington, shopping, dining, and ILM Airport. Don't miss this turnkey opportunity!
For sale
Price cut: $5K (8/30)
$254,000
4804 S College Road S Unit 36, Wilmington, NC 28412
3beds
1,350sqft
Townhouse
Built in 1997
871 Square Feet Lot
$249,400 Zestimate®
$188/sqft
$202/mo HOA
What's special
Fresh paintLuxury vinyl plank flooringQuartz countertopsUpdated cabinetryStainless steel appliances
- 80 days
- 308
- 30
Zillow last checked:
Listing updated:
Listed by:
Sharon Jenkins 704-698-5829,
Lantern Realty & Development
Source: Hive MLS,MLS#: 100590644 Originating MLS: Mid Carolina Regional MLS
Originating MLS: Mid Carolina Regional MLSFacts & features
Interior
Bedrooms & bathrooms
- Bedrooms: 3
- Bathrooms: 2
- Full bathrooms: 2
Rooms
- Room types: Master Bedroom, Bedroom 1, Bedroom 3, Living Room
Primary bedroom
- Level: Second
- Dimensions: 13 x 15
Bedroom 1
- Level: Second
- Dimensions: 13 x 11
Bedroom 3
- Level: First
- Dimensions: 12 x 10
Kitchen
- Level: First
- Dimensions: 10 x 10
Living room
- Level: First
- Dimensions: 19 x 18
Heating
- Heat Pump, Electric, Forced Air
Cooling
- Heat Pump
Appliances
- Included: Refrigerator, Range, Dishwasher
- Laundry: Dryer Hookup, Washer Hookup, Laundry Closet
Features
- Ceiling Fan(s), Pantry, Blinds/Shades
- Flooring: LVT/LVP, Carpet
- Number of fireplaces: 1
Interior area
- Total structure area: 1,350
- Total interior livable area: 1,350 sqft
Property
Parking
- Total spaces: 2
- Parking features: Asphalt, Assigned
- Garage spaces: 2
Features
- Levels: Two
- Patio & porch: Patio
- Fencing: Partial,Wood
- Has view: Yes
- View description: Pond
- Has water view: Yes
- Water view: Pond
- Waterfront features: None, Pond
- Frontage type: Pond Front
Lot
- Size: 871 Square Feet
- Features: Level
Details
- Parcel number: R07113004068000
- Zoning: MD-17
Construction
Type & style
- Home type: Townhouse
- Property subtype: Townhouse
- Attached to another structure: Yes
Materials
- Brick, Wood Frame
- Foundation: Slab
- Roof: Architectural Shingle
Condition
- New construction: No
- Year built: 1997
Utilities & green energy
- Sewer: Public Sewer
- Water: Public
- Utilities for property: Sewer Connected, Water Connected
Community & HOA
Community
- Security: Smoke Detector(s)
- Subdivision: Mandeline Place
HOA
- Has HOA: Yes
- Amenities included: Roof Maintenance, Maintenance Grounds, Master Insure, Pest Control, Street Lights, Termite Bond, Trash
- HOA fee: $2,420 annually
- HOA name: CEPCO
- HOA phone: 910-395-1500
Location
- Region: Wilmington
Financial & listing details
- Price per square foot: $188/sqft
- Tax assessed value: $232,200
- Annual tax amount: $1,366
- Date on market: 7/22/2026
- Cumulative days on market: 80 days
- Listing agreement: Exclusive Right To Sell
- Listing terms: Cash,Conventional,FHA,VA Loan
Estimated market value
$249,400
$237,000 - $262,000
$1,835/mo
Price history
| Date | Event | Price |
|---|---|---|
| 8/30/2026 | Price change | $254,000-1.9%$188/sqft |
Source:  Canopy MLS as distributed by MLS GRID #4407464 Report a problem Canopy MLS as distributed by MLS GRID #4407464 Report a problem | ||
| 7/22/2026 | Listed for sale | $259,000+5.7%$192/sqft |
Source:  Hive MLS #100590644 Report a problem Hive MLS #100590644 Report a problem | ||
| 11/25/2025 | Sold | $245,000-3.2%$181/sqft |
Source: Hive MLS #100527022 Report a problem | ||
| 10/24/2025 | Contingent | $253,000$187/sqft |
Source: Hive MLS #100527022 Report a problem | ||
| 9/30/2025 | Price change | $253,000-9.3%$187/sqft |
Source: Hive MLS #100527022 Report a problem | ||
| 9/16/2025 | Price change | $279,000-1.8%$207/sqft |
Source: Hive MLS #100527022 Report a problem | ||
| 8/25/2025 | Listed for sale | $284,000$210/sqft |
Source: Hive MLS #100527022 Report a problem | ||
| 4/17/2020 | Listing removed | $1,175$1/sqft |
Source: Bryant Real Estate #100205358 Report a problem | ||
| 3/5/2020 | Price change | $1,175-2.1%$1/sqft |
Source: Bryant Real Estate #100205358 Report a problem | ||
| 12/18/2019 | Listed for rent | $1,200+20.6%$1/sqft |
Source: Bryant Real Estate Report a problem | ||
| 5/24/2017 | Listing removed | $995$1/sqft |
Source: Bryant Real Estate Report a problem | ||
| 5/12/2017 | Listed for rent | $995$1/sqft |
Source: Bryant Real Estate Report a problem | ||
Public tax history
| Year | Property taxes | Tax assessment |
|---|---|---|
| 2024 | $1,215 +3% | $139,600 |
| 2023 | $1,180 -0.6% | $139,600 |
| 2022 | $1,187 -0.7% | $139,600 |
| 2021 | $1,195 +9.2% | $139,600 +34.4% |
| 2020 | $1,094 | $103,900 |
| 2019 | $1,094 | $103,900 |
| 2018 | $1,094 | $103,900 -0.9% |
| 2017 | $1,094 +21.6% | $104,800 +29.1% |
| 2016 | $900 +4.6% | $81,200 |
| 2015 | $860 +4.4% | $81,200 |
| 2014 | $823 | $81,200 |
| 2013 | -- | $81,200 |
| 2012 | -- | $81,200 -50.7% |
| 2011 | -- | $164,696 |
| 2010 | -- | $164,696 |
| 2009 | -- | -- |
| 2008 | -- | -- |
| 2007 | -- | -- |
| 2005 | -- | $84,801 |
Find assessor info on the county website
Monthly payment
Est. payment
Payment breakdown
Explore the cost of this home by adjusting the details. Changes won't be saved.Climate risks
Neighborhood: Silver Lake
Nearby schools
Schools provided by the listing agent
- Elementary: Williams
- Middle: Myrtle Grove
- High: Ashley
Source: Hive MLS. This data may not be complete. We recommend contacting the local school district to confirm school assignments for this home.
- $235,6003 bd2 ba1.3k sqft4804 S College Rd UNIT 35, Wilmington, NC 28412Off Market
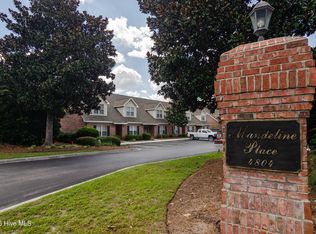
- $260,0003 bd2 ba1.3k sqft4804 S College Rd UNIT 31, Wilmington, NC 28412For Sale

- $246,1003 bd2 ba1.3k sqft4804 S College Rd UNIT 42, Wilmington, NC 28412Off Market

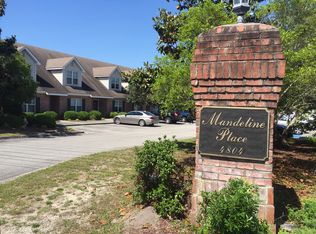
- $234,1003 bd2 ba1.2k sqft4804 S College Rd UNIT 12, Wilmington, NC 28412Off Market
Similar homes
- $244,5003 bd2 ba1.5k sqft1608 Willoughby Park Court Unit 8, Wilmington, NC 28412For Sale

 MLS ID #100596043, Carla D Lewis, Intracoastal Realty Corporation. Hive MLS
 - $229,5003 bd2 ba1.5k sqft1418 Willoughby Park Court Unit 8, Wilmington, NC 28412For Sale
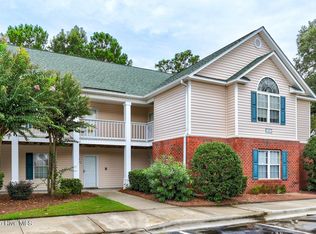 MLS ID #100601485, Sarah Young, RE/MAX Southern Properties. Hive MLS
 - $245,0002 bd2 ba1.3k sqft1402 Willoughby Park Court Unit 7, Wilmington, NC 28412For Sale
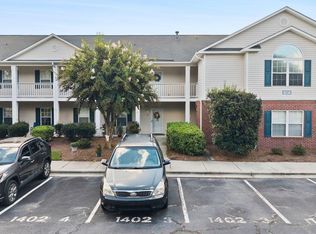 MLS ID #100600202, Meredith Merrill, Coldwell Banker Sea Coast Advantage. Hive MLS
 - $248,9002 bd2 ba1k sqft218 Eucalyptus Lane, Wilmington, NC 28412For Sale
 MLS ID #100573663, Madison S Stutzenberger, Masonboro Realty, Inc.. Hive MLS
 - $284,9953 bd3 ba1.5k sqft3944 Echo Farms Boulevard, Wilmington, NC 28412For SaleMLS ID #100569317, Cathy Seck, RE/MAX Executive. Hive MLS
- $259,9993 bd2 ba1.2k sqft2820 Bloomfield Lane Unit 207, Wilmington, NC 28412For SaleMLS ID #100598804, Garcia Coastal Realty Team, REAL Broker LLC. Hive MLS
- $250,0002 bd2 ba1.4k sqft4146 Breezewood Drive Apt 202, Wilmington, NC 28412For SaleMLS ID #100594466, Daniel J Boyle, Town & Country Real Estate. Hive MLS
- $235,0002 bd2 ba1k sqft206 Hibiscus Way, Wilmington, NC 28412For SaleMLS ID #100537498, Lee Crouch, Intracoastal Realty Corporation. Hive MLS
- $234,0002 bd2 ba1.3k sqft4108 Breezewood Drive Apt 101, Wilmington, NC 28412For SaleMLS ID #100605543, Rouse & Jones Property Group, Coldwell Banker Sea Coast Advantage-CB. Hive MLS
- $240,0002 bd2 ba1.4k sqft4140 Breezewood Drive Unit 104, Wilmington, NC 28412For SaleMLS ID #100593806, Scott L Gregory, RE/MAX Executive. Hive MLS
- $280,0003 bd2 ba1.1k sqft1234 Shipyard Boulevard, Wilmington, NC 28412For SaleMLS ID #100585784, Wade S Wilson, Coldwell Banker Sea Coast Advantage-Midtown. Hive MLS
- $269,0002 bd2 ba1.3k sqft4130 Breezewood Drive Apt 104, Wilmington, NC 28412For SaleMLS ID #100572342, Rachel A Smith, Kinstle & Company LLC.. Hive MLS
- $279,5003 bd3 ba1.2k sqft993 Downey Branch Lane, Wilmington, NC 28403For SaleMLS ID #100584660, Christian A Cardamone, Aloha Wilmington Real Estate. Hive MLS
- $304,9903 bd2 ba1k sqft805 Southern Charm Drive, Wilmington, NC 28412For SaleMLS ID #100594259, Osprey Realty Group, REAL Broker LLC. Hive MLS
- $343,9003 bd3 ba1.5k sqft6759 Blacktip Lane #6, Wilmington, NC 28412For SaleMLS ID #100608002, Brett Blizzard, Destination Realty Corporation, LLC. Hive MLS
- $335,0003 bd2 ba1k sqft705 Holbrooke Avenue, Wilmington, NC 28412For SaleMLS ID #100601214, Shelly W Wagner, Wicker Properties of the Carolinas, Inc.. Hive MLS
- $229,9002 bd2 ba1.3k sqft210 Cobblestone Drive, Wilmington, NC 28405For SaleMLS ID #100582934, Team Thirty 4 North, Coldwell Banker Sea Coast Advantage. Hive MLS
- $332,5003 bd2 ba1.5k sqft330 Brighton Road, Wilmington, NC 28409For SaleMLS ID #100598579, Scott Shapiro, RE/MAX Essential. Hive MLS
- $249,0003 bd2 ba1.4k sqft742 Indica Court Apt 201, Wilmington, NC 28405For SaleMLS ID #100584341, Chris S Duggins, Navigate Realty. Hive MLS
- $270,0003 bd3 ba1.5k sqft7691 Knightbell Circle #10, Leland, NC 28451For SaleMLS ID #100605896, Tanita N Wallace, Tanita Wallace Realty. Hive MLS
