Beautifully updated 3-bedroom, 2-bath second-floor condo in a prime Wilmington location! Conveniently situated near UNCW, shopping, dining, downtown Wilmington, the airport, and area beaches, this home offers the perfect combination of comfort, style, and convenience.
The updated kitchen features elegant marble countertops, stainless steel appliances, a garbage disposal, and ample cabinet and prep space. The inviting living room offers a cozy fireplace, creating the perfect place to relax.
The spacious primary suite includes a beautifully remodeled, spa-inspired en suite bathroom with a walk-in shower and double vanity. Step outside to your private balcony overlooking a peaceful wooded area, providing privacy and a tranquil setting while remaining close to everything Wilmington has to offer.
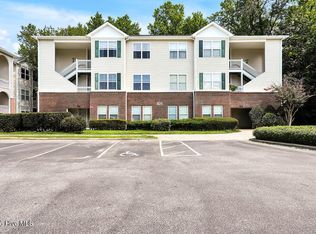
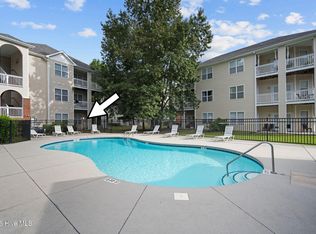
Enjoy views of the community pool, abundant guest parking with no assigned spaces, and the ease of low-maintenance condo living. The property includes all kitchen appliances plus the washer and dryer. The seller is also willing to leave the outdoor patio furniture and is open to negotiating the sale of the home fully furnished, making this an excellent opportunity for a primary residence, second home, or investment property.
For sale
Price cut: $5K (7/29)
$254,000
742 Indica Court Apt 201, Wilmington, NC 28405
3beds
1,430sqft
Condominium
Built in 2004
-- sqft lot
$246,900 Zestimate®
$178/sqft
$333/mo HOA
What's special
Cozy fireplaceWalk-in showerElegant marble countertopsGarbage disposalSpacious primary suiteDouble vanityUpdated kitchen
- 55 days |
- 660 |
- 39 |
Zillow last checked:
Listing updated:
Listed by:
Chris S Duggins 336-529-1405,
Navigate Realty
Source: Hive MLS,MLS#: 100584341 Originating MLS: Cape Fear Realtors MLS, Inc.
Originating MLS: Cape Fear Realtors MLS, Inc.Facts & features
Interior
Bedrooms & bathrooms
- Bedrooms: 3
- Bathrooms: 2
- Full bathrooms: 2
Rooms
- Room types: Master Bedroom, Bedroom 1, Bedroom 2, Dining Room, Living Room, Bathroom 1, Bathroom 2
Primary bedroom
- Level: Main
- Dimensions: 12.6 x 20.1
Bedroom 1
- Level: Main
- Dimensions: 10.1 x 14.9
Bedroom 2
- Level: Main
- Dimensions: 11.1 x 13.3
Bathroom 1
- Level: Main
- Dimensions: 9.2 x 7.8
Bathroom 2
- Level: Main
- Dimensions: 5.3 x 8.1
Dining room
- Level: Main
- Dimensions: 13.4 x 10
Kitchen
- Level: Main
- Dimensions: 8.5 x 11.13
Living room
- Level: Main
- Dimensions: 14.9 x 16
Heating
- Heat Pump, Electric
Cooling
- Ceiling Fan(s), Heat Pump
Appliances
- Included: Built-In Microwave, Washer, Refrigerator, Dryer, Dishwasher, Electric Range
Features
- Ceiling Fan(s), Blinds/Shades
- Flooring: LVT/LVP, Carpet
- Attic: Access Only
- Number of fireplaces: 1
- Common walls with other units/homes: End Unit
Interior area
- Total structure area: 1,430
- Total interior livable area: 1,430 sqft
Property
Parking
- Parking features: Parking Lot, Asphalt
Accessibility
- Accessibility features: None
Features
- Levels: One
- Patio & porch: Covered, Wrap Around
- Exterior features: End Unit
- Pool features: See Remarks
- Fencing: None
- Has view: Yes
- View description: None
- Frontage type: See Remarks
Details
- Parcel number: R04906001025027
- Zoning: R-7
Construction
Type & style
- Home type: Condo
- Property subtype: Condominium
Materials
- Vinyl Siding, Wood Frame
- Foundation: Brick/Mortar
- Roof: Architectural Shingle
Condition
- New construction: No
- Year built: 2004
Utilities & green energy
- Sewer: Public Sewer
- Water: Public
- Utilities for property: Cable Available, Sewer Connected, Water Connected
Community & HOA
Community
- Subdivision: Azalea Trace
HOA
- Has HOA: Yes
- Amenities included: Pool, Maintenance Grounds, Master Insure
- HOA fee: $3,996 annually
- HOA name: Azelea Trace HOA;
- HOA phone: 910-794-2570
Location
- Region: Wilmington
Financial & listing details
- Price per square foot: $178/sqft
- Tax assessed value: $254,600
- Annual tax amount: $1,498
- Date on market: 6/25/2026
- Cumulative days on market: 55 days
- Listing agreement: Exclusive Right To Sell
- Listing terms: Cash,Conventional,FHA,VA Loan
- Road surface type: Paved
Estimated market value
$246,900
$235,000 - $259,000
$1,703/mo
Price history
| Date | Event | Price |
|---|---|---|
| 7/29/2026 | Price change | $254,000-1.9%$178/sqft |
Source:  Hive MLS #100584341 Report a problem Hive MLS #100584341 Report a problem | ||
| 6/25/2026 | Listed for sale | $259,000+3.6%$181/sqft |
Source: Hive MLS #100584341 Report a problem | ||
| 9/21/2023 | Sold | $250,000$175/sqft |
Source: Hive MLS #100399894 Report a problem | ||
| 8/21/2023 | Pending sale | $250,000$175/sqft |
Source: Hive MLS #100399894 Report a problem | ||
| 8/14/2023 | Listed for sale | $250,000+38.9%$175/sqft |
Source: Hive MLS #100399894 Report a problem | ||
| 11/30/2021 | Sold | $180,000+0.1%$126/sqft |
Source: Hive MLS #100297564 Report a problem | ||
| 10/31/2021 | Pending sale | $179,900$126/sqft |
Source: Hive MLS #100297564 Report a problem | ||
| 10/28/2021 | Listed for sale | $179,900+406.8%$126/sqft |
Source: Hive MLS #100297564 Report a problem | ||
| 2/10/2016 | Sold | $35,500-69.6%$25/sqft |
Source: Public Record Report a problem | ||
| 10/5/2015 | Price change | $116,900-1.7%$82/sqft |
Source: Coastal Properties #511895 Report a problem | ||
| 9/4/2015 | Price change | $118,900-2.5%$83/sqft |
Source: Coastal Properties #511895 Report a problem | ||
| 7/9/2015 | Listed for sale | $121,900$85/sqft |
Source: Coastal Properties #511895 Report a problem | ||
| 5/20/2015 | Listing removed | $121,900$85/sqft |
Source: Coastal Properties #511895 Report a problem | ||
| 5/18/2015 | Listed for sale | $121,900$85/sqft |
Source: Coastal Properties #511895 Report a problem | ||
| 4/9/2015 | Listing removed | $121,900$85/sqft |
Source: Coastal Properties #511895 Report a problem | ||
| 2/26/2015 | Price change | $121,900-0.9%$85/sqft |
Source: Coastal Properties #511895 Report a problem | ||
| 12/18/2014 | Price change | $123,000-1.6%$86/sqft |
Source: Coastal Properties #511895 Report a problem | ||
| 9/19/2014 | Listed for sale | $125,000$87/sqft |
Source: Coastal Properties #511895 Report a problem | ||
| 2/22/2013 | Listing removed | $975$1/sqft |
Source: Wilmington's Best Rentals Report a problem | ||
| 2/4/2013 | Price change | $975-11.4%$1/sqft |
Source: Wilmington's Best Rentals Report a problem | ||
| 8/23/2012 | Listed for rent | $1,100$1/sqft |
Source: Coastal Properties #480689 Report a problem | ||
Public tax history
| Year | Property taxes | Tax assessment |
|---|---|---|
| 2025 | $1,498 +10% | $254,600 +62.6% |
| 2024 | $1,362 +3% | $156,600 |
| 2023 | $1,323 -0.6% | $156,600 |
| 2022 | $1,331 -0.7% | $156,600 |
| 2021 | $1,340 +16% | $156,600 +42.8% |
| 2020 | $1,156 | $109,700 |
| 2019 | $1,156 | $109,700 |
| 2018 | $1,156 | $109,700 |
| 2017 | $1,156 +17.3% | $109,700 -7.4% |
| 2016 | $985 -21.5% | $118,500 |
| 2015 | $1,255 +4.4% | $118,500 |
| 2014 | $1,202 | $118,500 |
Find assessor info on the county website
Monthly payment
Est. payment
Payment breakdown
Explore the cost of this home by adjusting the details. Changes won't be saved.Climate risks
Neighborhood: North Kerr
Nearby schools
GreatSchools rating
- 3/10College Park Elementary at Sidbury RoadGrades: K-5Distance: 2 mi
- 6/10M C S Noble MiddleGrades: 6-8Distance: 3.2 mi
- 4/10Emsley A Laney HighGrades: 9-12Distance: 3.6 mi
Schools provided by the listing agent
- Elementary: College Park
- Middle: Noble
- High: Laney
Source: Hive MLS. This data may not be complete. We recommend contacting the local school district to confirm school assignments for this home.
- $225,0003 bd2 ba1.3k sqft736 Indica Ct APT 102, Wilmington, NC 28405For Sale

- $229,9003 bd2 ba1.3k sqft742 Indica Ct APT 301, Wilmington, NC 28405For Sale
- $218,9993 bd2 ba1.3k sqft730 Indica Ct #102, Wilmington, NC 28405For Sale
- $217,5003 bd2 ba1.3k sqft736 Indica Ct APT 101, Wilmington, NC 28405Sold

- $235,0003 bd2 ba1.3k sqft706 Indica Ct APT 102, Wilmington, NC 28405Sold
- $223,0003 bd2 ba-- sqft700 Indica Ct APT 301, Wilmington, NC 28405Off Market
- $227,8003 bd2 ba-- sqft700 Indica Ct APT 202, Wilmington, NC 28405Off Market
- $221,8003 bd2 ba1.3k sqft700 Indica Ct APT 102, Wilmington, NC 28405Off Market
A local agent can set up tours, give advice and negotiate with sellers.
A local lender can help you make sure your offer is ready when you are.
Similar homes
- $229,9003 bd2 ba1.3k sqft742 Indica Court Apt 301, Wilmington, NC 28405For Sale
 MLS ID #100591256, Meredith E Jackson, RE/MAX Essential. Hive MLS
 - $229,0002 bd2 ba1.2k sqft5004 Hunters Trail Unit 15, Wilmington, NC 28405For Sale
 MLS ID #100588759, Joseph A. Memory, BH & G Elliott Coastal Living. Hive MLS
 - $280,0002 bd2 ba1.2k sqft805 March Court #B, Wilmington, NC 28405For Sale
 MLS ID #100589806, Sarah Wagner, Choice Residential Real Estate, LLC. Hive MLS
 - $254,0002 bd2 ba1.2k sqft2308 Wrightsville Avenue Apt 202, Wilmington, NC 28403For Sale
 MLS ID #100578253, Stephanie K Lomax, Intracoastal Realty Corporation. Hive MLS
 - $245,0002 bd2 ba1.1k sqft2312 Wrightsville Avenue Apt 118, Wilmington, NC 28403For SaleMLS ID #100583674, Tiffany Williamson, Navigate Realty. Hive MLS
- $259,9002 bd2 ba1.1k sqft2316 Wrightsville Avenue Apt 223, Wilmington, NC 28403For SaleMLS ID #100582124, Tiffany Williamson, Navigate Realty. Hive MLS
- $224,9002 bd2 ba1.4k sqft532 Cobblestone Drive, Wilmington, NC 28405For SaleMLS ID #100584333, Streamline Realty Team, REAL Broker LLC. Hive MLS
- $244,9002 bd2 ba1.1k sqft2306 Wrightsville Avenue Apt 101, Wilmington, NC 28403For SaleMLS ID #100581987, Chelsea Edmonds, Coldwell Banker Sea Coast Advantage. Hive MLS
- $255,0003 bd2 ba1.2k sqft1500 Cadfel Court #202, Wilmington, NC 28412For SaleMLS ID #100558986, Tidal Realty Partners, REAL Broker LLC. Hive MLS
- $245,9002 bd2 ba956 sqft131 Longstreet Drive Apt 106, Wilmington, NC 28412For SaleMLS ID #100587586, Tracie W VanEtten, Coastal Properties. Hive MLS
- $229,0002 bd2 ba1k sqft406 Forest Park Road #202, Wilmington, NC 28409For SaleMLS ID #100586634, Nilou A Mollaahmad, Century 21 Vanguard. Hive MLS
- $250,0002 bd2 ba1.4k sqft4146 Breezewood Drive Apt 202, Wilmington, NC 28412For SaleMLS ID #100594466, Daniel J Boyle, Town & Country Real Estate. Hive MLS
- $354,9903 bd2 ba1.2k sqft1329 Avon Court, Wilmington, NC 28405For SaleMLS ID #100595636, Doris B Ramirez Garcia, REAL Broker LLC. Hive MLS
- $225,0003 bd2 ba1.3k sqft1521 Cadfel Court Unit 302, Wilmington, NC 28412For SaleMLS ID #100577364, Jeff Lesley, Century 21 Vanguard. Hive MLS
- $240,0003 bd2 ba1.2k sqft1500 Cadfel Court Unit 302, Wilmington, NC 28412For SaleMLS ID #100553296, Stephanie M Gasparovic, Keller Williams Innovate-Wilmington. Hive MLS
- $260,0003 bd2 ba1.3k sqft4804 College Road S Unit 31, Wilmington, NC 28412For SaleMLS ID #100583904, The Cameron Team, Coldwell Banker Sea Coast Advantage. Hive MLS
- $220,0002 bd2 ba950 sqft3011 Lauren Place Drive Apt 106, Wilmington, NC 28405For SaleMLS ID #100583097, Nora S Ruehle, Coldwell Banker Sea Coast Advantage-Hampstead. Hive MLS
- $225,0002 bd1 ba851 sqft100 S 11th Street, Wilmington, NC 28401For SaleMLS ID #100596244, The Cameron Team, Coldwell Banker Sea Coast Advantage. Hive MLS
- $350,0003 bd2 ba1.2k sqft2704 Manor Court, Wilmington, NC 28405For SaleMLS ID #100584579, Tidal Realty Partners, REAL Broker LLC. Hive MLS
- $274,9002 bd2 ba1.3k sqft3810 River Front Place Unit 101, Wilmington, NC 28412For SaleMLS ID #100595726, Kelly S Willis, Berkshire Hathaway HomeServices Carolina Premier Properties. Hive MLS
