Live close to the energy of downtown Wilmington in this charming 2 bedroom, 1 bath bungalow, ideally positioned for enjoying dining, entertainment, shopping, and more just beyond your front door. Located on a corner lot near both the Cargo District and Soda Pop District, the home puts an impressive variety of restaurants, breweries, live entertainment, gyms, local shops, and other destinations within walking distance. Inside, the living room and dining room flow openly into one another, creating a comfortable central gathering space. Laminate flooring extends through the main living areas, while both bedrooms have carpet. The galley-style kitchen keeps everything within easy reach and includes a pantry for additional storage. At the rear of the home, a back stoop leads to a convenient exterior storage closet, providing space for tools, outdoor gear, or other household items. Off-street parking is also located behind the home. With no large yard to maintain, this property offers a lower-maintenance option for buyers who would rather spend their free time exploring Wilmington than keeping up with extensive outdoor chores. Its central downtown location makes it especially appealing for those who value being able to walk to nearby restaurants, breweries, shops, fitness options, and entertainment. Whether you're searching for your first home, a second home in Wilmington, or a property with rental potential, this downtown bungalow offers flexibility along with convenient access to some of the city's growing dining, shopping, and entertainment districts. For information about our preferred lender and the incentives you may qualify for, please ask your agent to review the agent comments for additional details.
For sale
Price cut: $7.5K (9/21)
$210,000
100 S 11th Street, Wilmington, NC 28401
2beds
851sqft
Single Family Residence
Built in 2002
2,178 Square Feet Lot
$204,700 Zestimate®
$247/sqft
$-- HOA
What's special
Galley-style kitchenCorner lotPantry for additional storageBoth bedrooms have carpet
- 65 days
- 970
- 84
Zillow last checked:
Listing updated:
Listed by:
The Cameron Team 910-233-2840,
Coldwell Banker Sea Coast Advantage
Source: Hive MLS,MLS#: 100596244 Originating MLS: Cape Fear Realtors MLS, Inc.
Originating MLS: Cape Fear Realtors MLS, Inc.Facts & features
Interior
Bedrooms & bathrooms
- Bedrooms: 2
- Bathrooms: 1
- Full bathrooms: 1
Rooms
- Room types: Living Room, Dining Room, Master Bedroom, Bedroom 2
Primary bedroom
- Level: First
- Dimensions: 13 x 10
Bedroom 2
- Level: First
- Dimensions: 13 x 10
Dining room
- Level: First
- Dimensions: 11 x 11
Kitchen
- Level: First
- Dimensions: 10 x 9
Living room
- Level: First
- Dimensions: 15 x 11
Heating
- Heat Pump, Electric, Forced Air
Cooling
- Heat Pump
Appliances
- Included: Washer, Refrigerator, Dryer, Dishwasher
- Laundry: Laundry Closet
Features
- Ceiling Fan(s), Pantry
- Flooring: Carpet, Laminate, Vinyl
- Has fireplace: No
Interior area
- Total structure area: 851
- Total interior livable area: 851 sqft
Video & virtual tour
Property
Parking
- Total spaces: 2
- Parking features: Concrete
Features
- Levels: One
- Patio & porch: Covered, Porch
- Fencing: None
- View description: None
- Frontage type: See Remarks
Lot
- Size: 2,178 Square Feet
- Dimensions: 30 x 75
- Features: Corner Lot
Details
- Parcel number: R04818037007000
- Zoning: R-3
- Special conditions: Standard
Construction
Type & style
- Home type: SingleFamily
- Property subtype: Single Family Residence
Materials
- Vinyl Siding, Wood Frame
- Foundation: Crawl Space
- Roof: Shingle
Condition
- New construction: No
- Year built: 2002
Utilities & green energy
- Sewer: Public Sewer
- Water: Public
- Utilities for property: Sewer Connected, Water Connected
Community & HOA
Community
- Subdivision: Castle Dock
HOA
- Has HOA: No
Location
- Region: Wilmington
Financial & listing details
- Price per square foot: $247/sqft
- Tax assessed value: $270,600
- Annual tax amount: $1,592
- Date on market: 8/14/2026
- Cumulative days on market: 65 days
- Listing agreement: Exclusive Right To Sell
- Listing terms: Cash,Conventional,FHA,VA Loan
Estimated market value
$204,700
$194,000 - $215,000
$1,486/mo
Price history
| Date | Event | Price |
|---|---|---|
| 9/21/2026 | Price change | $210,000-3.4%$247/sqft |
Source:  Hive MLS #100596244 Report a problem Hive MLS #100596244 Report a problem | ||
| 8/31/2026 | Price change | $217,500-3.3%$256/sqft |
Source: Hive MLS #100596244 Report a problem | ||
| 8/14/2026 | Listed for sale | $225,000+122.8%$264/sqft |
Source: Hive MLS #100596244 Report a problem | ||
| 7/31/2026 | Listing removed | $1,500$2/sqft |
Source: Hive MLS #100523504 Report a problem | ||
| 10/13/2025 | Price change | $1,500-6.3%$2/sqft |
Source: Hive MLS #100523504 Report a problem | ||
| 8/6/2025 | Listed for rent | $1,600$2/sqft |
Source: Hive MLS #100523504 Report a problem | ||
| 4/30/2010 | Sold | $101,000-14.4%$119/sqft |
Source: Hive MLS #30431877 Report a problem | ||
| 9/27/2009 | Listing removed | $118,000$139/sqft |
Source: Intracoastal Realty Corporation #431877 Report a problem | ||
| 7/19/2009 | Price change | $118,000-3.3%$139/sqft |
Source: Intracoastal Realty Corporation #431877 Report a problem | ||
| 6/1/2009 | Price change | $122,000-4.7%$143/sqft |
Source: Intracoastal Realty Corporation #431877 Report a problem | ||
| 4/21/2009 | Listed for sale | $128,000+8.9%$150/sqft |
Source: Listhub #431877 Report a problem | ||
| 8/22/2006 | Sold | $117,500$138/sqft |
Source: Hive MLS #30366994 Report a problem | ||
Public tax history
| Year | Property taxes | Tax assessment |
|---|---|---|
| 2025 | $1,592 +6.5% | $270,600 +57.5% |
| 2024 | $1,495 +3% | $171,800 |
| 2023 | $1,452 -0.6% | $171,800 |
| 2022 | $1,460 -0.7% | $171,800 |
| 2021 | $1,470 +74.7% | $171,800 +115% |
| 2020 | $842 | $79,900 |
| 2019 | $842 | $79,900 |
| 2018 | $842 | $79,900 |
| 2017 | $842 +0.3% | $79,900 +5.5% |
| 2016 | $839 +4.6% | $75,700 |
| 2015 | $802 +4.4% | $75,700 |
| 2014 | $768 | $75,700 |
| 2013 | -- | $75,700 |
| 2012 | -- | $75,700 -13.8% |
| 2011 | -- | $87,788 |
| 2010 | -- | $87,788 |
| 2009 | -- | -- |
| 2008 | -- | -- |
| 2007 | -- | -- |
| 2005 | -- | $55,720 |
| 2004 | -- | $55,720 |
| 2003 | -- | $55,720 +540.5% |
| 2002 | -- | $8,700 |
| 2001 | -- | $8,700 |
| 2000 | -- | $8,700 |
Find assessor info on the county website
Monthly payment
Est. payment
Payment breakdown
Explore the cost of this home by adjusting the details. Changes won't be saved.Climate risks
Neighborhood: Dry Pond/Lake Forest
Nearby schools
Schools provided by the listing agent
- Elementary: Snipes
- Middle: Williston
- High: New Hanover
Source: Hive MLS. This data may not be complete. We recommend contacting the local school district to confirm school assignments for this home.
Similar homes
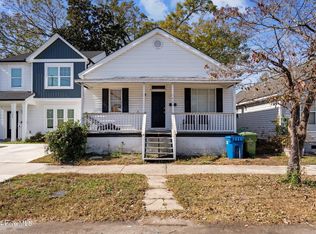
- $229,0002 bd2 ba885 sqft709 Wooster Street, Wilmington, NC 28401For Sale
 MLS ID #100608578, Aimee Sposeep, REAL Broker LLC. Hive MLS
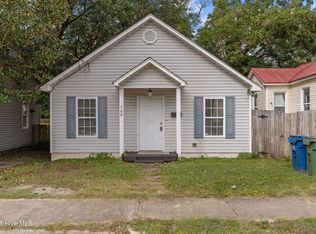
 - $224,9002 bd2 ba1.1k sqft1310 Church Street, Wilmington, NC 28401For Sale
 MLS ID #100545676, Basil Williams, Keller Williams Innovate-Wilmington. Hive MLS
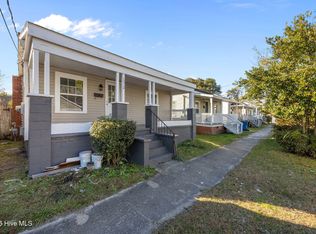
 - $225,0002 bd2 ba1k sqft1006 S 5th Avenue, Wilmington, NC 28401For Sale
 MLS ID #100594072, Jeff Lesley, Century 21 Vanguard. Hive MLS
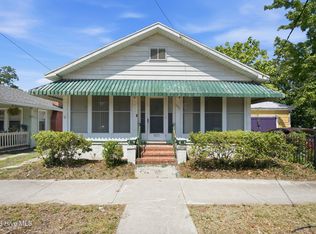
 - $219,9002 bd1 ba1.1k sqft506 Wooster Street, Wilmington, NC 28401For Sale
 MLS ID #100548651, The Domenico Grillo Real Estate Team, Keller Williams Innovate-Wilmington. Hive MLS
 - $257,0003 bd1 ba908 sqft1314 Glenn Street, Wilmington, NC 28401For SaleMLS ID #100602545, Derek Stiefel, Keller Williams Innovate-Wilmington. Hive MLS
- $250,0002 bd1 ba910 sqft804 S 6th Street, Wilmington, NC 28401For SaleMLS ID #100581208, Lauren W Mintz, Intracoastal Realty Corporation. Hive MLS
- $259,0003 bd1 ba753 sqft521 Swann Street, Wilmington, NC 28401For SaleMLS ID #100595199, Trina Thomas Team, Keller Williams Innovate-Wilmington. Hive MLS
- $220,0002 bd2 ba956 sqft106 Lullwater Drive Unit B, Wilmington, NC 28403For SaleMLS ID #100607633, Lorna R Lovitt, Coldwell Banker Sea Coast Advantage-CB. Hive MLS
- $250,0003 bd1 ba942 sqft917 Wooster Street, Wilmington, NC 28401For SaleMLS ID #100551240, Brent A Sewell, Hello! Realty LLC. Hive MLS
- $249,9003 bd1 ba1.2k sqft1402 Wooster Street, Wilmington, NC 28401For SaleMLS ID #100550233, The Domenico Grillo Real Estate Team, Keller Williams Innovate-Wilmington. Hive MLS
- $249,0002 bd2 ba1k sqft303 E Wood Lane, Leland, NC 28451For SaleMLS ID #100607926, Myles Williams, Southport Realty, Inc.. Hive MLS
- $289,0003 bd1 ba1k sqft1112 S 10th Street, Wilmington, NC 28401For SaleMLS ID #100607004, Christina McGowan, 1st Class Real Estate Coastal Choice. Hive MLS
- $299,9003 bd2 ba960 sqft705 Wooster Street, Wilmington, NC 28401For SaleMLS ID #100599250, Elisa M Jacobsen, Keller Williams Innovate-Wilmington. Hive MLS
- $299,0003 bd2 ba1.1k sqft521 Thomas Avenue, Wilmington, NC 28405For SaleMLS ID #100610748, Tidal Realty Partners, REAL Broker LLC. Hive MLS
- $275,0002 bd1 ba761 sqft2115 Jefferson Street, Wilmington, NC 28401For SaleMLS ID #100606135, Tidal Realty Partners, REAL Broker LLC. Hive MLS
- $229,9002 bd2 ba1.1k sqft2312 Wrightsville Avenue Apt 118, Wilmington, NC 28403For SaleMLS ID #100583674, Tiffany Williamson, Navigate Realty. Hive MLS
- $275,0003 bd2 ba1k sqft1822 Waddell Street, Wilmington, NC 28401For SaleMLS ID #100603048, Ariana Jo Gill, Intracoastal Realty Corporation. Hive MLS
- $200,0002 bd2 ba1k sqft4615 Mcclelland Drive #G202, Wilmington, NC 28405For SaleMLS ID #100603999, Beatty Pittman Real Estate Team LLC, Intracoastal Realty Corporation. Hive MLS
- $309,9003 bd2 ba852 sqft800 S 9th Street, Wilmington, NC 28401For SaleMLS ID #100579948, The Domenico Grillo Real Estate Team, Keller Williams Innovate-Wilmington. Hive MLS
- $209,0002 bd2 ba1k sqft2827 Bloomfield Lane Unit 106, Wilmington, NC 28412For SaleMLS ID #100590605, Kyle B Stone, Berkshire Hathaway HomeServices Carolina Premier Properties. Hive MLS
