Welcome to 705 Wooster Street, where 1920s character meets 2020 craftsmanship.
This charming cottage was taken down to the studs and beautifully remodeled in 2020, blending timeless architecture with modern comfort. Step inside to soaring vaulted ceilings, rich hardwood floors, and a decorative fireplace mantel that anchors the living space with instant warmth and character.
The kitchen is a showstopper; crisp white shiplap, gleaming granite countertops, stainless steel appliances, an island and a gas range make this a space you'll actually want to cook in.
With 3 bedrooms and 2 baths, there's room to spread out, sip your morning coffee on the front porch swing, then head out back to your wooden deck overlooking the yard, perfect for entertaining or simply unwinding.
Location? Unbeatable. You're just two blocks from the Castle Street District and a quick 5-minute bike ride to the Cargo District, putting some of Wilmington's best shops, restaurants, and nightlife right at your fingertips.
And the best part? The big stuff is already done; HVAC, metal roof, tankless gas water heater, windows, siding, deck, and fence were all replaced in 2020, so you get all the charm of a historic home with none of the guesswork.
705 Wooster Street isn't just a house, it's a lifestyle. Come see it for yourself.
For sale
Price cut: $10K (9/24)
$299,900
705 Wooster Street, Wilmington, NC 28401
3beds
960sqft
Single Family Residence
Built in 1920
2,178 Square Feet Lot
$-- Zestimate®
$312/sqft
$-- HOA
What's special
- 60 days
- 539
- 51
Zillow last checked:
Listing updated:
Listed by:
Elisa M Jacobsen 910-297-4830,
Keller Williams Innovate-Wilmington
Source: Hive MLS,MLS#: 100599250 Originating MLS: Cape Fear Realtors MLS, Inc.
Originating MLS: Cape Fear Realtors MLS, Inc.Facts & features
Interior
Bedrooms & bathrooms
- Bedrooms: 3
- Bathrooms: 2
- Full bathrooms: 2
Rooms
- Room types: Bedroom 1, Bedroom 2, Master Bedroom, Living Room
Primary bedroom
- Level: Main
- Dimensions: 9.5 x 10.5
Bedroom 1
- Level: Main
- Dimensions: 10.5 x 11.5
Bedroom 2
- Level: Main
- Dimensions: 7.5 x 11.5
Kitchen
- Level: Main
- Dimensions: 13 x 11.5
Living room
- Description: Combined living and dining room
- Level: Main
- Dimensions: 17 x 11.5
Heating
- Electric, Forced Air
Cooling
- Central Air
Appliances
- Included: Gas Oven, Washer, Refrigerator, Dryer, Dishwasher
- Laundry: Dryer Hookup, Washer Hookup
Features
- Master Downstairs, Vaulted Ceiling(s), Kitchen Island, Ceiling Fan(s)
- Flooring: Wood
- Basement: None,Crawl Space
- Attic: Access Only
- Has fireplace: No
Interior area
- Total structure area: 960
- Total interior livable area: 960 sqft
Property
Parking
- Parking features: Off Street, Unpaved
Features
- Levels: One
- Patio & porch: Deck, Porch
- Exterior features: None
- Pool features: None
- Fencing: Wood
- View description: None
- Waterfront features: None
- Frontage type: See Remarks
Lot
- Size: 2,178 Square Feet
- Dimensions: 33 x 66
Details
- Parcel number: R05409022010000
- Zoning: R-3
- Special conditions: Standard
Construction
Type & style
- Home type: SingleFamily
- Property subtype: Single Family Residence
Materials
- Vinyl Siding, Wood Frame
- Foundation: Crawl Space
- Roof: Metal
Condition
- New construction: No
- Year built: 1920
Utilities & green energy
- Sewer: Public Sewer
- Water: Public
- Utilities for property: Natural Gas Connected, Sewer Available, Water Available
Community & HOA
Community
- Subdivision: Dawson-Castle Street
HOA
- Has HOA: No
- Amenities included: See Remarks
Location
- Region: Wilmington
Financial & listing details
- Price per square foot: $312/sqft
- Tax assessed value: $239,900
- Annual tax amount: $1,411
- Date on market: 8/28/2026
- Cumulative days on market: 60 days
- Listing agreement: Exclusive Agency
- Listing terms: Cash,Conventional,FHA,VA Loan
Estimated market value
Not available
Estimated sales range
Not available
$1,595/mo
Price history
| Date | Event | Price |
|---|---|---|
| 9/24/2026 | Price change | $299,900-3.2%$312/sqft |
Source:  Hive MLS #100599250 Report a problem Hive MLS #100599250 Report a problem | ||
| 8/28/2026 | Listed for sale | $309,900-4.6%$323/sqft |
Source: Hive MLS #100599250 Report a problem | ||
| 6/14/2023 | Listing removed | -- |
Source: Owner Report a problem | ||
| 2/7/2023 | Price change | $324,900-4.4%$338/sqft |
Source: Owner Report a problem | ||
| 2/2/2023 | Listed for sale | $339,900+74.3%$354/sqft |
Source: Owner Report a problem | ||
| 9/9/2020 | Sold | $195,000+2.7%$203/sqft |
Source: Hive MLS #100226986 Report a problem | ||
| 7/22/2020 | Pending sale | $189,900$198/sqft |
Source: Coldwell Banker Sea Coast Advantage #100226986 Report a problem | ||
| 7/16/2020 | Listed for sale | $189,900+280.6%$198/sqft |
Source: Coldwell Banker Sea Coast Advantage #100226986 Report a problem | ||
| 3/17/2020 | Sold | $49,900$52/sqft |
Source: Hive MLS #100205143 Report a problem | ||
| 2/20/2020 | Pending sale | $49,900$52/sqft |
Source: Select Premium Properties Inc. #100205143 Report a problem | ||
| 2/19/2020 | Listed for sale | $49,900$52/sqft |
Source: Select Premium Properties Inc. #100205143 Report a problem | ||
Public tax history
| Year | Property taxes | Tax assessment |
|---|---|---|
| 2025 | $1,412 +1.9% | $239,900 +50.7% |
| 2024 | $1,385 +3% | $159,200 |
| 2023 | $1,345 -0.6% | $159,200 |
| 2022 | $1,353 -0.7% | $159,200 |
| 2021 | $1,362 +401.3% | $159,200 +517.1% |
| 2020 | $272 | $25,800 |
| 2019 | $272 | $25,800 |
| 2018 | $272 | $25,800 |
| 2017 | $272 -29.3% | $25,800 -25.6% |
| 2016 | $384 +4.6% | $34,700 |
| 2015 | $367 +4.4% | $34,700 |
| 2014 | $352 | $34,700 |
| 2013 | -- | $34,700 |
| 2012 | -- | $34,700 -52.9% |
| 2011 | -- | $73,670 |
| 2010 | -- | $73,670 |
| 2009 | -- | -- |
| 2008 | -- | -- |
| 2007 | -- | -- |
| 2005 | -- | $37,455 |
| 2004 | -- | $37,455 |
| 2003 | -- | $37,455 |
| 2002 | -- | $37,455 |
| 2001 | -- | $37,455 |
| 2000 | -- | $37,455 |
Find assessor info on the county website
Monthly payment
Est. payment
Payment breakdown
Explore the cost of this home by adjusting the details. Changes won't be saved.Climate risks
Neighborhood: Dry Pond/Lake Forest
Nearby schools
Schools provided by the listing agent
- Elementary: Snipes
- Middle: Williston
- High: New Hanover
Source: Hive MLS. This data may not be complete. We recommend contacting the local school district to confirm school assignments for this home.
Similar homes
- $284,5003 bd2 ba1.1k sqft1314 Queen Street, Wilmington, NC 28401For Sale
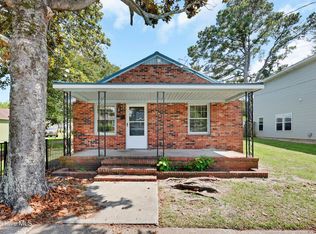
 MLS ID #100611081, Jeffrey G Hovis, Intracoastal Realty Corporation. Hive MLS
 - $289,0003 bd1 ba1k sqft1112 S 10th Street, Wilmington, NC 28401For Sale
 MLS ID #100607004, Christina McGowan, 1st Class Real Estate Coastal Choice. Hive MLS
 - $275,0003 bd2 ba1k sqft1822 Waddell Street, Wilmington, NC 28401For Sale
 MLS ID #100603048, Ariana Jo Gill, Intracoastal Realty Corporation. Hive MLS
 - $349,9993 bd2 ba1.1k sqft315 Meares Street, Wilmington, NC 28401For Sale
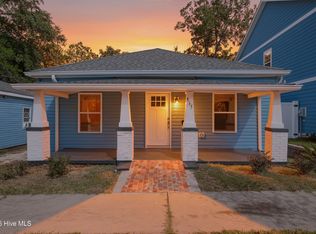 MLS ID #100607941, Benjamin T Eisenberg, RE/MAX Essential. Hive MLS
 - $250,0003 bd1 ba942 sqft917 Wooster Street, Wilmington, NC 28401For SaleMLS ID #100551240, Brent A Sewell, Hello! Realty LLC. Hive MLS
- $309,9992 bd2 ba1k sqft1201 Grace Street, Wilmington, NC 28401For SaleMLS ID #100586386, Cassie L Iventosch, The Saltwater Agency LLC. Hive MLS
- $257,0003 bd1 ba908 sqft1314 Glenn Street, Wilmington, NC 28401For SaleMLS ID #100602545, Derek Stiefel, Keller Williams Innovate-Wilmington. Hive MLS
- $250,0002 bd1 ba910 sqft804 S 6th Street, Wilmington, NC 28401For SaleMLS ID #100581208, Lauren W Mintz, Intracoastal Realty Corporation. Hive MLS
- $225,0002 bd2 ba1k sqft1006 S 5th Avenue, Wilmington, NC 28401For SaleMLS ID #100594072, Jeff Lesley, Century 21 Vanguard. Hive MLS
- $365,0004 bd2 ba1.3k sqft1303 Ann Street, Wilmington, NC 28401For SaleMLS ID #100598798, Debi L Byrd, Coldwell Banker Sea Coast Advantage. Hive MLS
- $284,0002 bd1 ba1k sqft2055 Washington Street, Wilmington, NC 28401For SaleMLS ID #100580447, Elizabeth Soffera, BlueCoast Realty Corporation. Hive MLS
- $289,0002 bd1 ba679 sqft1209 Spofford Circle, Wilmington, NC 28403For SaleMLS ID #100608304, Stephanie N Manke, BlueCoast Realty Corporation. Hive MLS
- $299,0003 bd2 ba1.4k sqft4217 Sequoia Court #4r, Wilmington, NC 28403For SaleMLS ID #100579510, Hunter Malone, Intracoastal Realty Corporation. Hive MLS
- $374,9003 bd3 ba1.4k sqft720 S 9th Street, Wilmington, NC 28401For SaleMLS ID #100562693, The Domenico Grillo Real Estate Team, Keller Williams Innovate-Wilmington. Hive MLS
- $310,0002 bd1 ba936 sqft2018 Klein Road, Wilmington, NC 28405For SaleMLS ID #100600999, Aspyre Collective, eXp Realty. Hive MLS
- $329,9001 bd1 ba501 sqft911 Dock Street, Wilmington, NC 28401For SaleMLS ID #100602457, Megan P Fuchs, Coldwell Banker Sea Coast Advantage. Hive MLS
- $289,0002 bd1 ba539 sqft2213 Washington Street, Wilmington, NC 28401For SaleMLS ID #100561657, The Rising Tide Team, Intracoastal Realty Corporation. Hive MLS
- $295,0003 bd2 ba1.3k sqft710 N College Road, Wilmington, NC 28405For SaleMLS ID #100603562, Jennifer Y Wheeler, Coastal Properties. Hive MLS
- $224,9002 bd2 ba1.1k sqft1310 Church Street, Wilmington, NC 28401For SaleMLS ID #100545676, Basil Williams, Keller Williams Innovate-Wilmington. Hive MLS
- $325,0003 bd3 ba1.4k sqft5113 Hunters Trail, Wilmington, NC 28405For SaleMLS ID #100605719, Joel Sheesley, Coldwell Banker Sea Coast Advantage. Hive MLS
