This bungalow just got COOLER! NEW HVAC & Ductwork and to top it off the seller is offering $4k towards closing costs! Welcome to this character-filled 2-bedroom, 1-bath home in the Sunset Park neighborhood, just minutes from Greenfield Lake Park and Amphitheater, walking trails, and the Cape Fear River.
Inside, you'll find hardwood floors in the living area and a cozy layout that highlights the home's original charm. This property offers a great opportunity for updates and personalization, with the potential to create a classic cottage-style space.
The second-floor area does not meet ANSI ceiling height standards but provides flexible easy to access upstairs conditioned storage space.
Conveniently located near downtown Wilmington, Riverwalk access, local parks, coffee shops, and dining options, this home offers easy access to everyday amenities and outdoor recreation.
Don't miss the opportunity to make this unique property your own. Some photos have been virtually staged to illustrate the property's potential.
For sale
Price cut: $1K (10/8)
$284,000
2055 Washington Street, Wilmington, NC 28401
2beds
1,000sqft
Single Family Residence
Built in 1927
5,227 Square Feet Lot
$279,000 Zestimate®
$284/sqft
$-- HOA
What's special
Original charmCozy layout
- 129 days
- 477
- 48
Zillow last checked:
Listing updated:
Listed by:
Elizabeth Soffera 910-409-5857,
BlueCoast Realty Corporation
Source: Hive MLS,MLS#: 100580447 Originating MLS: Cape Fear Realtors MLS, Inc.
Originating MLS: Cape Fear Realtors MLS, Inc.Facts & features
Interior
Bedrooms & bathrooms
- Bedrooms: 2
- Bathrooms: 1
- Full bathrooms: 1
Rooms
- Room types: Dining Room, Living Room, Bedroom 1, Bedroom 2, Bonus Room
Bedroom 1
- Level: First
- Dimensions: 12 x 11
Bedroom 2
- Level: First
- Dimensions: 12 x 10
Bonus room
- Description: Not Counted in GLA due to ceiling height
- Level: Second
- Dimensions: 10 x 8
Bonus room
- Description: Not Counted in GLA due to ceiling height
- Level: Second
- Dimensions: 10 x 7
Bonus room
- Description: Not Counted in GLA due to ceiling height
- Level: Second
- Dimensions: 10 x 9
Dining room
- Level: First
- Dimensions: 12 x 11
Kitchen
- Level: First
- Dimensions: 12 x 14
Living room
- Level: First
- Dimensions: 15 x 12
Heating
- Gas Pack, Natural Gas
Cooling
- Central Air
Appliances
- Included: Refrigerator, Electric Range
- Laundry: In Kitchen
Features
- High Ceilings
- Flooring: Laminate, Vinyl, Wood, Ceramic Tile
- Basement: None
- Attic: Storage
- Has fireplace: No
Interior area
- Total structure area: 1,000
- Total interior livable area: 1,000 sqft
Property
Parking
- Parking features: On Street
- Has uncovered spaces: Yes
- Details: Street Parking
Features
- Levels: One
- Patio & porch: Deck, Porch
- Fencing: Back Yard,Wood
- View description: None
- Frontage type: See Remarks
Lot
- Size: 5,227 Square Feet
Details
- Additional structures: Storage
- Parcel number: R06009014012000
- Zoning: R-7
- Special conditions: Standard
Construction
Type & style
- Home type: SingleFamily
- Property subtype: Single Family Residence
Materials
- Vinyl Siding, Wood Frame
- Foundation: Crawl Space
- Roof: Architectural Shingle
Condition
- New construction: No
- Year built: 1927
Utilities & green energy
- Sewer: Public Sewer
- Water: Public
- Utilities for property: Natural Gas Connected, Sewer Connected, Water Connected
Community & HOA
Community
- Subdivision: Sunset Park
HOA
- Has HOA: No
- Amenities included: None
Location
- Region: Wilmington
Financial & listing details
- Price per square foot: $284/sqft
- Tax assessed value: $212,900
- Annual tax amount: $1,252
- Date on market: 6/10/2026
- Cumulative days on market: 130 days
- Listing agreement: Exclusive Right To Sell
- Listing terms: Cash,Conventional
- Road surface type: Paved
Estimated market value
$279,000
$265,000 - $293,000
$1,906/mo
Price history
| Date | Event | Price |
|---|---|---|
| 10/8/2026 | Price change | $284,000-0.4%$284/sqft |
Source:  Hive MLS #100580447 Report a problem Hive MLS #100580447 Report a problem | ||
| 8/12/2026 | Price change | $285,000-1.7%$285/sqft |
Source: Hive MLS #100580447 Report a problem | ||
| 6/10/2026 | Listed for sale | $290,000+90.2%$290/sqft |
Source: Hive MLS #100580447 Report a problem | ||
| 5/15/2025 | Listing removed | $1,600$2/sqft |
Source: Zillow Rentals Report a problem | ||
| 2/26/2025 | Listed for rent | $1,600+14.3%$2/sqft |
Source: Zillow Rentals Report a problem | ||
| 11/16/2023 | Listing removed | -- |
Source: Zillow Rentals Report a problem | ||
| 11/10/2023 | Listed for rent | $1,400+27.3%$1/sqft |
Source: Zillow Rentals Report a problem | ||
| 10/10/2020 | Listing removed | $1,100$1/sqft |
Source: Water Pointe Realty Report a problem | ||
| 10/6/2020 | Listed for rent | $1,100$1/sqft |
Source: Water Pointe Realty Report a problem | ||
| 4/5/2007 | Sold | $152,500$153/sqft |
Source: Hive MLS #30381950 Report a problem | ||
Public tax history
| Year | Property taxes | Tax assessment |
|---|---|---|
| 2025 | $1,253 +7.3% | $212,900 +58.6% |
| 2024 | $1,168 +3% | $134,200 |
| 2023 | $1,134 -0.6% | $134,200 |
| 2022 | $1,141 -0.7% | $134,200 |
| 2021 | $1,148 +11.7% | $134,200 +37.5% |
| 2020 | $1,028 | $97,600 |
| 2019 | $1,028 | $97,600 |
| 2018 | $1,028 | $97,600 |
| 2017 | $1,028 +29.8% | $97,600 +36.5% |
| 2016 | $792 +4.6% | $71,500 |
| 2015 | $757 +4.4% | $71,500 |
| 2014 | $725 | $71,500 |
| 2013 | -- | $71,500 |
| 2012 | -- | $71,500 -40.1% |
| 2011 | -- | $119,380 |
| 2010 | -- | $119,380 |
| 2009 | -- | -- |
| 2008 | -- | -- |
| 2007 | -- | -- |
| 2005 | -- | $56,426 |
| 2004 | -- | $56,426 |
| 2003 | -- | $56,426 |
| 2002 | -- | $56,426 |
| 2001 | -- | $56,426 |
| 2000 | -- | $56,426 |
Find assessor info on the county website
Monthly payment
Est. payment
Payment breakdown
Explore the cost of this home by adjusting the details. Changes won't be saved.Climate risks
Neighborhood: Sunset Park/Woodlawn
Nearby schools
Schools provided by the listing agent
- Elementary: Sunset
- Middle: Williston
- High: New Hanover
Source: Hive MLS. This data may not be complete. We recommend contacting the local school district to confirm school assignments for this home.
Similar homes
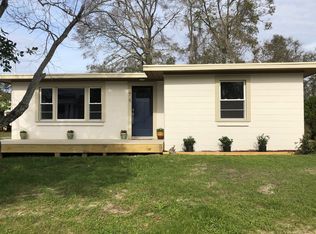
- $275,0003 bd2 ba1k sqft1822 Waddell Street, Wilmington, NC 28401For Sale

 MLS ID #100603048, Ariana Jo Gill, Intracoastal Realty Corporation. Hive MLS
 - $275,0002 bd1 ba761 sqft2115 Jefferson Street, Wilmington, NC 28401For Sale
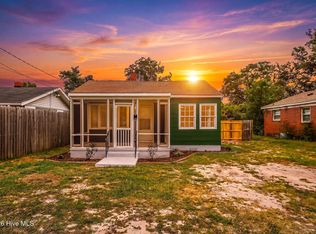 MLS ID #100606135, Tidal Realty Partners, REAL Broker LLC. Hive MLS
 - $289,0003 bd1 ba1k sqft1112 S 10th Street, Wilmington, NC 28401For Sale
 MLS ID #100607004, Christina McGowan, 1st Class Real Estate Coastal Choice. Hive MLS
 - $289,0002 bd1 ba539 sqft2213 Washington Street, Wilmington, NC 28401For Sale
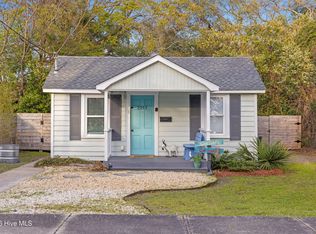 MLS ID #100561657, The Rising Tide Team, Intracoastal Realty Corporation. Hive MLS
 - $254,9003 bd2 ba1k sqft1307 S 7th Street, Wilmington, NC 28401For SaleMLS ID #100609717, Sarah E Meyers, Keller Williams Innovate-Wilmington. Hive MLS
- $315,0001 bd1 ba803 sqft606 Ivey Circle, Wilmington, NC 28401For SaleMLS ID #100576725, David and Francisca Oller Team, Intracoastal Realty Corporation. Hive MLS
- $299,0003 bd2 ba1.1k sqft521 Thomas Avenue, Wilmington, NC 28405For SaleMLS ID #100610748, Tidal Realty Partners, REAL Broker LLC. Hive MLS
- $299,9003 bd2 ba960 sqft705 Wooster Street, Wilmington, NC 28401For SaleMLS ID #100599250, Elisa M Jacobsen, Keller Williams Innovate-Wilmington. Hive MLS
- $250,0002 bd1 ba910 sqft804 S 6th Street, Wilmington, NC 28401For SaleMLS ID #100581208, Lauren W Mintz, Intracoastal Realty Corporation. Hive MLS
- $309,9992 bd2 ba1k sqft1201 Grace Street, Wilmington, NC 28401For SaleMLS ID #100586386, Cassie L Iventosch, The Saltwater Agency LLC. Hive MLS
- $334,0002 bd2 ba938 sqft1109 S 9th Street, Wilmington, NC 28401For SaleMLS ID #100582841, Jayne J Kipke, Southern Realty Advantage LLC. Hive MLS
- $299,0002 bd1 ba679 sqft1209 Spofford Circle, Wilmington, NC 28403For SaleMLS ID #100608304, Stephanie N Manke, BlueCoast Realty Corporation. Hive MLS
- $257,0003 bd1 ba908 sqft1314 Glenn Street, Wilmington, NC 28401For SaleMLS ID #100602545, Derek Stiefel, Keller Williams Innovate-Wilmington. Hive MLS
- $225,0002 bd2 ba1k sqft1006 S 5th Avenue, Wilmington, NC 28401For SaleMLS ID #100594072, Jeff Lesley, Century 21 Vanguard. Hive MLS
- $324,9003 bd2 ba1.4k sqft315 S 7th Street, Wilmington, NC 28401For SaleMLS ID #100596347, Kristin K Freeman, BlueStar Real Estate, LLC. Hive MLS
- $250,0003 bd1 ba942 sqft917 Wooster Street, Wilmington, NC 28401For SaleMLS ID #100551240, Brent A Sewell, Hello! Realty LLC. Hive MLS
- $310,0002 bd1 ba936 sqft2018 Klein Road, Wilmington, NC 28405For SaleMLS ID #100600999, Aspyre Collective, eXp Realty. Hive MLS
- $419,0003 bd2 ba1.1k sqft402 Southern Boulevard, Wilmington, NC 28401For SaleMLS ID #100567832, The Rising Tide Team, Intracoastal Realty Corporation. Hive MLS
- $375,0003 bd2 ba1.4k sqft117 North Carolina Avenue, Wilmington, NC 28401For SaleMLS ID #100584397, Rob H Warwick, Coldwell Banker Sea Coast Advantage. Hive MLS
- $349,9993 bd2 ba1.1k sqft315 Meares Street, Wilmington, NC 28401For SaleMLS ID #100607941, Benjamin T Eisenberg, RE/MAX Essential. Hive MLS
