Tucked away in one of Wilmington's most eclectic and creative pockets, this thoughtfully reimagined 1944 cottage blends artistic character, modern functionality, and investment potential just minutes from downtown.
Originally configured as a 2-bedroom home, the layout was intentionally redesigned to create a more open, airy living experience ideally suited for today's lifestyle and Airbnb market, while still offering an easy path back to a 2-bedroom configuration if desired.
Inside, warm hardwood floors, an open-concept layout, updated kitchen countertops, and curated design details create a space that feels both inviting and distinctive. Natural flow between the living, dining, and kitchen areas makes the home live larger than its footprint, while the separate laundry area adds everyday convenience.
Step outside and discover one of the property's true highlights: an oversized, private backyard retreat rarely found this close to downtown Wilmington. The newly built 12' x 24' deck, fire-pit area, and mature greenery create the perfect setting for entertaining, relaxing, or enjoying quiet evenings under the coastal Carolina sky.
Located near Greenfield Lake Amphitheater and the restaurants, breweries, and arts scene of the South Front District, this home offers a unique combination of charm, creativity, walkability, and flexibility ideal for first-time buyers, investors, or anyone seeking an authentic Wilmington lifestyle.
For sale
Price cut: $10K (8/14)
$315,000
606 Ivey Circle, Wilmington, NC 28401
2beds
803sqft
Single Family Residence
Built in 1944
8,625 Square Feet Lot
$307,300 Zestimate®
$392/sqft
$-- HOA
What's special
Oversized private backyard retreatWarm hardwood floorsMature greenerySeparate laundry areaOpen-concept layoutCurated design detailsUpdated kitchen countertops
- 107 days
- 756
- 77
Zillow last checked:
Listing updated:
Listed by:
David and Francisca Oller Team 203-912-5578,
Intracoastal Realty Corporation,
David Oller 203-912-5578,
Intracoastal Realty Corporation
Source: Hive MLS,MLS#: 100576725 Originating MLS: Cape Fear Realtors MLS, Inc.
Originating MLS: Cape Fear Realtors MLS, Inc.Facts & features
Interior
Bedrooms & bathrooms
- Bedrooms: 2
- Bathrooms: 1
- Full bathrooms: 1
Rooms
- Room types: Master Bedroom, Living Room, Family Room, Laundry
Primary bedroom
- Level: Main
- Dimensions: 13.1 x 11.3
Family room
- Level: Main
- Dimensions: 12.1 x 11.8
Kitchen
- Level: Main
- Dimensions: 13.4 x 11.3
Laundry
- Level: Main
- Dimensions: 5.3 x 4.6
Living room
- Level: Main
- Dimensions: 17.8 x 11.4
Heating
- Heat Pump, Electric
Cooling
- Central Air, Heat Pump
Appliances
- Included: Electric Oven, Built-In Microwave, Washer, Refrigerator, Dryer, Dishwasher, Tankless Water Heater
- Laundry: Laundry Room
Features
- Master Downstairs, Mud Room, Ceiling Fan(s), Furnished, Pantry, Blinds/Shades
- Flooring: Tile, Wood
- Attic: Scuttle
- Has fireplace: No
- Furnished: Yes
Interior area
- Total structure area: 803
- Total interior livable area: 803 sqft
Property
Parking
- Total spaces: 2
- Parking features: Off Street
Features
- Levels: One
- Patio & porch: Deck, Porch
- Fencing: Back Yard
- Has view: Yes
- View description: None
- Frontage type: See Remarks
Lot
- Size: 8,625 Square Feet
- Dimensions: 60' x 140'
Details
- Additional structures: Shed(s)
- Parcel number: R06009013024000
- Zoning: R-7
- Special conditions: Standard
Construction
Type & style
- Home type: SingleFamily
- Property subtype: Single Family Residence
Materials
- Wood Siding, Wood Frame
- Foundation: Brick/Mortar, Crawl Space
- Roof: Architectural Shingle
Condition
- New construction: No
- Year built: 1944
Utilities & green energy
- Sewer: Public Sewer
- Water: Public
- Utilities for property: Natural Gas Connected, Sewer Connected, Water Connected
Community & HOA
Community
- Subdivision: Woodlawn
HOA
- Has HOA: No
Location
- Region: Wilmington
Financial & listing details
- Price per square foot: $392/sqft
- Tax assessed value: $208,800
- Annual tax amount: $1,228
- Date on market: 5/26/2026
- Cumulative days on market: 107 days
- Listing agreement: Exclusive Right To Sell
- Listing terms: Cash,Conventional
Estimated market value
$307,300
$292,000 - $323,000
$1,455/mo
Price history
| Date | Event | Price |
|---|---|---|
| 8/14/2026 | Price change | $315,000-3.1%$392/sqft |
Source:  Hive MLS #100576725 Report a problem Hive MLS #100576725 Report a problem | ||
| 5/26/2026 | Listed for sale | $325,000$405/sqft |
Source: Hive MLS #100576725 Report a problem | ||
| 1/1/2026 | Listing removed | $325,000$405/sqft |
Source: Hive MLS #100513578 Report a problem | ||
| 6/13/2025 | Listed for sale | $325,000+132.1%$405/sqft |
Source: Hive MLS #100513578 Report a problem | ||
| 10/4/2023 | Listing removed | -- |
Source: Zillow Rentals Report a problem | ||
| 8/16/2023 | Listed for rent | $2,100$3/sqft |
Source: Zillow Rentals Report a problem | ||
| 7/7/2022 | Sold | $140,000-23.5%$174/sqft |
Source: Hive MLS #100331281 Report a problem | ||
| 6/6/2022 | Pending sale | $183,000$228/sqft |
Source: Hive MLS #100331281 Report a problem | ||
| 6/2/2022 | Listed for sale | $183,000+83.2%$228/sqft |
Source: Hive MLS #100331281 Report a problem | ||
| 2/17/2017 | Sold | $99,900$124/sqft |
Source: Hive MLS #100044928 Report a problem | ||
| 2/3/2017 | Pending sale | $99,900$124/sqft |
Source: Keller Williams - Wilmington #100044928 Report a problem | ||
| 1/26/2017 | Listed for sale | $99,900$124/sqft |
Source: Keller Williams Realty #100044928 Report a problem | ||
Public tax history
| Year | Property taxes | Tax assessment |
|---|---|---|
| 2025 | $1,229 +30.1% | $208,800 +92.3% |
| 2024 | $945 -10.3% | $108,600 -12.8% |
| 2023 | $1,053 -0.6% | $124,600 |
| 2022 | $1,059 -0.7% | $124,600 |
| 2021 | $1,066 +29.1% | $124,600 +58.9% |
| 2020 | $826 | $78,400 |
| 2019 | $826 | $78,400 |
| 2018 | $826 | $78,400 |
| 2017 | $826 -20.8% | $78,400 -16.7% |
| 2016 | $1,043 +4.6% | $94,100 |
| 2015 | $997 +4.4% | $94,100 |
| 2014 | $954 | $94,100 |
| 2013 | -- | $94,100 |
| 2012 | -- | $94,100 -14.5% |
| 2011 | -- | $110,025 |
| 2010 | -- | $110,025 |
| 2009 | -- | -- |
| 2008 | -- | -- |
| 2007 | -- | -- |
| 2005 | -- | $53,547 |
| 2004 | -- | $53,547 |
| 2003 | -- | $53,547 |
| 2002 | -- | $53,547 |
| 2001 | -- | $53,547 |
| 2000 | -- | $53,547 |
Find assessor info on the county website
Monthly payment
Est. payment
Payment breakdown
Explore the cost of this home by adjusting the details. Changes won't be saved.Climate risks
Neighborhood: Sunset Park/Woodlawn
Nearby schools
Schools provided by the listing agent
- Elementary: Sunset
- Middle: Williston
- High: New Hanover
Source: Hive MLS. This data may not be complete. We recommend contacting the local school district to confirm school assignments for this home.


Similar homes
- $285,0002 bd1 ba1k sqft2055 Washington Street, Wilmington, NC 28401For Sale

 MLS ID #100580447, Elizabeth Soffera, BlueCoast Realty Corporation. Hive MLS
 - $289,0002 bd1 ba539 sqft2213 Washington Street, Wilmington, NC 28401For Sale
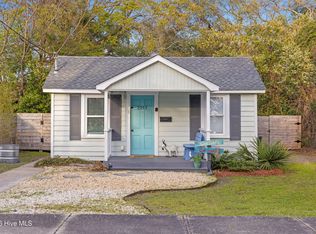 MLS ID #100561657, The Rising Tide Team, Intracoastal Realty Corporation. Hive MLS
 - $314,9002 bd1 ba916 sqft708 S 4th Street, Wilmington, NC 28401For Sale
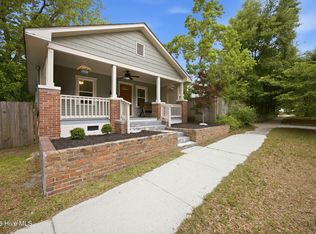 MLS ID #100573308, Basil Williams, Keller Williams Innovate-Wilmington. Hive MLS
 - $309,9003 bd2 ba960 sqft705 Wooster Street, Wilmington, NC 28401For Sale
 MLS ID #100599250, Elisa M Jacobsen, Keller Williams Innovate-Wilmington. Hive MLS
 - $339,0002 bd2 ba938 sqft1109 S 9th Street, Wilmington, NC 28401For SaleMLS ID #100582841, Jayne J Kipke, Southern Realty Advantage LLC. Hive MLS
- $275,0003 bd2 ba1k sqft806 S 16th St, Wilmington, NC 28401For Sale
 MLS ID #10188225, Laura Evans. Doorify MLS
 - $330,0002 bd2 ba1k sqft1201 Grace Street, Wilmington, NC 28401For SaleMLS ID #100586386, Cassie L Iventosch, The Saltwater Agency LLC. Hive MLS
- $329,0002 bd1 ba985 sqft712 Rosemont Avenue, Wilmington, NC 28403For SaleMLS ID #100599647, Jennifer Bullock Team, RE/MAX Executive. Hive MLS
- $312,0002 bd1 ba941 sqft4809 Franklin Avenue, Wilmington, NC 28403For SaleMLS ID #100582944, Stephanie N Manke, BlueCoast Realty Corporation. Hive MLS
- $419,0003 bd2 ba1.1k sqft402 Southern Boulevard, Wilmington, NC 28401For SaleMLS ID #100567832, The Rising Tide Team, Intracoastal Realty Corporation. Hive MLS
- $275,0002 bd1 ba668 sqft803 S 14th Street, Wilmington, NC 28401For SaleMLS ID #100561415, Derek Waatti, Salt and Stone Property Group. Hive MLS
- $325,0003 bd2 ba1.1k sqft521 Thomas Avenue, Wilmington, NC 28405For SaleMLS ID #100582619, Brandon W Cox, REAL Broker LLC. Hive MLS
- $333,0002 bd1 ba876 sqft1923 Hudson Drive, Wilmington, NC 28403For SaleMLS ID #100587162, Stacia J Welborn, RE/MAX Essential. Hive MLS
- $350,0003 bd2 ba1.1k sqft315 Meares Street, Wilmington, NC 28401For SaleMLS ID #100550651, Ireaca Bernard, Cape Cottages Realty LLC. Hive MLS
- $229,5002 bd1 ba836 sqft1121 S 6th Street, Wilmington, NC 28401For SaleMLS ID #100593844, Brian Driscoll, Intracoastal Realty Corporation. Hive MLS
- $325,0003 bd2 ba1.2k sqft4109 Lynbrook Drive, Wilmington, NC 28405For SaleMLS ID #100586037, Jessica M Keenan, Nest Realty. Hive MLS
- $225,0002 bd2 ba1k sqft1006 S 5th Avenue, Wilmington, NC 28401For SaleMLS ID #100594072, Jeff Lesley, Century 21 Vanguard. Hive MLS
- $358,0002 bd1 ba873 sqft1921 Hudson Drive, Wilmington, NC 28403For SaleMLS ID #100590814, Derek Stiefel, Keller Williams Innovate-Wilmington. Hive MLS
- $250,0003 bd1 ba942 sqft917 Wooster Street, Wilmington, NC 28401For SaleMLS ID #100551240, Brent A Sewell, Hello! Realty LLC. Hive MLS
- $349,9003 bd1 ba1k sqft203 Sunnyvale Drive, Wilmington, NC 28412For SaleMLS ID #100574016, Sarah Finnegan, Nest Realty. Hive MLS
