Adorable 2-bedroom, 1-bath cottage on an oversized R-10 homesite! Enjoy the huge front porch, mature landscaping, and spacious backyard. Move-in ready and ideally located just a short drive or bike ride to UNCW at an affordable price point.
Walk to local restaurants, a brewery, grocery shopping, and Captain Bill's Beach Volleyball, one of Wilmington's favorite spots for recreation and social events. Ample off-street parking provides plenty of room for guests, vehicles, or recreational equipment.
The oversized homesite offers future flexibility with potential for an accessory dwelling unit (ADU), subject to City of Wilmington approval. Ideal for investors, house hackers, multigenerational living, or UNCW families seeking long-term value and future income potential. Buyer to verify all development potential with the City of Wilmington.
For sale
Price cut: $8K (8/4)
$312,000
4809 Franklin Avenue, Wilmington, NC 28403
2beds
941sqft
Single Family Residence
Built in 1942
8,712 Square Feet Lot
$-- Zestimate®
$332/sqft
$-- HOA
What's special
- 84 days
- 444
- 32
Zillow last checked:
Listing updated:
Listed by:
Stephanie N Manke 910-352-9617,
BlueCoast Realty Corporation
Source: Hive MLS,MLS#: 100582944 Originating MLS: Cape Fear Realtors MLS, Inc.
Originating MLS: Cape Fear Realtors MLS, Inc.Facts & features
Interior
Bedrooms & bathrooms
- Bedrooms: 2
- Bathrooms: 1
- Full bathrooms: 1
Rooms
- Room types: Master Bedroom, Bedroom 2, Living Room, Laundry, Office
Primary bedroom
- Level: Main
- Dimensions: 12 x 1110
Bedroom 2
- Level: Main
- Dimensions: 1111 x 94
Kitchen
- Level: Main
- Dimensions: 12 x 11
Laundry
- Level: Main
- Dimensions: 13 x 6
Living room
- Level: Main
- Dimensions: 15 x 11
Office
- Level: Main
- Dimensions: 9 x 6
Heating
- Electric, Forced Air
Cooling
- Central Air
Appliances
- Included: Electric Oven, Washer, Refrigerator, Dishwasher
Features
- Eat-in Kitchen
- Flooring: Carpet, Vinyl, Wood
- Basement: Crawl Space
- Has fireplace: No
Interior area
- Total structure area: 941
- Total interior livable area: 941 sqft
Property
Parking
- Parking features: Additional Parking, Off Street, On Site
Features
- Levels: One
- Patio & porch: Covered, Porch, Front Porch
- Fencing: Back Yard
- Has view: Yes
- View description: See Remarks
- Frontage type: See Remarks
Lot
- Size: 8,712 Square Feet
- Dimensions: 76' x 115' x 76' x 115'
- Features: Level
Details
- Parcel number: R04919002003000
- Zoning: R-10
- Special conditions: Standard
Construction
Type & style
- Home type: SingleFamily
- Property subtype: Single Family Residence
Materials
- Vinyl Siding, Wood Frame
- Foundation: Crawl Space
- Roof: Shingle
Condition
- New construction: No
- Year built: 1942
Utilities & green energy
- Utilities for property: Sewer Connected, Water Connected
Community & HOA
Community
- Subdivision: College Park
HOA
- Has HOA: No
Location
- Region: Wilmington
Financial & listing details
- Price per square foot: $332/sqft
- Tax assessed value: $264,100
- Annual tax amount: $1,554
- Date on market: 7/2/2026
- Cumulative days on market: 84 days
- Listing agreement: Exclusive Right To Sell
- Listing terms: Cash,Conventional,FHA,VA Loan
- Road surface type: Paved
Estimated market value
Not available
Estimated sales range
Not available
$1,601/mo
Price history
| Date | Event | Price |
|---|---|---|
| 8/4/2026 | Price change | $312,000-2.5%$332/sqft |
Source:  Hive MLS #100582944 Report a problem Hive MLS #100582944 Report a problem | ||
| 7/2/2026 | Listed for sale | $320,000+178.3%$340/sqft |
Source: Hive MLS #100582944 Report a problem | ||
| 8/6/2009 | Sold | $115,000-4.2%$122/sqft |
Source: Hive MLS #30434386 Report a problem | ||
| 7/22/2009 | Listed for sale | $120,000$128/sqft |
Source: Coldwell Banker Wilmington #434386 Report a problem | ||
Public tax history
| Year | Property taxes | Tax assessment |
|---|---|---|
| 2025 | $1,554 +47.8% | $264,100 +118.4% |
| 2024 | $1,052 +3% | $120,900 |
| 2023 | $1,022 -0.6% | $120,900 |
| 2022 | $1,028 -0.7% | $120,900 |
| 2021 | $1,035 +12.6% | $120,900 +38.6% |
| 2020 | $919 | $87,200 |
| 2019 | $919 | $87,200 |
| 2018 | $919 | $87,200 |
| 2017 | -- | $87,200 +10.5% |
| 2016 | -- | $78,900 |
| 2015 | $836 +4.4% | $78,900 |
| 2014 | $800 | $78,900 |
| 2013 | -- | $78,900 |
| 2012 | -- | $78,900 -10.3% |
| 2011 | -- | $87,931 |
| 2010 | -- | $87,931 |
| 2009 | -- | -- |
| 2008 | -- | -- |
| 2007 | -- | -- |
| 2005 | -- | $57,846 |
| 2004 | -- | $57,846 |
| 2003 | -- | $57,846 |
| 2002 | -- | $57,846 |
| 2001 | -- | $57,846 |
| 2000 | -- | $57,846 |
Find assessor info on the county website
Monthly payment
Est. payment
Payment breakdown
Explore the cost of this home by adjusting the details. Changes won't be saved.Climate risks
Neighborhood: College Park/Fernside
Nearby schools
Schools provided by the listing agent
- Elementary: College Park
- Middle: Williston
- High: New Hanover
Source: Hive MLS. This data may not be complete. We recommend contacting the local school district to confirm school assignments for this home.

Similar homes
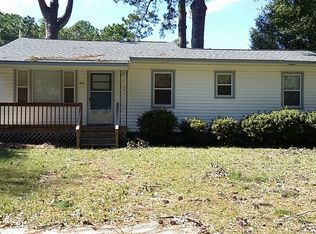
- $339,9004 bd3 ba1k sqft109 Pine Clay Road, Wilmington, NC 28403For Sale
 MLS ID #100574386, Mark C Reiser, Coastal Properties. Hive MLS
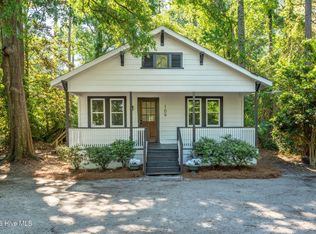
 - $259,0002 bd2 ba1k sqft128 Lullwater Drive Unit B, Wilmington, NC 28403For Sale
 MLS ID #100601931, Rob Gibbs, Essential Rental Management Company. Hive MLS
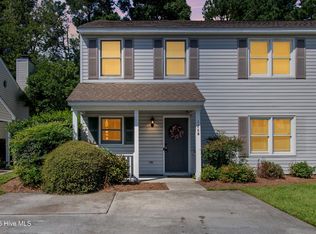
 - $325,0003 bd2 ba1.2k sqft4109 Lynbrook Drive, Wilmington, NC 28405For Sale
 MLS ID #100586037, Jessica M Keenan, Nest Realty. Hive MLS
 - $315,0002 bd1 ba803 sqft606 Ivey Circle, Wilmington, NC 28401For Sale
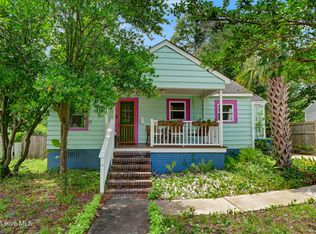 MLS ID #100576725, David and Francisca Oller Team, Intracoastal Realty Corporation. Hive MLS
 - $275,0003 bd2 ba1k sqft806 S 16th St, Wilmington, NC 28401For Sale
 MLS ID #10188225, Laura Evans. Doorify MLS
 - $333,0002 bd1 ba876 sqft1923 Hudson Drive, Wilmington, NC 28403For SaleMLS ID #100587162, Stacia J Welborn, RE/MAX Essential. Hive MLS
- $339,0003 bd1 ba1.3k sqft4509 Kings Drive, Wilmington, NC 28405For SaleMLS ID #100599750, Garcia Coastal Realty Team, REAL Broker LLC. Hive MLS
- $309,9003 bd2 ba960 sqft705 Wooster Street, Wilmington, NC 28401For SaleMLS ID #100599250, Elisa M Jacobsen, Keller Williams Innovate-Wilmington. Hive MLS
- $339,0002 bd2 ba938 sqft1109 S 9th Street, Wilmington, NC 28401For SaleMLS ID #100582841, Jayne J Kipke, Southern Realty Advantage LLC. Hive MLS
- $330,0002 bd2 ba1k sqft1201 Grace Street, Wilmington, NC 28401For SaleMLS ID #100586386, Cassie L Iventosch, The Saltwater Agency LLC. Hive MLS
- $314,9002 bd1 ba916 sqft708 S 4th Street, Wilmington, NC 28401For SaleMLS ID #100573308, Basil Williams, Keller Williams Innovate-Wilmington. Hive MLS
- $284,9003 bd2 ba1.2k sqft4908 Marlin Court, Wilmington, NC 28403For SaleMLS ID #100599528, Jason Bell, Keller Williams Innovate-Wilmington. Hive MLS
- $358,0002 bd1 ba873 sqft1921 Hudson Drive, Wilmington, NC 28403For SaleMLS ID #100590814, Derek Stiefel, Keller Williams Innovate-Wilmington. Hive MLS
- $328,0002 bd3 ba1.3k sqft5813 Wrightsville Avenue Apt 147, Wilmington, NC 28403For SaleMLS ID #100593425, Team Thirty 4 North, Coldwell Banker Sea Coast Advantage. Hive MLS
- $309,9003 bd2 ba852 sqft800 S 9th Street, Wilmington, NC 28401For SaleMLS ID #100579948, The Domenico Grillo Real Estate Team, Keller Williams Innovate-Wilmington. Hive MLS
- $299,0002 bd2 ba1.3k sqft948 Birch Creek Drive, Wilmington, NC 28403For SaleMLS ID #100567936, Lori S Speight, Masonboro Realty, Inc.. Hive MLS
- $299,9003 bd1 ba1.2k sqft1937 Jackson Street, Wilmington, NC 28401For SaleMLS ID #100575191, Buddy Blake, Coldwell Banker Sea Coast Advantage. Hive MLS
- $315,0003 bd2 ba1.1k sqft2402 Bloomsbury Court, Wilmington, NC 28411For SaleMLS ID #100590002, Demetria Holliday, D L Holliday Realty. Hive MLS
- $285,0002 bd1 ba1k sqft2055 Washington Street, Wilmington, NC 28401For SaleMLS ID #100580447, Elizabeth Soffera, BlueCoast Realty Corporation. Hive MLS
- $465,0003 bd2 ba1.4k sqft212 Wood Dale Drive, Wilmington, NC 28403For SaleMLS ID #100587474, English Seward Real Estate Group, Berkshire Hathaway HomeServices Carolina Premier Properties. Hive MLS
