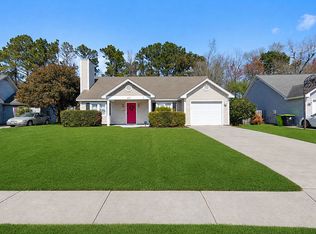
LOCATION! LOCATION! LOCATION! Seller concessions of $1,500.00 being offered to buyer with an approved offer! Welcome to your new humble abode located just off Gordon Rd. in the Alamosa community. Whether you're a first time home buyer, considering down-sizing, or an investor, come view this quaint 3 bedroom and 2 bath home just under 1200 square feet and best of all approximately 15 minutes to Wrightsville Beach. Enjoy nearby restaurants and shopping in the Mayfaire Town Center located less than 10 minutes away. This well maintained home offers an open floor concept and opportunity to entertain on the back patio area. Book your showing today!
For sale
Price increase: $5K (8/16)
$315,000
2402 Bloomsbury Court, Wilmington, NC 28411
3beds
1,131sqft
Single Family Residence
Built in 1997
7,449 Square Feet Lot
$310,600 Zestimate®
$279/sqft
$15/mo HOA
What's special
Open floor concept
- 41 days |
- 632 |
- 25 |
Likely to sell faster than
Zillow last checked:
Listing updated:
Listed by:
Demetria Holliday 910-231-9973,
D L Holliday Realty
Source: Hive MLS,MLS#: 100590002 Originating MLS: Cape Fear Realtors MLS, Inc.
Originating MLS: Cape Fear Realtors MLS, Inc.Facts & features
Interior
Bedrooms & bathrooms
- Bedrooms: 3
- Bathrooms: 2
- Full bathrooms: 2
Rooms
- Room types: Master Bedroom, Bedroom 1, Bedroom 2, Dining Room, Living Room
Primary bedroom
- Dimensions: 13 x 11
Bedroom 1
- Dimensions: 10 x 10
Bedroom 2
- Dimensions: 10 x 10
Dining room
- Dimensions: 14 x 9
Kitchen
- Dimensions: 10 x 8
Living room
- Dimensions: 15 x 14
Heating
- Electric, Forced Air
Cooling
- Central Air
Appliances
- Included: Electric Oven, Dishwasher
- Laundry: Laundry Closet
Features
- Vaulted Ceiling(s), Ceiling Fan(s)
- Flooring: LVT/LVP
- Basement: None
- Attic: None
- Has fireplace: No
Interior area
- Total structure area: 1,131
- Total interior livable area: 1,131 sqft
Property
Parking
- Parking features: Paved
Features
- Levels: One
- Patio & porch: Patio, Front Porch
- Exterior features: None
- Pool features: None
- Fencing: None
- Has view: Yes
- View description: None
- Waterfront features: None
- Frontage type: See Remarks
Lot
- Size: 7,449 Square Feet
- Dimensions: 57 x 124 x 87 x 91
- Features: Cul-De-Sac
Details
- Parcel number: R03500005135000
- Zoning: R-15
- Special conditions: Standard
Construction
Type & style
- Home type: SingleFamily
- Architectural style: Patio
- Property subtype: Single Family Residence
Materials
- Aluminum Siding, Vinyl Siding, Wood Frame
- Foundation: Slab
- Roof: Shingle
Condition
- New construction: No
- Year built: 1997
Utilities & green energy
- Sewer: Public Sewer
- Water: Public
- Utilities for property: Cable Available
Green energy
- Green verification: None
Community & HOA
Community
- Subdivision: Alamosa Place
HOA
- Has HOA: Yes
- Amenities included: Maintenance Roads, None
- HOA fee: $175 annually
- HOA name: Archway Management
Location
- Region: Wilmington
Financial & listing details
- Price per square foot: $279/sqft
- Tax assessed value: $286,300
- Annual tax amount: $1,083
- Date on market: 7/18/2026
- Cumulative days on market: 41 days
- Listing agreement: Exclusive Right To Sell
- Listing terms: Cash,Conventional,FHA,USDA Loan,VA Loan
Estimated market value
$310,600
$295,000 - $326,000
$2,047/mo
Price history
| Date | Event | Price |
|---|---|---|
| 8/16/2026 | Price change | $315,000+1.6%$279/sqft |
Source:  Hive MLS #100590002 Report a problem Hive MLS #100590002 Report a problem | ||
| 7/18/2026 | Listed for sale | $310,000+237%$274/sqft |
Source: Hive MLS #100590002 Report a problem | ||
| 12/1/1997 | Sold | $92,000$81/sqft |
Source: Agent Provided Report a problem | ||
Public tax history
| Year | Property taxes | Tax assessment |
|---|---|---|
| 2025 | $1,157 +10.4% | $286,300 +53.5% |
| 2024 | $1,048 +0.6% | $186,500 |
| 2023 | $1,042 -0.9% | $186,500 |
| 2022 | $1,052 +1.8% | $186,500 |
| 2021 | $1,033 +30.8% | $186,500 +49.3% |
| 2020 | $790 | $124,900 |
| 2019 | $790 | $124,900 |
| 2018 | $790 | $124,900 |
| 2017 | $790 -6.3% | $124,900 +2.6% |
| 2016 | $843 +7.6% | $121,700 |
| 2015 | $784 +1.7% | $121,700 |
| 2014 | $770 | $121,700 |
| 2013 | -- | $121,700 |
| 2012 | -- | $121,700 -15.6% |
| 2011 | -- | $144,244 |
| 2010 | -- | $144,244 |
| 2009 | -- | -- |
| 2008 | -- | -- |
| 2007 | -- | -- |
| 2005 | -- | $88,611 |
| 2004 | -- | $88,611 |
| 2003 | -- | $88,611 |
| 2002 | -- | $88,611 |
| 2001 | -- | $88,611 |
| 2000 | -- | $88,611 |
Find assessor info on the county website
Monthly payment
Est. payment
Payment breakdown
Explore the cost of this home by adjusting the details. Changes won't be saved.Climate risks
Neighborhood: Murraysville
Nearby schools
GreatSchools rating
- 8/10Murrayville ElementaryGrades: PK-5Distance: 1.3 mi
- 9/10Emma B Trask MiddleGrades: 6-8Distance: 2.3 mi
- 4/10Emsley A Laney HighGrades: 9-12Distance: 2.1 mi
Schools provided by the listing agent
- Elementary: Murrayville
- Middle: Trask
- High: Laney
Source: Hive MLS. This data may not be complete. We recommend contacting the local school district to confirm school assignments for this home.
- $309,0003 bd2 ba1.1k sqft2404 Bloomsbury Ct, Wilmington, NC 28411Off Market
- $307,6003 bd2 ba1.1k sqft2415 Bradfield Ct, Wilmington, NC 28411Off Market
- $302,4003 bd2 ba1.1k sqft2400 Bloomsbury Ct, Wilmington, NC 28411Off Market
- $297,9003 bd2 ba1.1k sqft2417 Bradfield Ct, Wilmington, NC 28411Off Market
- $308,0003 bd2 ba1.1k sqft2413 Bradfield Ct, Wilmington, NC 28411Off Market
- $324,2003 bd2 ba1.2k sqft2406 Bloomsbury Ct, Wilmington, NC 28411Off Market
- $287,6003 bd2 ba1k sqft6812 Alamosa Dr, Wilmington, NC 28411Off Market
- $309,0003 bd2 ba1.2k sqft2419 Bradfield Ct, Wilmington, NC 28411Sold
A local agent can set up tours, give advice and negotiate with sellers.
Similar homes
- $300,0003 bd2 ba1.1k sqft523 Montego Court, Wilmington, NC 28411For Sale

 MLS ID #100598107, Uncharted Realty Group, Keller Williams Innovate-Wilmington. Hive MLS
 - $309,5003 bd2 ba1.1k sqft706 Nut Bush Court, Wilmington, NC 28411For Sale
 MLS ID #100583805, Harpo Properties, Harpo Properties LLC. Hive MLS
 - $360,0003 bd2 ba1.2k sqft6707 Low Bush Ct, Wilmington, NC 28405For Sale By Owner
- $320,0003 bd2 ba1.4k sqft4119 Fairlawn Drive, Wilmington, NC 28405For Sale
 MLS ID #100595647, Gloria M Green, Gloria Green Realty. Hive MLS
 - $275,0003 bd2 ba1k sqft806 S 16th St, Wilmington, NC 28401For Sale
 MLS ID #10188225, Laura Evans. Doorify MLS
 - $425,0003 bd2 ba1.6k sqft7737 Marymount Drive, Wilmington, NC 28411For SaleMLS ID #100598788, Richard Whitley, Coldwell Banker Sea Coast Advantage. Hive MLS
- $268,0004 bd2 ba1.3k sqft2702 Bunche Street, Wilmington, NC 28405For SaleMLS ID #100592247, Julia B Brown, Coldwell Banker Sea Coast Advantage-CB. Hive MLS
- $345,0003 bd2 ba1.6k sqft116 Laurel Drive, Wilmington, NC 28401For SaleMLS ID #100582141, Espinosa Real Estate Group, Coldwell Banker Sea Coast Advantage-Midtown. Hive MLS
- $315,0003 bd2 ba1k sqft805 Southern Charm Drive, Wilmington, NC 28412For SaleMLS ID #100594259, Tidal Realty Partners, REAL Broker LLC. Hive MLS
- $312,0002 bd1 ba941 sqft4809 Franklin Avenue, Wilmington, NC 28403For SaleMLS ID #100582944, Stephanie N Manke, BlueCoast Realty Corporation. Hive MLS
- $320,0003 bd2 ba1.3k sqft10003 Winding Branches Drive SE, Leland, NC 28451For SaleMLS ID #100596482, Katie L Goodwin, Intracoastal Realty Corporation. Hive MLS
- $315,0003 bd2 ba1.4k sqft307 Coralstone Court, Leland, NC 28451For SaleMLS ID #100595267, Sabrina DiMarco, Berkshire Hathaway HomeServices Carolina Premier Properties. Hive MLS
- $359,0003 bd2 ba1.1k sqft241 Lancaster Road, Wilmington, NC 28409For SaleMLS ID #100592498, Tracie W VanEtten, Coastal Properties. Hive MLS
- $375,0003 bd2 ba1.3k sqft1303 Ann Street, Wilmington, NC 28401For SaleMLS ID #100598798, Debi L Byrd, Coldwell Banker Sea Coast Advantage. Hive MLS
- $299,9003 bd3 ba1.3k sqft3311 Belmont Circle, Wilmington, NC 28405For SaleMLS ID #100594822, Shandel K Capps, Carolina Gulf Coast Properties. Hive MLS
- $325,0003 bd2 ba1.1k sqft247 Ross Court, Leland, NC 28451For SaleMLS ID #100594702, Chris S Luther, Coldwell Banker Sea Coast Advantage. Hive MLS
- $385,0003 bd2 ba1.6k sqft105 Pine Valley Drive, Wilmington, NC 28412For SaleMLS ID #100593393, Mike D. Stutzenburg, REAL Broker LLC. Hive MLS
- $269,9903 bd2 ba1.2k sqft2820 Bloomfield Lane Unit 207, Wilmington, NC 28412For SaleMLS ID #100598804, Doris B Ramirez Garcia, REAL Broker LLC. Hive MLS
- $359,5003 bd2 ba1.3k sqft1002 Summerlin Falls Court, Wilmington, NC 28412For SaleMLS ID #100582218, Tammy M Ebersole, Coldwell Banker Sea Coast Advantage-CB. Hive MLS
- $309,9003 bd2 ba852 sqft800 S 9th Street, Wilmington, NC 28401For SaleMLS ID #100579948, The Domenico Grillo Real Estate Team, Keller Williams Innovate-Wilmington. Hive MLS
