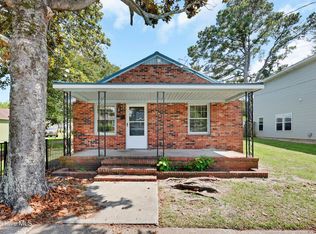
OWNER SAYS SELL!!! Welcome home to 806 S 16th Street, a character-filled Cape Cod just one block from Wilmington's buzzing Cargo District. Original hardwood floors mix with durable LVP and tile throughout, giving this home a warm, lived-in feel from the moment you walk in. The open living area flows right into a crisp bright kitchen finished with a subway tile backsplash. This home lives like a 4 BR / 1.5 BA home! The main level offers two bedrooms plus an Office/ Bedroom and a full bath, while the 2nd floor adds approx 400 sq ft with two large Bedrooms and a convenient half bath (the second floor does not meet finished space ceiling height requirements and is NOT included in the heated sq footage) . Unwind in the spacious fenced yard, complete with a 12x20 shed offering plenty of room for storage, a workshop, or hobby space. Whether you're grilling out or just enjoying the quiet, this backyard is built for it. Location is everything here: you're a short stroll to the shops, restaurants, and bars of the Cargo District, about 2 miles to the downtown riverfront, and roughly 9 miles from Wrightsville Beach. This home has endless possibilities as a turnkey investment property and is currently an active successful Airbnb, it can be sold completely furnished if desired. Don't miss your chance to own a piece of one of Wilmington's most exciting, fast-growing neighborhoods. Schedule your showing today!
Pending
Price cut: $15.1K (9/11)
$259,900
806 S 16th St, Wilmington, NC 28401
3beds
1,028sqft
Single Family Residence
Built in 1942
8,755 Square Feet Lot
$253,700 Zestimate®
$253/sqft
$-- HOA
What's special
Character-filled cape codOriginal hardwood floorsSpacious fenced yardSubway tile backsplashCrisp bright kitchen
- 58 days
- 788
- 68
Likely to sell faster than
Zillow last checked:
Listing updated:
Listed by:
Laura Evans 919-422-4542,
Front Porch Realty
Source: Doorify MLS,MLS#: 10188225
Facts & features
Interior
Bedrooms & bathrooms
- Bedrooms: 3
- Bathrooms: 2
- Full bathrooms: 1
- 1/2 bathrooms: 1
- Main level bedrooms: 3
Primary bedroom
- Level: Main
- Area: 110 Square Feet
- Dimensions: 11.0 x 10.0
Bedroom 2
- Level: Main
- Area: 108 Square Feet
- Dimensions: 12.0 x 9.0
Bedroom 3
- Level: Main
- Area: 112 Square Feet
- Dimensions: 16.0 x 7.0
Bedroom 4
- Level: Second
- Area: 108 Square Feet
- Dimensions: 12.0 x 9.0
Bedroom 5
- Level: Second
- Area: 108 Square Feet
- Dimensions: 12.0 x 9.0
Dining room
- Level: Main
- Area: 70 Square Feet
- Dimensions: 10.0 x 7.0
Kitchen
- Level: Main
- Area: 130 Square Feet
- Dimensions: 13.0 x 10.0
Laundry
- Level: Main
- Area: 64 Square Feet
- Dimensions: 8.0 x 8.0
Living room
- Level: Main
- Area: 187 Square Feet
- Dimensions: 17.0 x 11.0
Heating
- None, Other
Cooling
- Ceiling Fan(s), Wall Unit(s)
Appliances
- Included: Dishwasher, Electric Range
- Laundry: Laundry Room, Main Level
Features
- Ceiling Fan(s)
- Flooring: Hardwood, Tile
- Common walls with other units/homes: No Common Walls
Interior area
- Total structure area: 1,028
- Total interior livable area: 1,028 sqft
- Finished area above ground: 1,028
- Finished area below ground: 0
Property
Features
- Levels: One and One Half
- Stories: 1
- Patio & porch: Front Porch, Porch
- Exterior features: Smart Lock(s)
- Fencing: Chain Link,Fenced
Lot
- Size: 8,755 Square Feet
- Features: City Lot
Details
- Additional structures: Shed(s)
- Parcel number: R05410027007000
- Zoning: R-5
- Special conditions: Standard
Construction
Type & style
- Home type: SingleFamily
- Architectural style: Cape Cod
- Property subtype: Single Family Residence
Materials
- Aluminum Siding, Vinyl Siding
- Foundation: Crawlspace
- Roof: Shingle
Condition
- New construction: No
- Year built: 1942
Utilities & green energy
- Sewer: Public Sewer
- Water: Public
Community & HOA
Community
- Features: Sidewalks
HOA
- Has HOA: No
Location
- Region: Wilmington
Financial & listing details
- Price per square foot: $253/sqft
- Tax assessed value: $273,300
- Annual tax amount: $1,608
- Date on market: 8/23/2026
- Listing agreement: Exclusive Right To Sell
- Listing terms: Cash,Conventional
Estimated market value
$253,700
$241,000 - $266,000
$1,912/mo
Price history
| Date | Event | Price |
|---|---|---|
| 9/28/2026 | Pending sale | $259,900$253/sqft |
Source:  Doorify MLS #10188225 Report a problem Doorify MLS #10188225 Report a problem | ||
| 9/11/2026 | Price change | $259,900-5.5%$253/sqft |
Source: Doorify MLS #10188225 Report a problem | ||
| 8/23/2026 | Listed for sale | $275,000+2.2%$268/sqft |
Source: Doorify MLS #10188225 Report a problem | ||
| 7/18/2026 | Listing removed | $269,000$262/sqft |
Source:  Hive MLS #100528375 Report a problem Hive MLS #100528375 Report a problem | ||
| 6/17/2026 | Price change | $269,000-3.6%$262/sqft |
Source: Hive MLS #100528375 Report a problem | ||
| 4/9/2026 | Price change | $279,000-1.8%$271/sqft |
Source: Hive MLS #100528375 Report a problem | ||
| 1/29/2026 | Listed for sale | $284,000$276/sqft |
Source: Hive MLS #100528375 Report a problem | ||
| 1/8/2026 | Contingent | $284,000$276/sqft |
Source: Hive MLS #100528375 Report a problem | ||
| 10/8/2025 | Price change | $284,000-1.7%$276/sqft |
Source: Hive MLS #100528375 Report a problem | ||
| 9/2/2025 | Listed for sale | $289,000$281/sqft |
Source: Hive MLS #100528375 Report a problem | ||
| 6/17/2025 | Listing removed | $289,000$281/sqft |
Source: Hive MLS #100477580 Report a problem | ||
| 5/30/2025 | Price change | $289,000-3%$281/sqft |
Source: Hive MLS #100477580 Report a problem | ||
| 1/14/2025 | Price change | $298,000-2.3%$290/sqft |
Source: Hive MLS #100477580 Report a problem | ||
| 11/29/2024 | Listed for sale | $305,000+39.3%$297/sqft |
Source: Hive MLS #100477580 Report a problem | ||
| 1/21/2022 | Sold | $219,000$213/sqft |
Source: Hive MLS #100296595 Report a problem | ||
| 12/9/2021 | Pending sale | $219,000$213/sqft |
Source: Hive MLS #100296595 Report a problem | ||
| 11/7/2021 | Price change | $219,000-8.4%$213/sqft |
Source: Hive MLS #100296595 Report a problem | ||
| 10/25/2021 | Listed for sale | $239,000+431.1%$232/sqft |
Source: Hive MLS #100296595 Report a problem | ||
| 12/20/2017 | Listing removed | $1,000$1/sqft |
Source: Network Real Estate #100084002 Report a problem | ||
| 12/7/2017 | Price change | $1,000-9%$1/sqft |
Source: Network Real Estate #100084002 Report a problem | ||
| 11/9/2017 | Price change | $1,099-4.4%$1/sqft |
Source: Network Real Estate #100084002 Report a problem | ||
| 9/29/2017 | Listed for rent | $1,150$1/sqft |
Source: Network Real Estate #100084002 Report a problem | ||
| 4/28/2017 | Sold | $45,000-7.2%$44/sqft |
Source: Hive MLS #100047637 Report a problem | ||
| 4/14/2017 | Pending sale | $48,500$47/sqft |
Source: Coastal Properties #100047637 Report a problem | ||
| 4/1/2017 | Price change | $48,500-15.7%$47/sqft |
Source: Coastal Properties #100047637 Report a problem | ||
| 2/12/2017 | Listed for sale | $57,500-84.9%$56/sqft |
Source: Coastal Properties #100047637 Report a problem | ||
| 3/22/2016 | Sold | $380,000$370/sqft |
Source: Public Record Report a problem | ||
Public tax history
| Year | Property taxes | Tax assessment |
|---|---|---|
| 2025 | $1,608 +38.2% | $273,300 +104.3% |
| 2024 | $1,164 +3% | $133,800 |
| 2023 | $1,131 -0.6% | $133,800 |
| 2022 | $1,137 -0.7% | $133,800 |
| 2021 | $1,145 +71.2% | $133,800 +110.7% |
| 2020 | $669 | $63,500 |
| 2019 | $669 | $63,500 |
| 2018 | $669 | $63,500 |
| 2017 | $669 +8.6% | $63,500 +14.2% |
| 2016 | $616 +4.6% | $55,600 |
| 2015 | $589 +4.4% | $55,600 |
| 2014 | $564 | $55,600 |
| 2013 | -- | $55,600 |
| 2012 | -- | $55,600 -46.9% |
| 2011 | -- | $104,752 |
| 2010 | -- | $104,752 |
| 2009 | -- | -- |
| 2008 | -- | -- |
| 2007 | -- | -- |
| 2005 | -- | $70,304 |
| 2004 | -- | $70,304 |
| 2003 | -- | $70,304 |
| 2002 | -- | $70,304 |
| 2001 | -- | $70,304 |
| 2000 | -- | $70,304 |
Find assessor info on the county website
Monthly payment
Est. payment
Payment breakdown
Explore the cost of this home by adjusting the details. Changes won't be saved.Climate risks
Neighborhood: Dry Pond/Lake Forest
Nearby schools
Schools provided by the listing agent
- Elementary: New Hanover - Forest Hills Global Elementary
- Middle: New Hanover - Williston Middle
- High: New Hanover - John T Hoggard High
Source: Doorify MLS. This data may not be complete. We recommend contacting the local school district to confirm school assignments for this home.

Similar homes
- $284,5003 bd2 ba1.1k sqft1314 Queen Street, Wilmington, NC 28401For Sale
 MLS ID #100611081, Jeffrey G Hovis, Intracoastal Realty Corporation. Hive MLS
 - $257,0003 bd1 ba908 sqft1314 Glenn Street, Wilmington, NC 28401For Sale
 MLS ID #100602545, Derek Stiefel, Keller Williams Innovate-Wilmington. Hive MLS
 - $288,0003 bd1 ba1.4k sqft1409 Wooster Street, Wilmington, NC 28401For Sale
 MLS ID #100604742, Mandy P Scott, The Saltwater Agency LLC. Hive MLS
 - $289,0003 bd1 ba1k sqft1112 S 10th Street, Wilmington, NC 28401For Sale
 MLS ID #100607004, Christina McGowan, 1st Class Real Estate Coastal Choice. Hive MLS
 - $275,0003 bd2 ba1k sqft1822 Waddell Street, Wilmington, NC 28401For SaleMLS ID #100603048, Ariana Jo Gill, Intracoastal Realty Corporation. Hive MLS
- $250,0003 bd1 ba942 sqft917 Wooster Street, Wilmington, NC 28401For SaleMLS ID #100551240, Brent A Sewell, Hello! Realty LLC. Hive MLS
- $250,0002 bd1 ba910 sqft804 S 6th Street, Wilmington, NC 28401For SaleMLS ID #100581208, Lauren W Mintz, Intracoastal Realty Corporation. Hive MLS
- $299,9003 bd2 ba960 sqft705 Wooster Street, Wilmington, NC 28401For SaleMLS ID #100599250, Elisa M Jacobsen, Keller Williams Innovate-Wilmington. Hive MLS
- $225,0002 bd2 ba1k sqft1006 S 5th Avenue, Wilmington, NC 28401For SaleMLS ID #100594072, Jeff Lesley, Century 21 Vanguard. Hive MLS
- $229,0002 bd2 ba885 sqft709 Wooster Street, Wilmington, NC 28401For SaleMLS ID #100608578, Aimee Sposeep, REAL Broker LLC. Hive MLS
- $224,9002 bd2 ba1.1k sqft1310 Church Street, Wilmington, NC 28401For SaleMLS ID #100545676, Basil Williams, Keller Williams Innovate-Wilmington. Hive MLS
- $299,0003 bd2 ba1.1k sqft521 Thomas Avenue, Wilmington, NC 28405For SaleMLS ID #100610748, Tidal Realty Partners, REAL Broker LLC. Hive MLS
- $309,9003 bd2 ba852 sqft800 S 9th Street, Wilmington, NC 28401For SaleMLS ID #100579948, The Domenico Grillo Real Estate Team, Keller Williams Innovate-Wilmington. Hive MLS
- $324,9003 bd2 ba1.4k sqft315 S 7th Street, Wilmington, NC 28401For SaleMLS ID #100596347, Kristin K Freeman, BlueStar Real Estate, LLC. Hive MLS
- $334,0002 bd2 ba938 sqft1109 S 9th Street, Wilmington, NC 28401For SaleMLS ID #100582841, Jayne J Kipke, Southern Realty Advantage LLC. Hive MLS
- $284,0002 bd1 ba1k sqft2055 Washington Street, Wilmington, NC 28401For SaleMLS ID #100580447, Elizabeth Soffera, BlueCoast Realty Corporation. Hive MLS
- $300,0003 bd2 ba1k sqft811 Grathwol Drive, Wilmington, NC 28405For SaleMLS ID #100611215, Steveson Realty Group, Coldwell Banker Sea Coast Advantage. Hive MLS
- $289,0002 bd1 ba679 sqft1209 Spofford Circle, Wilmington, NC 28403For SaleMLS ID #100608304, Stephanie N Manke, BlueCoast Realty Corporation. Hive MLS
- $309,9992 bd2 ba1k sqft1201 Grace Street, Wilmington, NC 28401For SaleMLS ID #100586386, Cassie L Iventosch, The Saltwater Agency LLC. Hive MLS
- $219,9002 bd1 ba1.1k sqft506 Wooster Street, Wilmington, NC 28401For SaleMLS ID #100548651, The Domenico Grillo Real Estate Team, Keller Williams Innovate-Wilmington. Hive MLS
