Welcome to this charming downtown Wilmington cottage where nearly every surface has been updated. With 2 bedrooms, 2 full bathrooms, and a flexible bonus room that's ideal for a home office, guest room, or hobby space, the layout offers versatility without sacrificing charm. The custom kitchen features quartz countertops, a natural gas range, quality cabinetry, and beautiful finishes that complement the home's original character. Graceful archways, abundant natural light, new LVP flooring, and new windows create a bright, inviting feel throughout. Recent improvements include an HVAC system less than five years old, natural gas heat, and a Rinnai tankless water heater. Outside, the fully fenced backyard provides plenty of space to relax, entertain, garden, or let pets roam, while off-street parking is a rare convenience in this downtown location. Situated on Grace Street, you're just blocks from HighWire Brewing, Folks Cafe, neighborhood coffee shops, local fitness studios, and the best of downtown Wilmington. With no HOA and investor-friendly potential, this home offers flexibility whether you're looking for a primary residence, a second home, or an investment property. *Virtual staging on select photos*.
For sale
$330,000
1201 Grace Street, Wilmington, NC 28401
2beds
1,016sqft
Single Family Residence
Built in 1920
5,227 Square Feet Lot
$315,600 Zestimate®
$325/sqft
$-- HOA
What's special
Abundant natural lightGraceful archwaysOff-street parkingNatural gas rangeNew windowsRinnai tankless water heaterQuality cabinetry
- 67 days
- 1,122
- 129
Likely to sell faster than
Zillow last checked:
Listing updated:
Listed by:
Cassie L Iventosch 910-515-4671,
The Saltwater Agency LLC
Source: Hive MLS,MLS#: 100586386 Originating MLS: Cape Fear Realtors MLS, Inc.
Originating MLS: Cape Fear Realtors MLS, Inc.Facts & features
Interior
Bedrooms & bathrooms
- Bedrooms: 2
- Bathrooms: 2
- Full bathrooms: 2
Rooms
- Room types: Master Bedroom, Bedroom 2, Living Room, Office
Primary bedroom
- Level: First
Bedroom 2
- Level: First
Kitchen
- Level: First
Living room
- Level: First
Office
- Level: First
Heating
- Forced Air, Natural Gas
Cooling
- Central Air
Features
- Master Downstairs, Eat-in Kitchen
- Basement: None
- Attic: Access Only
- Number of fireplaces: 1
Interior area
- Total structure area: 1,016
- Total interior livable area: 1,016 sqft
Property
Parking
- Parking features: On Street, Off Street
- Has uncovered spaces: Yes
Accessibility
- Accessibility features: None
Features
- Levels: One
- Patio & porch: Deck, Porch
- Pool features: None
- Fencing: Back Yard,Wood,Fenced
- Has view: Yes
- View description: None
- Waterfront features: None
- Frontage type: See Remarks
Lot
- Size: 5,227 Square Feet
Details
- Parcel number: R04814024007000
- Zoning: R-5
- Special conditions: Standard
Construction
Type & style
- Home type: SingleFamily
- Property subtype: Single Family Residence
Materials
- Wood Siding, Wood Frame
- Foundation: Crawl Space
- Roof: Shingle
Condition
- New construction: No
- Year built: 1920
Utilities & green energy
- Sewer: Public Sewer
- Water: Public
- Utilities for property: Sewer Connected, Water Connected
Community & HOA
Community
- Security: Security Lights
- Subdivision: Rankin Place North
HOA
- Has HOA: No
- Amenities included: None
Location
- Region: Wilmington
Financial & listing details
- Price per square foot: $325/sqft
- Tax assessed value: $258,200
- Annual tax amount: $1,519
- Date on market: 7/3/2026
- Cumulative days on market: 67 days
- Listing agreement: Exclusive Right To Sell
- Listing terms: Cash,Conventional,FHA
- Road surface type: Paved
Estimated market value
$315,600
$300,000 - $331,000
$1,520/mo
Price history
| Date | Event | Price |
|---|---|---|
| 7/3/2026 | Listed for sale | $330,000+145.4%$325/sqft |
Source:  Hive MLS #100586386 Report a problem Hive MLS #100586386 Report a problem | ||
| 7/2/2020 | Sold | $134,500$132/sqft |
Source: Hive MLS #100216155 Report a problem | ||
| 5/19/2020 | Pending sale | $134,500$132/sqft |
Source: Spot Real Estate, LLC #100216155 Report a problem | ||
| 5/16/2020 | Listed for sale | $134,500+70.3%$132/sqft |
Source: Spot Real Estate, LLC #100216155 Report a problem | ||
| 5/5/2017 | Sold | $79,000-8%$78/sqft |
Source: Hive MLS #100058138 Report a problem | ||
| 4/20/2017 | Pending sale | $85,900$85/sqft |
Source: CENTURY 21 Sweyer & Associates #100058138 Report a problem | ||
| 4/17/2017 | Listed for sale | $85,900-31.3%$85/sqft |
Source: Century 21 Sweyer & Associates #100058138 Report a problem | ||
| 7/11/2010 | Listing removed | $125,000$123/sqft |
Source: Network Real Estate - College Rd #441361 Report a problem | ||
| 11/25/2009 | Listed for sale | $125,000+10.1%$123/sqft |
Source: Network Real Estate #441361 Report a problem | ||
| 8/1/2005 | Sold | $113,500$112/sqft |
Source: Public Record Report a problem | ||
Public tax history
| Year | Property taxes | Tax assessment |
|---|---|---|
| 2025 | $1,520 +22.4% | $258,200 +80.9% |
| 2024 | $1,241 +3% | $142,700 |
| 2023 | $1,206 -0.6% | $142,700 |
| 2022 | $1,213 -0.7% | $142,700 |
| 2021 | $1,221 +60.3% | $142,700 +97.4% |
| 2020 | $762 | $72,300 |
| 2019 | $762 | $72,300 |
| 2018 | $762 | $72,300 |
| 2017 | $762 -31.9% | $72,300 -28.4% |
| 2016 | $1,119 +4.6% | $101,000 |
| 2015 | $1,070 +4.4% | $101,000 |
| 2014 | $1,024 | $101,000 |
| 2013 | -- | $101,000 |
| 2012 | -- | $101,000 -7.7% |
| 2011 | -- | $109,424 |
| 2010 | -- | $109,424 |
| 2009 | -- | -- |
| 2008 | -- | -- |
| 2007 | -- | -- |
| 2005 | -- | $44,813 |
| 2004 | -- | $44,813 |
| 2003 | -- | $44,813 |
| 2002 | -- | $44,813 |
| 2001 | -- | $44,813 |
| 2000 | -- | $44,813 |
Find assessor info on the county website
Monthly payment
Est. payment
Payment breakdown
Explore the cost of this home by adjusting the details. Changes won't be saved.Climate risks
Neighborhood: Northside
Nearby schools
Schools provided by the listing agent
- Elementary: Snipes
- Middle: Williston
- High: New Hanover
Source: Hive MLS. This data may not be complete. We recommend contacting the local school district to confirm school assignments for this home.
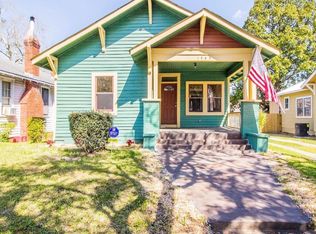
Similar homes
- $339,0002 bd2 ba938 sqft1109 S 9th Street, Wilmington, NC 28401For Sale

 MLS ID #100582841, Jayne J Kipke, Southern Realty Advantage LLC. Hive MLS
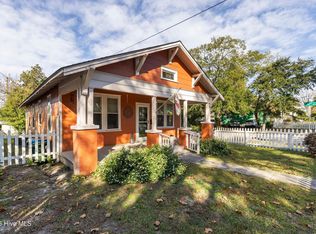
 - $309,9003 bd2 ba960 sqft705 Wooster Street, Wilmington, NC 28401For Sale
 MLS ID #100599250, Elisa M Jacobsen, Keller Williams Innovate-Wilmington. Hive MLS
 - $329,9002 bd1 ba916 sqft708 S 4th Street, Wilmington, NC 28401For Sale
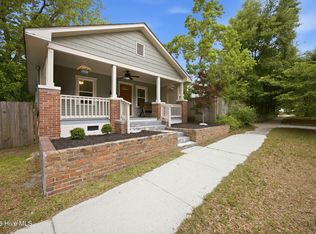 MLS ID #100573308, Basil Williams, Keller Williams Innovate-Wilmington. Hive MLS
 - $300,0003 bd2 ba1.3k sqft209 S 13th Street, Wilmington, NC 28401For Sale
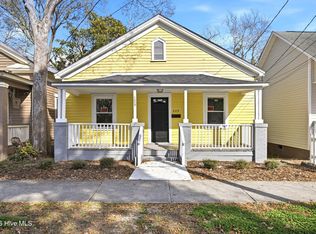 MLS ID #100562420, Team Gale, Coldwell Banker Sea Coast Advantage. Hive MLS
 - $375,0004 bd2 ba1.3k sqft1303 Ann Street, Wilmington, NC 28401For SaleMLS ID #100598798, Debi L Byrd, Coldwell Banker Sea Coast Advantage. Hive MLS
- $339,0003 bd2 ba1.1k sqft521 Thomas Avenue, Wilmington, NC 28405For SaleMLS ID #100582619, Brandon W Cox, REAL Broker LLC. Hive MLS
- $329,0002 bd1 ba985 sqft712 Rosemont Avenue, Wilmington, NC 28403For SaleMLS ID #100599647, Jennifer Bullock Team, RE/MAX Executive. Hive MLS
- $275,0003 bd2 ba1k sqft806 S 16th St, Wilmington, NC 28401For Sale
 MLS ID #10188225, Laura Evans. Doorify MLS
 - $325,0003 bd2 ba1.4k sqft917 Bryan Avenue, Wilmington, NC 28403For SaleMLS ID #100594664, Dargan T Tunstall, Intracoastal Realty Corporation. Hive MLS
- $315,0002 bd1 ba803 sqft606 Ivey Circle, Wilmington, NC 28401For SaleMLS ID #100576725, David and Francisca Oller Team, Intracoastal Realty Corporation. Hive MLS
- $350,0003 bd2 ba1.1k sqft315 Meares Street, Wilmington, NC 28401For SaleMLS ID #100550651, Ireaca Bernard, Cape Cottages Realty LLC. Hive MLS
- $399,9003 bd2 ba1.4k sqft315 S 7th Street, Wilmington, NC 28401For SaleMLS ID #100596347, Kristin K Freeman, BlueStar Real Estate, LLC. Hive MLS
- $309,9003 bd2 ba852 sqft800 S 9th Street, Wilmington, NC 28401For SaleMLS ID #100579948, The Domenico Grillo Real Estate Team, Keller Williams Innovate-Wilmington. Hive MLS
- $335,0003 bd2 ba1.2k sqft4109 Lynbrook Drive, Wilmington, NC 28405For SaleMLS ID #100586037, Jessica M Keenan, Nest Realty. Hive MLS
- $333,0002 bd1 ba876 sqft1923 Hudson Drive, Wilmington, NC 28403For SaleMLS ID #100587162, Stacia J Welborn, RE/MAX Essential. Hive MLS
- $335,0003 bd3 ba1.2k sqft703 N 11th Street, Wilmington, NC 28401New ConstructionMLS ID #100542142, Derek Criscitiello, Coldwell Banker Sea Coast Advantage. Hive MLS
- $365,0003 bd2 ba1.4k sqft2157 Burnett Boulevard, Wilmington, NC 28401For SaleMLS ID #100581142, Sherwood Strickland Group, Coldwell Banker Sea Coast Advantage. Hive MLS
- $375,0003 bd2 ba1k sqft305 N 21st Street, Wilmington, NC 28405For SaleMLS ID #100579595, Michael G Rheel, Berkshire Hathaway HomeServices Carolina Premier Properties. Hive MLS
- $358,0002 bd1 ba873 sqft1921 Hudson Drive, Wilmington, NC 28403For SaleMLS ID #100590814, Derek Stiefel, Keller Williams Innovate-Wilmington. Hive MLS
- $285,0002 bd1 ba1k sqft2055 Washington Street, Wilmington, NC 28401For SaleMLS ID #100580447, Elizabeth Soffera, BlueCoast Realty Corporation. Hive MLS
