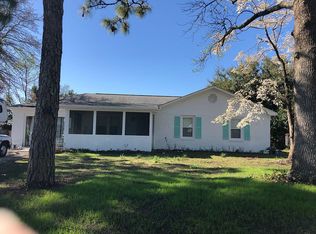
Welcome to 305 N. 21st Street! Conveniently located just off Princess Place Drive, this charming 3-bedroom, 1.5-bath home sits on a private lot with off-street parking and has been thoughtfully updated throughout, making it truly move-in ready.
Recent improvements include granite countertops, new cabinetry, new windows, a new carport, updated bathroom finishes, a brand-new HVAC system, and new kitchen appliances, including the oven, refrigerator, and dishwasher. The crawlspace is equipped with a dehumidifier, providing added protection and peace of mind.
The home's open-concept layout creates a bright and inviting atmosphere, featuring a spacious living area that flows seamlessly into the dining space. Large windows and a sliding glass door to the backyard provide an abundance of natural light and easy access to outdoor living.
The primary bedroom offers the convenience of its own private half bath, along with direct access to the full bathroom, creating a comfortable and functional suite-like setup.
Enjoy added privacy with the backyard bordering Mary Bridgers Park, providing a peaceful, natural backdrop rarely found this close to town. The location offers easy access to the heart of downtown Wilmington, while also being just a short drive from both Carolina Beach and Wrightsville Beach, giving you the best of coastal living and city convenience.
Whether you're a first-time homebuyer, downsizing, or looking for an investment opportunity, this turnkey property is one you won't want to miss.
For sale
Price cut: $14.9K (7/8)
$375,000
305 N 21st Street, Wilmington, NC 28405
3beds
1,080sqft
:
Get pre-qualified$2,186/mo
Single Family Residence
Built in 1969
8,015 Square Feet Lot
$364,300 Zestimate®
$347/sqft
$-- HOA
What's special
- 53 days |
- 266 |
- 12 |
Zillow last checked:
Listing updated:
Listed by:
Michael G Rheel 910-619-0926,
Berkshire Hathaway HomeServices Carolina Premier Properties
Source: Hive MLS,MLS#: 100579595 Originating MLS: Cape Fear Realtors MLS, Inc.
Originating MLS: Cape Fear Realtors MLS, Inc.Facts & features
Interior
Bedrooms & bathrooms
- Bedrooms: 3
- Bathrooms: 2
- Full bathrooms: 1
- 1/2 bathrooms: 1
Rooms
- Room types: Master Bedroom, Bedroom 1, Bedroom 2, Living Room, Dining Room
Primary bedroom
- Dimensions: 12 x 12
Bedroom 1
- Dimensions: 12 x 11
Bedroom 2
- Dimensions: 11 x 10
Dining room
- Dimensions: 13 x 12
Kitchen
- Dimensions: 12 x 9
Living room
- Dimensions: 14 x 13
Heating
- Electric, Heat Pump
Cooling
- Central Air
Appliances
- Included: Electric Oven, Electric Cooktop, Built-In Microwave, Dishwasher
- Laundry: Laundry Room
Features
- None, Ceiling Fan(s)
- Flooring: LVT/LVP, Wood
- Basement: None
- Attic: Pull Down Stairs
Interior area
- Total structure area: 1,080
- Total interior livable area: 1,080 sqft
Property
Parking
- Parking features: Off Street, On Site
Features
- Levels: One
- Patio & porch: Covered, Porch
- Fencing: None
- Has view: Yes
- View description: See Remarks
- Frontage type: See Remarks
Lot
- Size: 8,015 Square Feet
- Dimensions: 80.1 x 100
Details
- Parcel number: R04815017009000
- Zoning: R-10
- Special conditions: Standard
Construction
Type & style
- Home type: SingleFamily
- Property subtype: Single Family Residence
Materials
- Brick Veneer, Wood Siding, Wood Frame
- Foundation: Crawl Space
- Roof: Metal
Condition
- New construction: No
- Year built: 1969
Utilities & green energy
- Sewer: Public Sewer
- Water: Public
- Utilities for property: Water Connected
Community & HOA
Community
- Subdivision: Not In Subdivision
HOA
- Has HOA: No
- Amenities included: None
Location
- Region: Wilmington
Financial & listing details
- Price per square foot: $347/sqft
- Tax assessed value: $340,800
- Annual tax amount: $2,005
- Date on market: 6/6/2026
- Cumulative days on market: 53 days
- Listing agreement: Exclusive Right To Sell
- Listing terms: Cash,Conventional
- Road surface type: Paved
Estimated market value
$364,300
$346,000 - $383,000
$1,614/mo
Price history
| Date | Event | Price |
|---|---|---|
| 7/8/2026 | Price change | $375,000-3.8%$347/sqft |
Source:  Hive MLS #100579595 Report a problem Hive MLS #100579595 Report a problem | ||
| 6/6/2026 | Listed for sale | $389,900+99.9%$361/sqft |
Source: Hive MLS #100579595 Report a problem | ||
| 10/17/2025 | Sold | $195,000-17%$181/sqft |
Source: Hive MLS #100529700 Report a problem | ||
| 10/8/2025 | Pending sale | $235,000$218/sqft |
Source: Hive MLS #100529700 Report a problem | ||
| 10/2/2025 | Price change | $235,000-9.6%$218/sqft |
Source: Hive MLS #100529700 Report a problem | ||
| 9/22/2025 | Listed for sale | $260,000$241/sqft |
Source: Hive MLS #100529700 Report a problem | ||
Public tax history
| Year | Property taxes | Tax assessment |
|---|---|---|
| 2025 | $2,006 +32.6% | $340,800 +96.1% |
| 2024 | $1,512 +3% | $173,800 |
| 2023 | $1,469 -0.6% | $173,800 |
| 2022 | $1,477 -0.7% | $173,800 |
| 2021 | $1,487 +16.3% | $173,800 +43.2% |
| 2020 | $1,279 | $121,400 |
| 2019 | $1,279 | $121,400 |
| 2018 | $1,279 | $121,400 |
| 2017 | $1,279 +23.8% | $121,400 +30.3% |
| 2016 | $1,033 +4.6% | $93,200 |
| 2015 | $987 +4.4% | $93,200 |
| 2014 | $945 | $93,200 |
| 2013 | -- | $93,200 |
| 2012 | -- | $93,200 -15.6% |
| 2011 | -- | $110,372 |
| 2010 | -- | $110,372 |
| 2009 | -- | -- |
| 2008 | -- | -- |
| 2007 | -- | -- |
| 2005 | -- | $68,002 |
| 2004 | -- | $68,002 |
| 2003 | -- | $68,002 |
| 2002 | -- | $68,002 |
| 2001 | -- | $68,002 |
| 2000 | -- | $68,002 |
Find assessor info on the county website
Monthly payment
Est. payment
Payment breakdown
Explore the cost of this home by adjusting the details. Changes won't be saved.Climate risks
Neighborhood: Chestnut Height/Princess Place
Nearby schools
GreatSchools rating
- 5/10Annie H Snipes ElementaryGrades: K-5Distance: 0.2 mi
- 6/10Williston MiddleGrades: 6-8Distance: 1 mi
- 3/10New Hanover HighGrades: 9-12Distance: 0.6 mi
Schools provided by the listing agent
- Elementary: Snipes
- Middle: Williston
- High: New Hanover
Source: Hive MLS. This data may not be complete. We recommend contacting the local school district to confirm school assignments for this home.
- $301,0002 bd1 ba840 sqft309 N 21st St, Wilmington, NC 28405Off Market
- $280,4003 bd1 ba1k sqft301 N 21st St, Wilmington, NC 28405Off Market
- $500,3006 bd3 ba2.9k sqft206 N 21st St, Wilmington, NC 28405Off Market
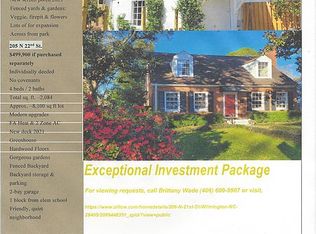
- $719,0003 bd3 ba2k sqft2020 Princess Place Dr, Wilmington, NC 28405For Sale
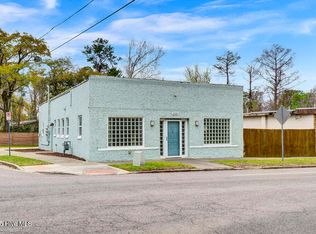
- $--1 bd1 ba700 sqft2020 Princess Place Dr #B, Wilmington, NC 28405Off Market
- $188,6001 bd1 ba600 sqft2020 Princess Place Dr #A, Wilmington, NC 28405Off Market
- $--2 bd1 ba750 sqft310 N 21st St, Wilmington, NC 28405Off Market
- $324,500-- bd-- ba1.1k sqft2014 Princess Place Dr, Wilmington, NC 28405Off Market
A local agent can set up tours, give advice and negotiate with sellers.
A local lender can help you make sure your offer is ready when you are.
Similar homes
- $359,0003 bd2 ba1.1k sqft521 Thomas Avenue, Wilmington, NC 28405For Sale
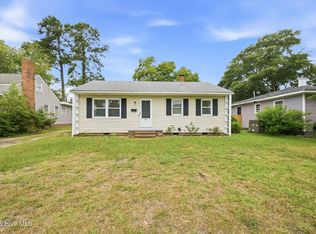
 MLS ID #100582619, Brandon W Cox, REAL Broker LLC. Hive MLS
 - $365,0003 bd2 ba1.3k sqft805 Spring Valley Road, Wilmington, NC 28405For Sale
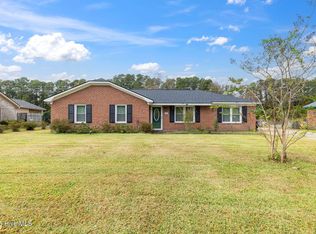 MLS ID #100586698, Hayden Sykes, LIFE Properties. Hive MLS
 - $340,0003 bd2 ba1.2k sqft4109 Lynbrook Drive, Wilmington, NC 28405For Sale
 MLS ID #100586037, Jessica M Keenan, Nest Realty. Hive MLS
 - $375,0003 bd2 ba1.4k sqft4810 W Lord Byron Rd, Wilmington, NC 28405For Sale By Owner
- $--3 bd2 ba1.1k sqft3232 Belmont Cir, Wilmington, NC 28405AuctionServiceLink Auction
- $368,0002 bd1 ba873 sqft1921 Hudson Drive, Wilmington, NC 28403For SaleMLS ID #100590814, Derek Stiefel, Keller Williams Innovate-Wilmington. Hive MLS
- $375,0003 bd2 ba1.4k sqft2157 Burnett Boulevard, Wilmington, NC 28401For SaleMLS ID #100581142, Sherwood Strickland Group, Coldwell Banker Sea Coast Advantage. Hive MLS
- $349,9003 bd2 ba1.3k sqft1013 Glenlea Drive, Wilmington, NC 28405For SaleMLS ID #100555284, Michael G Rheel, Berkshire Hathaway HomeServices Carolina Premier Properties. Hive MLS
- $364,4003 bd2 ba1.4k sqft118 Jamaica Drive, Wilmington, NC 28401For SaleMLS ID #100558710, Alexis L Lunsford, Keller Williams Innovate-Wilmington. Hive MLS
- $350,0003 bd2 ba1.2k sqft2704 Manor Court, Wilmington, NC 28405For SaleMLS ID #100584579, Tidal Realty Partners, REAL Broker LLC. Hive MLS
- $350,0003 bd1 ba799 sqft511 Marstellar Street, Wilmington, NC 28401For SaleMLS ID #100586361, Derek Criscitiello, Coldwell Banker Sea Coast Advantage. Hive MLS
- $384,9003 bd2 ba1.4k sqft117 North Carolina Avenue, Wilmington, NC 28401For SaleMLS ID #100584397, Rob H Warwick, Coldwell Banker Sea Coast Advantage. Hive MLS
- $409,0003 bd3 ba1.3k sqft905 Walnut Street, Wilmington, NC 28401For SaleMLS ID #100563467, Jesse A Canady, Salt and Stone Property Group. Hive MLS
- $415,0003 bd2 ba1.3k sqft501 Robert E Lee Drive, Wilmington, NC 28412For SaleMLS ID #100579263, Kyle B Stone, Berkshire Hathaway HomeServices Carolina Premier Properties. Hive MLS
- $330,0002 bd2 ba1k sqft1201 Grace Street, Wilmington, NC 28401For SaleMLS ID #100586386, Cassie L Iventosch, The Saltwater Agency LLC. Hive MLS
- $329,0003 bd2 ba1k sqft5400 Sun Coast Drive, Wilmington, NC 28411For SaleMLS ID #100577872, Viviana George, Southern Realty Group LLC. Hive MLS
- $379,0003 bd2 ba1.2k sqft806 Saddle Point, Wilmington, NC 28411For SaleMLS ID #100586435, LaChianti W. Bromell, NextHome Cape Fear. Hive MLS
- $399,9003 bd2 ba1.3k sqft653 Hidden Valley Road, Wilmington, NC 28409For SaleMLS ID #100587399, Cheryl L Hollis, Berkshire Hathaway HomeServices Carolina Premier Properties. Hive MLS
- $409,0003 bd3 ba1.3k sqft903 Walnut Street, Wilmington, NC 28401For SaleMLS ID #100563466, Jesse A Canady, Salt and Stone Property Group. Hive MLS
- $350,0003 bd2 ba1.1k sqft315 Meares Street, Wilmington, NC 28401For SaleMLS ID #100550651, Ireaca Bernard, Cape Cottages Realty LLC. Hive MLS
