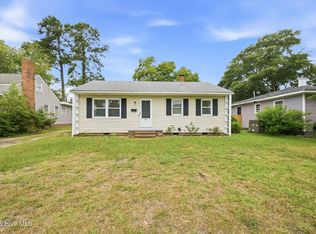
Not located in a flood zone, this beautifully updated 3BR/2BA brick home is served by well water with a brand-new whole-home filtration system, offering the added benefit of no costly city water bill, with city water connection anticipated in 2028/2029. The home has already been connected to city sewer, and propane gas powers the HVAC heat for added efficiency and savings compared to high electric costs. Ideally situated between Wrightsville Beach and Downtown Wilmington, this move-in ready single-story home offers approximately 1,320 sq ft with an open living and dining area filled with natural light from brand-new vinyl windows, a glass front door, and sliding glass door leading to a newly built back deck. Hardwood floors run through the living room, hallway, and bedrooms, while updated ceiling fans add comfort throughout. The renovated kitchen features new cabinetry, granite countertops, stainless steel appliances, and pendant lighting. The primary suite includes a walk-in closet and private bath with walk-in shower. Situated on a generous 0.36-acre corner lot in the established Alandale neighborhood, the property also offers a single-car garage, backyard shed, and a spacious backyard with room for outdoor living, recreation, gardening, or the potential for an accessory dwelling unit. Conveniently located near shopping, dining, and everyday conveniences, this move-in ready home blends modern updates, utility savings, and a prime Wilmington location.
For sale
$349,900
1013 Glenlea Dr, Wilmington, NC 28405
3beds
1,320sqft
Single Family Residence
Built in 1963
-- sqft lot
$343,100 Zestimate®
$265/sqft
$-- HOA
What's special
Backyard shedGranite countertopsSingle-car garageBrand-new vinyl windowsPendant lightingNew cabinetryRenovated kitchen
- 49 days |
- 498 |
- 40 |
Zillow last checked:
Listed by:
Michael Rheel 910-619-0926,
Carolina Premier Properties
Source: BHHS broker feed,MLS#: 100555284
Facts & features
Interior
Bedrooms & bathrooms
- Bedrooms: 3
- Bathrooms: 2
- Full bathrooms: 1
- 1/2 bathrooms: 1
Heating
- Propane
Cooling
- Central Air
Appliances
- Included: Microwave, Refrigerator
Features
- Has basement: No
Interior area
- Total structure area: 1,320
- Total interior livable area: 1,320 sqft
Property
Parking
- Parking features: GarageAttached
- Has attached garage: Yes
Details
- Parcel number: R04219003010000
Construction
Type & style
- Home type: SingleFamily
- Property subtype: Single Family Residence
Materials
- Brick
- Roof: Shake
Condition
- Year built: 1963
Community & HOA
Location
- Region: Wilmington
Financial & listing details
- Price per square foot: $265/sqft
- Tax assessed value: $227,800
- Annual tax amount: $936
- Date on market: 7/8/2026
- Lease term: Contact For Details
Estimated market value
$343,100
$326,000 - $360,000
$2,147/mo
Price history
| Date | Event | Price |
|---|---|---|
| 7/8/2026 | Listed for sale | $349,900-4.1%$265/sqft |
Source:  Hive MLS #100555284 Report a problem Hive MLS #100555284 Report a problem | ||
| 5/12/2026 | Listing removed | $365,000$277/sqft |
Source: BHHS broker feed #100555284 Report a problem | ||
| 2/18/2026 | Listed for sale | $365,000+4.3%$277/sqft |
Source: Hive MLS #100555284 Report a problem | ||
| 10/31/2025 | Listing removed | $349,900$265/sqft |
Source: BHHS broker feed #100498583 Report a problem | ||
| 7/15/2025 | Price change | $349,900-2.8%$265/sqft |
Source: Hive MLS #100498583 Report a problem | ||
| 6/23/2025 | Price change | $360,000-2.7%$273/sqft |
Source: Hive MLS #100498583 Report a problem | ||
| 5/21/2025 | Price change | $369,900-1.4%$280/sqft |
Source: Hive MLS #100498583 Report a problem | ||
| 4/3/2025 | Listed for sale | $375,000+63%$284/sqft |
Source: Hive MLS #100498583 Report a problem | ||
| 10/30/2024 | Sold | $230,000-13.2%$174/sqft |
Source: Hive MLS #100471461 Report a problem | ||
| 10/22/2024 | Pending sale | $265,000$201/sqft |
Source: Hive MLS #100471461 Report a problem | ||
| 10/17/2024 | Listed for sale | $265,000$201/sqft |
Source: Hive MLS #100471461 Report a problem | ||
Public tax history
| Year | Property taxes | Tax assessment |
|---|---|---|
| 2025 | $936 +0.8% | $227,800 +39.2% |
| 2024 | $928 +0.6% | $163,600 |
| 2023 | $923 -0.9% | $163,600 |
| 2022 | $931 +2.5% | $163,600 |
| 2021 | $908 +2.3% | $163,600 +16.6% |
| 2020 | $887 | $140,300 |
| 2019 | $887 | $140,300 |
| 2018 | $887 | $140,300 |
| 2017 | $887 +57.7% | $140,300 +72.8% |
| 2016 | $563 +7.6% | $81,200 |
| 2015 | $523 +1.7% | $81,200 |
| 2014 | $514 | $81,200 |
| 2013 | -- | $81,200 |
| 2012 | -- | $81,200 -42% |
| 2011 | -- | $140,009 |
| 2010 | -- | $140,009 |
| 2009 | -- | -- |
| 2008 | -- | -- |
| 2007 | -- | -- |
| 2005 | -- | $82,752 |
| 2004 | -- | $82,752 |
| 2003 | -- | $82,752 |
| 2002 | -- | $82,752 |
| 2001 | -- | $82,752 |
| 2000 | -- | $82,752 |
Find assessor info on the county website
Monthly payment
Est. payment
Payment breakdown
Explore the cost of this home by adjusting the details. Changes won't be saved.Climate risks
Neighborhood: Kings Grant
Nearby schools
GreatSchools rating
- 3/10Wrightsboro ElementaryGrades: PK-5Distance: 3.1 mi
- 8/10Holly Shelter Middle SchoolGrades: 6-8Distance: 6.5 mi
- 4/10Emsley A Laney HighGrades: 9-12Distance: 3.1 mi
- $287,3003 bd1 ba1.5k sqft1009 Glenlea Dr, Wilmington, NC 28405Off Market
- $56,9000.27 acres4110 Lynbrook Dr, Wilmington, NC 28405Off Market
- $367,3003 bd2 ba2.5k sqft4110 Lynbrook Dr, Wilmington, NC 28405Off Market
- $284,3003 bd1 ba1.5k sqft1005 Glenlea Dr, Wilmington, NC 28405Off Market
- $319,4003 bd1 ba1.5k sqft1014 Glenlea Dr, Wilmington, NC 28405Off Market
- $312,1003 bd1 ba1.6k sqft1010 Glenlea Dr, Wilmington, NC 28405Off Market
- $272,4003 bd1 ba1.4k sqft4125 Lockwood Dr, Wilmington, NC 28405Off Market
- $317,2003 bd2 ba1.2k sqft4121 Lynbrook Dr, Wilmington, NC 28405Off Market
A local agent can set up tours, give advice and negotiate with sellers.
Similar homes
- $335,0003 bd2 ba1.2k sqft4109 Lynbrook Drive, Wilmington, NC 28405For Sale

 MLS ID #100586037, Jessica M Keenan, Nest Realty. Hive MLS
 - $317,0003 bd2 ba1.2k sqft5010 Lord Tennyson Road, Wilmington, NC 28405For Sale
 MLS ID #100594574, Pam H Fox, Nest Realty. Hive MLS
 - $340,0003 bd2 ba1.2k sqft2704 Manor Court, Wilmington, NC 28405For Sale
 MLS ID #100584579, Tidal Realty Partners, REAL Broker LLC. Hive MLS
 - $339,0003 bd2 ba1.1k sqft521 Thomas Avenue, Wilmington, NC 28405For Sale
 MLS ID #100582619, Brandon W Cox, REAL Broker LLC. Hive MLS
 - $424,0003 bd2 ba1.8k sqft4637 Dean Drive, Wilmington, NC 28405For SaleMLS ID #100595055, PATRICIA WEBB JONES, Kinston Realty Group. Hive MLS
- $356,0003 bd2 ba1.5k sqft6700 Batsonwood Court, Wilmington, NC 28405For SaleMLS ID #100591950, Trevor J Urban, RE/MAX Executive. Hive MLS
- $345,0003 bd2 ba1.4k sqft917 Bryan Avenue, Wilmington, NC 28403For SaleMLS ID #100594664, Dargan T Tunstall, Intracoastal Realty Corporation. Hive MLS
- $500,0003 bd2 ba1.9k sqft4622 Dean Drive, Wilmington, NC 28405For SaleMLS ID #100597253, Wendy G Thompson, REAL Broker LLC. Hive MLS
- $375,0003 bd2 ba1k sqft305 N 21st Street, Wilmington, NC 28405For SaleMLS ID #100579595, Michael G Rheel, Berkshire Hathaway HomeServices Carolina Premier Properties. Hive MLS
- $364,4003 bd2 ba1.4k sqft118 Jamaica Drive, Wilmington, NC 28401For SaleMLS ID #100558710, Alexis L Lunsford, Keller Williams Innovate-Wilmington. Hive MLS
- $268,0004 bd2 ba1.3k sqft2702 Bunche Street, Wilmington, NC 28405For SaleMLS ID #100592247, Julia B Brown, Coldwell Banker Sea Coast Advantage-CB. Hive MLS
- $350,0003 bd2 ba1.4k sqft341 Lancaster Road, Wilmington, NC 28409For SaleMLS ID #100567624, Gerardo J Andrade, STA Realty LLC. Hive MLS
- $459,0003 bd3 ba1.8k sqft6200 Strawfield Drive, Wilmington, NC 28405For SaleMLS ID #100598252, Erin Van Horn, Braken, LLC. Hive MLS
- $350,0003 bd1 ba799 sqft511 Marstellar Street, Wilmington, NC 28401For SaleMLS ID #100586361, Derek Criscitiello, Coldwell Banker Sea Coast Advantage. Hive MLS
- $364,9003 bd2 ba1.5k sqft441 Tributary Circle #67, Wilmington, NC 28401For SaleMLS ID #100595999, The Domenico Grillo Real Estate Team, Keller Williams Innovate-Wilmington. Hive MLS
- $350,0003 bd2 ba1.1k sqft315 Meares Street, Wilmington, NC 28401For SaleMLS ID #100550651, Ireaca Bernard, Cape Cottages Realty LLC. Hive MLS
- $335,0003 bd2 ba1.4k sqft337 Monlandil Drive, Wilmington, NC 28403For SaleMLS ID #100596505, Linda M Woods, Intracoastal Realty Corporation. Hive MLS
- $335,0003 bd2 ba1.6k sqft6803 Myrtle Grove Road, Wilmington, NC 28409For SaleMLS ID #100568779, Lisa M Page, REAL Broker LLC. Hive MLS
- $349,9003 bd2 ba1.6k sqft1869 Mission Hills Drive, Wilmington, NC 28405New ConstructionMLS ID #100576795, Rob Gibbs, Essential Rental Management Company. Hive MLS
- $315,0003 bd2 ba1.1k sqft3802 Antelope Trail, Wilmington, NC 28409For SaleMLS ID #100596311, Sarah P Nelms, Coldwell Banker Sea Coast Advantage. Hive MLS
