Discover this charming, solidly built brick ranch, nicely updated with 3 bedrooms, 2 baths offering timeless appeal w/ modern comforts on nearly half an acre. No HOA, No City Taxes! Expansive outdoor and driveway space to accomodate all your recreational needs! Boats, RVs, Pool, Garden, Greenhouse? No problem!!! Step inside to find original hardwood floors gracing the hallways and bedrooms, NEW carpeting in the spacious living room, and durable LVP in the open kitchen and dining areas. The heart of the home is the beautifully updated kitchen, flowing seamlessly with a cozy breakfast nook on one end & a full dining room on the other -- ample counter space, cabinetry, open floating wooden shelves, and modern lighting - all perfect for family gatherings or entertaining. Recent upgrades ensure worry-free living: a newer roof, HVAC system, windows, hot water heater, dishwasher, washer, dryer plus refreshed bathrooms for a fresh, contemporary feel. Outside, the fully fenced backyard is your personal oasis, featuring a large 22x12 screened porch plus 22x12 deck with awning for shaded relaxation, a 9 -18 intex pool for cooling off in the summer heat, a covered hang-out area with lighting waiting for your furniture or maybe a hot tub, & even a ''he shed'' and ''she shed'' (one prewired for your workshop or studio needs). Exterior security and decorative lights add safety and charm. Don't forget to ask about the installed solar panels that keep your electric bill averaging under $100 per month--eco-friendly savings at its best! Nestled in the serene Wrightsboro area, only minutes from vibrant downtown Wilmington's Riverwalk, with its waterfront dining, boutiques, and river cruises. Easy access to ILM airport, major hwys, and stunning nearby beaches and parks for enjoying the sun-soaked days or seeking outdoor adventures. Peaceful residential living in close proximity to every need!!
For sale
Price cut: $4.5K (7/20)
$364,400
118 Jamaica Drive, Wilmington, NC 28401
3beds
1,470sqft
Single Family Residence
Built in 1970
0.46 Acres Lot
$360,600 Zestimate®
$248/sqft
$-- HOA
What's special
- 176 days
- 444
- 39
Zillow last checked:
Listing updated:
Listed by:
Alexis L Lunsford 910-352-8337,
Keller Williams Innovate-Wilmington,
The Harriss Group 910-512-0310,
Keller Williams Innovate-Wilmington
Source: Hive MLS,MLS#: 100558710 Originating MLS: Cape Fear Realtors MLS, Inc.
Originating MLS: Cape Fear Realtors MLS, Inc.Facts & features
Interior
Bedrooms & bathrooms
- Bedrooms: 3
- Bathrooms: 2
- Full bathrooms: 2
Rooms
- Room types: Master Bedroom, Bedroom 2, Bedroom 3, Living Room, Dining Room, Breakfast Nook, Laundry
Primary bedroom
- Level: First
- Dimensions: 13 x 12
Bedroom 2
- Level: First
- Dimensions: 16 x 11
Bedroom 3
- Level: First
- Dimensions: 11 x 11
Breakfast nook
- Description: w/Kitchen
- Level: First
- Dimensions: 17 x 10
Dining room
- Level: First
- Dimensions: 13 x 12
Kitchen
- Description: w/Breakfast Nook
- Level: First
- Dimensions: 17 x 10
Laundry
- Level: First
- Dimensions: 6 x 6
Living room
- Level: First
- Dimensions: 17 x 11
Heating
- Electric, Heat Pump
Cooling
- Central Air
Appliances
- Included: Electric Oven, Built-In Microwave, Washer, Refrigerator, Dryer, Dishwasher
- Laundry: Laundry Room
Features
- Master Downstairs, Entrance Foyer, Mud Room, Solid Surface, Walk-in Shower, Eat-in Kitchen
- Flooring: LVT/LVP, Vinyl, Carpet, Tile, Hardwood
- Windows: Storm Window(s)
- Basement: None
- Has fireplace: No
Interior area
- Total structure area: 1,470
- Total interior livable area: 1,470 sqft
Video & virtual tour
Property
Parking
- Parking features: Attached, Additional Parking, Gravel, Off Street, On Site
- Has attached garage: Yes
Features
- Levels: One
- Patio & porch: Deck, Porch, Screened
- Exterior features: Other
- Pool features: Above Ground, Vinyl
- Fencing: Full,Back Yard
- Has view: Yes
- View description: None
- Waterfront features: None
- Frontage type: See Remarks
Lot
- Size: 0.46 Acres
Details
- Additional structures: Covered Area, Shed(s), Storage
- Parcel number: R03319008016000
- Zoning: AR
- Special conditions: Standard
Construction
Type & style
- Home type: SingleFamily
- Property subtype: Single Family Residence
Materials
- Brick Veneer, Wood Frame
- Foundation: Crawl Space
- Roof: Architectural Shingle
Condition
- New construction: No
- Year built: 1970
Utilities & green energy
- Sewer: Public Sewer
- Water: Public
- Utilities for property: Sewer Connected, Water Connected
Community & HOA
Community
- Security: Security System, Smoke Detector(s)
- Subdivision: Sedgefield
HOA
- Has HOA: No
- Amenities included: None
Location
- Region: Wilmington
Financial & listing details
- Price per square foot: $248/sqft
- Tax assessed value: $365,900
- Annual tax amount: $1,384
- Date on market: 3/6/2026
- Cumulative days on market: 176 days
- Listing agreement: Exclusive Agency
- Listing terms: Cash,Conventional,FHA,VA Loan
Estimated market value
$360,600
$343,000 - $379,000
$2,125/mo
Price history
| Date | Event | Price |
|---|---|---|
| 7/20/2026 | Price change | $364,400-1.2%$248/sqft |
Source:  Hive MLS #100558710 Report a problem Hive MLS #100558710 Report a problem | ||
| 6/7/2026 | Price change | $368,9000%$251/sqft |
Source: Hive MLS #100558710 Report a problem | ||
| 5/14/2026 | Price change | $369,000-1.6%$251/sqft |
Source: Hive MLS #100558710 Report a problem | ||
| 4/17/2026 | Price change | $375,000-1.3%$255/sqft |
Source: Hive MLS #100558710 Report a problem | ||
| 3/15/2026 | Price change | $379,900-1.3%$258/sqft |
Source: Hive MLS #100558710 Report a problem | ||
| 3/6/2026 | Listed for sale | $385,000+12.6%$262/sqft |
Source: Hive MLS #100558710 Report a problem | ||
| 7/14/2022 | Sold | $342,000+6.9%$233/sqft |
Source: Hive MLS #100327878 Report a problem | ||
| 6/6/2022 | Pending sale | $320,000$218/sqft |
Source: Hive MLS #100327878 Report a problem | ||
| 6/4/2022 | Listed for sale | $320,000+128.6%$218/sqft |
Source: Hive MLS #100327878 Report a problem | ||
| 10/1/2019 | Sold | $140,000$95/sqft |
Source: Public Record Report a problem | ||
Public tax history
| Year | Property taxes | Tax assessment |
|---|---|---|
| 2025 | $1,459 +23.7% | $365,900 +73% |
| 2024 | $1,179 +0.5% | $211,500 |
| 2023 | $1,173 +6.5% | $211,500 +8% |
| 2022 | $1,101 +1.5% | $195,900 |
| 2021 | $1,085 +23.4% | $195,900 +40.9% |
| 2020 | $879 +0.8% | $139,000 +0.8% |
| 2019 | $872 | $137,900 |
| 2018 | $872 | $137,900 |
| 2017 | $872 +5.7% | $137,900 +15.8% |
| 2016 | $825 +7.6% | $119,100 |
| 2015 | $767 +1.7% | $119,100 |
| 2014 | $754 | $119,100 |
| 2013 | -- | $119,100 |
| 2012 | -- | $119,100 -5.7% |
| 2011 | -- | $126,285 |
| 2010 | -- | $126,285 |
| 2009 | -- | -- |
| 2008 | -- | -- |
| 2007 | -- | -- |
| 2005 | -- | $87,334 |
| 2004 | -- | $87,334 |
| 2003 | -- | $87,334 |
| 2002 | -- | $87,334 |
| 2001 | -- | $87,334 |
| 2000 | -- | $87,334 |
Find assessor info on the county website
Monthly payment
Est. payment
Payment breakdown
Explore the cost of this home by adjusting the details. Changes won't be saved.Climate risks
Neighborhood: Wrightsboro
Nearby schools
Schools provided by the listing agent
- Elementary: Wrightsboro
- Middle: Holly Shelter
- High: New Hanover
Source: Hive MLS. This data may not be complete. We recommend contacting the local school district to confirm school assignments for this home.


Similar homes
- $379,0003 bd2 ba1.9k sqft327 Windy Woods Way #35, Wilmington, NC 28401For Sale
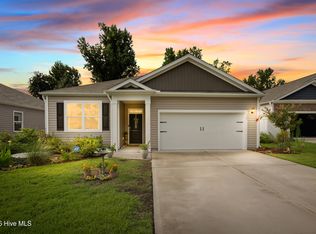
 MLS ID #100594034, Julie Jadick, Sold Buy The Sea Realty. Hive MLS
 - $385,0004 bd2 ba1.8k sqft323 Windy Woods Way, Wilmington, NC 28401For Sale
 MLS ID #100582814, Harold Chappell, NextHome Cape Fear. Hive MLS
 - $365,0003 bd2 ba1.4k sqft2157 Burnett Boulevard, Wilmington, NC 28401For Sale
 MLS ID #100581142, Sherwood Strickland Group, Coldwell Banker Sea Coast Advantage. Hive MLS
 - $335,0003 bd2 ba1.2k sqft4109 Lynbrook Drive, Wilmington, NC 28405For Sale
 MLS ID #100586037, Jessica M Keenan, Nest Realty. Hive MLS
 - $425,0004 bd2 ba1.7k sqft133 Tributary Circle, Wilmington, NC 28401For SaleMLS ID #100579414, Liz Pyykkonen, Berkshire Hathaway HomeServices Carolina Premier Properties. Hive MLS
- $375,0003 bd2 ba1k sqft305 N 21st Street, Wilmington, NC 28405For SaleMLS ID #100579595, Michael G Rheel, Berkshire Hathaway HomeServices Carolina Premier Properties. Hive MLS
- $400,0003 bd2 ba1.5k sqft7535 Elkmont Court, Wilmington, NC 28411For SaleMLS ID #100598999, Living By the Coast Realty Group, RE/MAX Executive. Hive MLS
- $375,0003 bd2 ba1.6k sqft105 Pine Valley Drive, Wilmington, NC 28412For SaleMLS ID #100593393, Mike D. Stutzenburg, REAL Broker LLC. Hive MLS
- $340,0003 bd2 ba1.2k sqft2704 Manor Court, Wilmington, NC 28405For SaleMLS ID #100584579, Tidal Realty Partners, REAL Broker LLC. Hive MLS
- $317,0003 bd2 ba1.2k sqft5010 Lord Tennyson Road, Wilmington, NC 28405For SaleMLS ID #100594574, Pam H Fox, Nest Realty. Hive MLS
- $350,0003 bd2 ba1.1k sqft315 Meares Street, Wilmington, NC 28401For SaleMLS ID #100550651, Ireaca Bernard, Cape Cottages Realty LLC. Hive MLS
- $350,0003 bd1 ba799 sqft511 Marstellar Street, Wilmington, NC 28401For SaleMLS ID #100586361, Derek Criscitiello, Coldwell Banker Sea Coast Advantage. Hive MLS
- $395,0003 bd2 ba1.9k sqft2714 Princess Place Drive, Wilmington, NC 28405For SaleMLS ID #100551610, LaToya Bogan, EXP Realty LLC - C. Hive MLS
- $409,0003 bd3 ba1.3k sqft905 Walnut Street, Wilmington, NC 28401For SaleMLS ID #100563467, Jesse A Canady, Salt and Stone Property Group. Hive MLS
- $344,9003 bd2 ba1.2k sqft806 Saddle Point, Wilmington, NC 28411For SaleMLS ID #100586435, LaChianti W. Bromell, NextHome Cape Fear. Hive MLS
- $409,0003 bd3 ba1.3k sqft903 Walnut Street, Wilmington, NC 28401For SaleMLS ID #100563466, Jesse A Canady, Salt and Stone Property Group. Hive MLS
- $339,0002 bd2 ba1.7k sqft10 Hermitage Road, Castle Hayne, NC 28429For SaleMLS ID #100590697, Drew A McIntosh, Berkshire Hathaway HomeServices Carolina Premier Properties. Hive MLS
- $349,7003 bd2 ba1.5k sqft754 Seathwaite Lane SE, Leland, NC 28451For SaleMLS ID #100598880, The Summers Real Estate Team, Keller Williams Innovate-Wilmington. Hive MLS
- $419,0003 bd2 ba1.1k sqft402 Southern Boulevard, Wilmington, NC 28401For SaleMLS ID #100567832, The Rising Tide Team, Intracoastal Realty Corporation. Hive MLS
