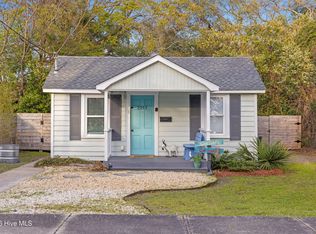
Completely renovated bungalow with an ADU in desirable Sunset Park offering modern finishes and thoughtful upgrades throughout. Bright open living areas feature new LVP flooring, fresh paint, granite countertops, a new stove and dishwasher, and custom light switches imported from England. Comfort and convenience include remote-control ceiling fans, new ductwork, security cameras, TVs on swivel brackets, and wiring ready for a hot tub. Roof replaced in 2019. Detached 609 square ft. room with its own half bathroom and laundry area provides for guests as well as a home business. A turnkey opportunity blending classic bungalow charm with contemporary amenities.
For sale
$419,000
402 Southern Boulevard, Wilmington, NC 28401
3beds
1,184sqft
Single Family Residence
Built in 1954
6,970 Square Feet Lot
$413,200 Zestimate®
$354/sqft
$-- HOA
What's special
Modern finishesCompletely renovated bungalowFresh paintSecurity camerasThoughtful upgrades throughoutGranite countertopsTvs on swivel brackets
- 193 days
- 122
- 12
Zillow last checked:
Listing updated:
Listed by:
The Rising Tide Team 910-256-4503,
Intracoastal Realty Corporation,
Daphne J Rivenbark 910-470-4694,
Intracoastal Realty Corporation
Source: Hive MLS,MLS#: 100567832 Originating MLS: Cape Fear Realtors MLS, Inc.
Originating MLS: Cape Fear Realtors MLS, Inc.Facts & features
Interior
Bedrooms & bathrooms
- Bedrooms: 3
- Bathrooms: 2
- Full bathrooms: 2
Rooms
- Room types: Master Bedroom, Bedroom 1, Bedroom 2, Dining Room, Living Room
Primary bedroom
- Level: First
- Dimensions: 13.1 x 12.1
Bedroom 1
- Level: First
- Dimensions: 11.1 x 12.1
Bedroom 2
- Level: First
- Dimensions: 14.9 x 9.11
Dining room
- Level: First
- Dimensions: 8.9 x 8
Kitchen
- Level: First
- Dimensions: 14.9 x 10.3
Living room
- Level: First
- Dimensions: 17.11 x 12.6
Heating
- Electric, Heat Pump, Natural Gas
Cooling
- Central Air
Appliances
- Included: Built-In Microwave, Washer, Refrigerator, Dryer
- Laundry: Laundry Room
Features
- None, Apt/Suite
- Flooring: LVT/LVP
- Basement: None
- Has fireplace: No
Interior area
- Total structure area: 1,184
- Total interior livable area: 1,184 sqft
Property
Parking
- Parking features: Off Street, On Site
Features
- Levels: One
- Patio & porch: Patio, Porch
- Exterior features: Other
- Pool features: None
- Fencing: Wood
- Has view: Yes
- View description: See Remarks
- Frontage type: See Remarks
Lot
- Size: 6,970 Square Feet
- Dimensions: 50 x 143 x 52 x 143
- Features: Corner Lot
Details
- Additional structures: Guest House, Storage
- Parcel number: R06013019001000
- Zoning: CB
- Special conditions: Standard
Construction
Type & style
- Home type: SingleFamily
- Property subtype: Single Family Residence
Materials
- Brick Veneer, Wood Frame
- Foundation: Crawl Space
- Roof: Shingle
Condition
- New construction: No
- Year built: 1954
Utilities & green energy
- Sewer: Public Sewer
- Water: Public
- Utilities for property: Sewer Connected, Water Connected
Community & HOA
Community
- Subdivision: Sunset Park
HOA
- Has HOA: No
Location
- Region: Wilmington
Financial & listing details
- Price per square foot: $354/sqft
- Tax assessed value: $199,600
- Annual tax amount: $1,174
- Date on market: 4/17/2026
- Cumulative days on market: 193 days
- Listing agreement: Exclusive Right To Sell
- Listing terms: Cash,Conventional
- Road surface type: Paved
Estimated market value
$413,200
$393,000 - $434,000
$1,980/mo
Price history
| Date | Event | Price |
|---|---|---|
| 6/17/2026 | Price change | $419,000-1.4%$354/sqft |
Source:  Hive MLS #100567832 Report a problem Hive MLS #100567832 Report a problem | ||
| 5/29/2026 | Price change | $425,000-2.3%$359/sqft |
Source: Hive MLS #100567832 Report a problem | ||
| 5/5/2026 | Price change | $434,900-3.3%$367/sqft |
Source: Hive MLS #100567832 Report a problem | ||
| 4/17/2026 | Listed for sale | $449,900+136.8%$380/sqft |
Source: Hive MLS #100567832 Report a problem | ||
| 6/6/2025 | Sold | $190,000$160/sqft |
Source: Public Record Report a problem | ||
Public tax history
| Year | Property taxes | Tax assessment |
|---|---|---|
| 2025 | $1,175 +27.7% | $199,600 +88.8% |
| 2024 | $920 +3% | $105,700 |
| 2023 | $893 -0.6% | $105,700 |
| 2022 | $898 -0.7% | $105,700 |
| 2021 | $905 -11.3% | $105,700 +9.2% |
| 2020 | $1,020 | $96,800 |
| 2019 | $1,020 | $96,800 |
| 2018 | $1,020 | $96,800 |
| 2017 | $1,020 -12.3% | $96,800 -7.7% |
| 2016 | $1,162 +4.6% | $104,900 |
| 2015 | $1,111 +4.4% | $104,900 |
| 2014 | $1,064 | $104,900 |
| 2013 | -- | $104,900 |
| 2012 | -- | $104,900 -19.1% |
| 2011 | -- | $129,726 |
| 2010 | -- | $129,726 |
| 2009 | -- | -- |
| 2007 | -- | $129,726 +65.1% |
| 2005 | -- | $78,585 |
| 2004 | -- | $78,585 |
| 2003 | -- | $78,585 |
| 2002 | -- | $78,585 |
| 2001 | -- | $78,585 |
Find assessor info on the county website
Monthly payment
Est. payment
Payment breakdown
Explore the cost of this home by adjusting the details. Changes won't be saved.Climate risks
Neighborhood: Sunset Park/Woodlawn
Nearby schools
Schools provided by the listing agent
- Elementary: Sunset
- Middle: Williston
- High: New Hanover
Source: Hive MLS. This data may not be complete. We recommend contacting the local school district to confirm school assignments for this home.

Similar homes
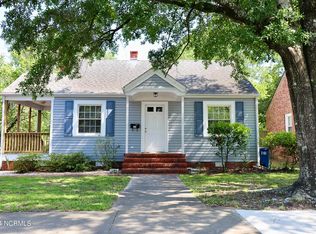
- $365,0003 bd2 ba1.4k sqft615 Tennessee Avenue, Wilmington, NC 28401For Sale

 MLS ID #100597985, Beatty Pittman Real Estate Team LLC, Intracoastal Realty Corporation. Hive MLS
 - $365,0003 bd2 ba1.4k sqft117 North Carolina Avenue, Wilmington, NC 28401For Sale
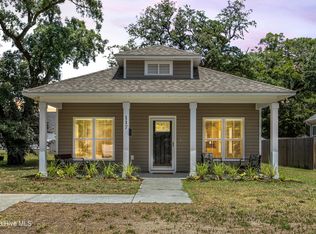 MLS ID #100584397, Rob H Warwick, Coldwell Banker Sea Coast Advantage. Hive MLS
 - $419,9004 bd2 ba1.4k sqft5410 Rollin Road, Wilmington, NC 28409For Sale
 MLS ID #100611199, Andrew Davis, REAL Broker LLC. Hive MLS
 - $395,0003 bd2 ba1.4k sqft537 Bonham Avenue, Wilmington, NC 28403For Sale
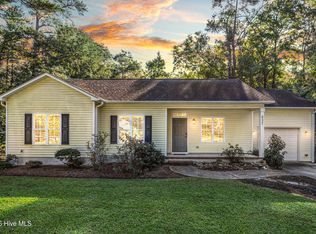 MLS ID #100611488, Rob H Warwick, Coldwell Banker Sea Coast Advantage. Hive MLS
 - $349,9993 bd2 ba1.1k sqft315 Meares Street, Wilmington, NC 28401For SaleMLS ID #100607941, Benjamin T Eisenberg, RE/MAX Essential. Hive MLS
- $409,0003 bd3 ba1.3k sqft905 Walnut Street, Wilmington, NC 28401For SaleMLS ID #100563467, Jesse A Canady, Salt and Stone Property Group. Hive MLS
- $384,0003 bd2 ba1.2k sqft3309 Winston Boulevard, Wilmington, NC 28403For SaleMLS ID #100601473, Beatty Pittman Real Estate Team LLC, Intracoastal Realty Corporation. Hive MLS
- $409,0003 bd3 ba1.3k sqft903 Walnut Street, Wilmington, NC 28401For SaleMLS ID #100563466, Jesse A Canady, Salt and Stone Property Group. Hive MLS
- $419,0003 bd2 ba1.2k sqft327 Green Meadows Drive, Wilmington, NC 28405For SaleMLS ID #100604332, Bobby Brandon Team, Intracoastal Realty Corporation. Hive MLS
- $459,9003 bd2 ba1.4k sqft313 Early Drive, Wilmington, NC 28412For SaleMLS ID #100594502, Liz McKinley, Hello! Realty LLC. Hive MLS
- $284,5003 bd2 ba1.1k sqft1314 Queen Street, Wilmington, NC 28401For SaleMLS ID #100611081, Jeffrey G Hovis, Intracoastal Realty Corporation. Hive MLS
- $275,0002 bd1 ba761 sqft2115 Jefferson Street, Wilmington, NC 28401For SaleMLS ID #100606135, Tidal Realty Partners, REAL Broker LLC. Hive MLS
- $380,0003 bd2 ba1.4k sqft602 Mohican Trail, Wilmington, NC 28409For SaleMLS ID #100608124, Elizabeth Soffera, BlueCoast Realty Corporation. Hive MLS
- $425,0004 bd2 ba1.7k sqft133 Tributary Circle, Wilmington, NC 28401For SaleMLS ID #100579414, Liz Pyykkonen, Berkshire Hathaway HomeServices Carolina Premier Properties. Hive MLS
- $275,0003 bd2 ba1k sqft1822 Waddell Street, Wilmington, NC 28401For SaleMLS ID #100603048, Ariana Jo Gill, Intracoastal Realty Corporation. Hive MLS
- $364,4003 bd2 ba1.4k sqft118 Jamaica Drive, Wilmington, NC 28401For SaleMLS ID #100558710, Alexis L Lunsford, Keller Williams Innovate-Wilmington. Hive MLS
- $465,0003 bd2 ba1.4k sqft212 Wood Dale Drive, Wilmington, NC 28403For SaleMLS ID #100587474, English Seward Real Estate Group, Berkshire Hathaway HomeServices Carolina Premier Properties. Hive MLS
- $399,0003 bd3 ba1.6k sqft605 Marstellar Street, Wilmington, NC 28401New ConstructionMLS ID #100609042, Lydia R Carr, Keller Williams Innovate-Wilmington. Hive MLS
- $359,9003 bd2 ba1k sqft305 N 21st Street, Wilmington, NC 28405For SaleMLS ID #100579595, Michael G Rheel, Berkshire Hathaway HomeServices Carolina Premier Properties. Hive MLS
- $475,0003 bd2 ba1.7k sqft3409 Bragg Drive, Wilmington, NC 28409For SaleMLS ID #100602796, Jason N Wenger, Berkshire Hathaway HomeServices Carolina Premier Properties. Hive MLS
