Welcome to 133 Tributary Circle, a beautifully maintained, move-in ready home offering 4 bedrooms, 2 bathrooms, and comfortable one-level living in a convenient Wilmington location. The attractive brick front elevation gives the home great curb appeal, while the interior offers an easy, open layout with the kitchen, dining, and living areas all connected for a natural everyday flow. The kitchen features granite countertops, ample cabinetry, a large center island, and a walk-in pantry, making it both functional and inviting. The private primary suite includes a walk-in shower, while three additional bedrooms offer flexible space for guests, an office, hobbies, or additional storage. Additional features include natural gas and a tankless water heater for added comfort and efficiency. With quick access to I-140 and US-17, commuting around Wilmington is simple, and you are just a short drive to Wrightsville Beach, the Downtown Riverwalk, Wilmington International Airport, shopping, dining, and more. Meticulously cared for and easy to settle into, this home is ready for its next owner!
For sale
$425,000
133 Tributary Circle, Wilmington, NC 28401
4beds
1,774sqft
Single Family Residence
Built in 2020
0.26 Acres Lot
$417,900 Zestimate®
$240/sqft
$104/mo HOA
What's special
Comfortable one-level livingGreat curb appealAttractive brick front elevationWalk-in showerLarge center islandGranite countertopsWalk-in pantry
- 91 days
- 300
- 16
Zillow last checked:
Listing updated:
Listed by:
Liz Pyykkonen 480-272-2734,
Berkshire Hathaway HomeServices Carolina Premier Properties
Source: Hive MLS,MLS#: 100579414 Originating MLS: Cape Fear Realtors MLS, Inc.
Originating MLS: Cape Fear Realtors MLS, Inc.Facts & features
Interior
Bedrooms & bathrooms
- Bedrooms: 4
- Bathrooms: 2
- Full bathrooms: 2
Rooms
- Room types: Master Bedroom, Bedroom 2, Bedroom 3, Bedroom 4, Living Room, Dining Room
Primary bedroom
- Level: Main
Bedroom 2
- Level: Main
Bedroom 3
- Level: Main
Bedroom 4
- Level: Main
Dining room
- Level: Main
Kitchen
- Level: Main
Living room
- Level: Main
Heating
- Electric, Heat Pump
Cooling
- Central Air
Appliances
- Included: Gas Oven, Gas Cooktop, Built-In Microwave, Washer, Refrigerator, Dryer, Disposal, Dishwasher, Tankless Water Heater
- Laundry: Dryer Hookup, Washer Hookup, Laundry Room
Features
- Master Downstairs, Walk-in Closet(s), Entrance Foyer, Kitchen Island, Pantry, Walk-in Shower, Blinds/Shades, Walk-In Closet(s)
- Flooring: LVT/LVP, Carpet
- Basement: None
- Has fireplace: No
Interior area
- Total structure area: 1,774
- Total interior livable area: 1,774 sqft
Property
Parking
- Total spaces: 2
- Parking features: Garage Faces Front, Attached, Paved, Garage
- Attached garage spaces: 2
Features
- Levels: One
- Patio & porch: Covered, Enclosed, Patio, Porch, Screened
- Fencing: None
- Has view: Yes
- View description: See Remarks
- Frontage type: See Remarks
Lot
- Size: 0.26 Acres
- Dimensions: 68 x 153 x 86 x 148
Details
- Parcel number: R03300001073000
- Zoning: R-15
- Special conditions: Standard
Construction
Type & style
- Home type: SingleFamily
- Property subtype: Single Family Residence
Materials
- Brick Veneer, Vinyl Siding, Wood Frame
- Foundation: Slab
- Roof: Shingle
Condition
- New construction: No
- Year built: 2020
Utilities & green energy
- Sewer: Public Sewer
- Water: Public
- Utilities for property: Natural Gas Connected, Sewer Available, Water Available
Community & HOA
Community
- Security: Smoke Detector(s)
- Subdivision: Riverside
HOA
- Has HOA: Yes
- HOA fee: $1,245 annually
- HOA name: Riverside HOA
- HOA phone: 910-679-3012
Location
- Region: Wilmington
Financial & listing details
- Price per square foot: $240/sqft
- Tax assessed value: $405,000
- Annual tax amount: $1,532
- Date on market: 6/9/2026
- Cumulative days on market: 91 days
- Listing agreement: Exclusive Right To Sell
- Listing terms: Cash,Conventional,FHA,VA Loan
- Road surface type: Paved
Estimated market value
$417,900
$397,000 - $439,000
$2,384/mo
Price history
| Date | Event | Price |
|---|---|---|
| 6/9/2026 | Listed for sale | $425,000+53.7%$240/sqft |
Source:  Hive MLS #100579414 Report a problem Hive MLS #100579414 Report a problem | ||
| 2/2/2021 | Sold | $276,500$156/sqft |
Source: Public Record Report a problem | ||
Public tax history
| Year | Property taxes | Tax assessment |
|---|---|---|
| 2025 | $1,584 -4.4% | $405,000 +31.8% |
| 2024 | $1,656 +0.2% | $307,200 |
| 2023 | $1,652 -0.9% | $307,200 |
| 2022 | $1,667 -0.9% | $307,200 |
| 2021 | $1,682 +564.8% | $307,200 +668% |
| 2020 | $253 | $40,000 |
Find assessor info on the county website
Monthly payment
Est. payment
Payment breakdown
Explore the cost of this home by adjusting the details. Changes won't be saved.Climate risks
Neighborhood: Wrightsboro
Nearby schools
Schools provided by the listing agent
- Elementary: Wrightsboro
- Middle: Holly Shelter
- High: New Hanover
Source: Hive MLS. This data may not be complete. We recommend contacting the local school district to confirm school assignments for this home.
Similar homes
- $379,0003 bd2 ba1.9k sqft327 Windy Woods Way #35, Wilmington, NC 28401For Sale
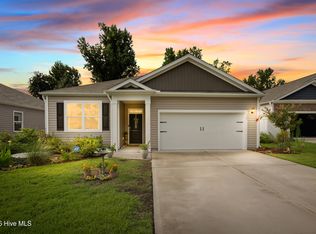
 MLS ID #100594034, Julie Jadick, Sold Buy The Sea Realty. Hive MLS
 - $375,0003 bd2 ba1.4k sqft321 Tributary Circle, Wilmington, NC 28401For Sale
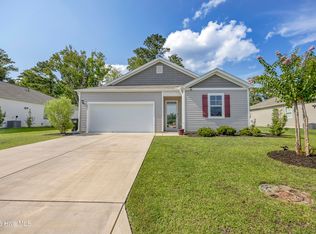 MLS ID #100596089, Amber Harris, Intracoastal Realty Corporation. Hive MLS
 - $409,0003 bd3 ba1.3k sqft905 Walnut Street, Wilmington, NC 28401For Sale
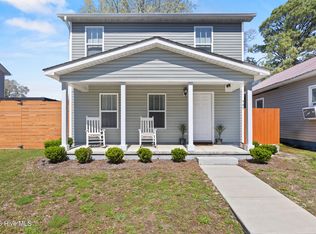 MLS ID #100563467, Jesse A Canady, Salt and Stone Property Group. Hive MLS
 - $429,9003 bd2 ba1.8k sqft7136 Boykin Spaniel Way, Wilmington, NC 28411For Sale
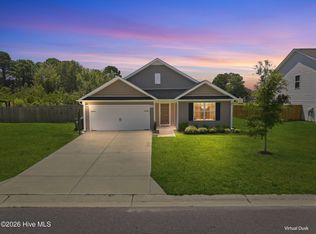 MLS ID #100597997, Tidal Realty Partners, REAL Broker LLC. Hive MLS
 - $465,0004 bd3 ba1.9k sqft1464 Creek Bend Terrace, Wilmington, NC 28405For SaleMLS ID #100580467, Espinosa Real Estate Group, Coldwell Banker Sea Coast Advantage-Midtown. Hive MLS
- $384,9003 bd2 ba1.4k sqft117 North Carolina Avenue, Wilmington, NC 28401For SaleMLS ID #100584397, Rob H Warwick, Coldwell Banker Sea Coast Advantage. Hive MLS
- $409,0003 bd3 ba1.3k sqft903 Walnut Street, Wilmington, NC 28401For SaleMLS ID #100563466, Jesse A Canady, Salt and Stone Property Group. Hive MLS
- $460,0003 bd2 ba2k sqft4229 Saltworks Lane, Castle Hayne, NC 28429For SaleMLS ID #100601002, Nina A Pelon, Moment Realty LLC. Hive MLS
- $399,0004 bd3 ba1.8k sqft141 Presley Lane, Wilmington, NC 28411For SaleMLS ID #100586470, Harold Chappell, NextHome Cape Fear. Hive MLS
- $419,0004 bd3 ba1.8k sqft5239 Shadow Branch Lane, Wilmington, NC 28409For SaleMLS ID #100583492, The Rising Tide Team, Intracoastal Realty Corporation. Hive MLS
- $425,0003 bd2 ba1.4k sqft326 Shamrock Drive, Wilmington, NC 28409For SaleMLS ID #100583145, Bobby Price, Keller Williams Innovate-Pleasure Island. Hive MLS
- $474,9003 bd4 ba1.7k sqft347 Mcivers Alley, Wilmington, NC 28401For SaleMLS ID #100596150, The Summers Real Estate Team, Keller Williams Innovate-Wilmington. Hive MLS
- $470,0003 bd4 ba1.7k sqft315 Hendrix Lane, Wilmington, NC 28401For SaleMLS ID #100572572, Christi Siegel, Intracoastal Realty Corporation. Hive MLS
- $350,0003 bd3 ba1.8k sqft1636 Corbett Street, Wilmington, NC 28401For SaleMLS ID #100568989, Jennifer M Farmer, Coldwell Banker Sea Coast Advantage. Hive MLS
- $389,9003 bd3 ba2k sqft261 Bronze Drive, Rocky Point, NC 28457For SaleMLS ID #100600630, Aimee Sposeep, REAL Broker LLC. Hive MLS
- $418,8004 bd3 ba2k sqft10113 Belville Oaks Lane, Leland, NC 28451For SaleMLS ID #100570482, Ashley B Whitley, Nest Realty. Hive MLS
- $444,0003 bd3 ba2k sqft7220 Verona Drive, Wilmington, NC 28411For SaleMLS ID #100594540, Sharon Hartman, Terri Alphin Smith & Co. Hive MLS
- $455,0004 bd3 ba2.5k sqft4561 Parsons Mill Drive, Castle Hayne, NC 28429For SaleMLS ID #100584697, Renata Kuperus, Nest Realty. Hive MLS
- $379,9004 bd3 ba1.8k sqft1616 Bratton Court, Wilmington, NC 28405For SaleMLS ID #100592221, Alexis L Lunsford, Keller Williams Innovate-Wilmington. Hive MLS
- $340,0003 bd2 ba1.2k sqft2704 Manor Court, Wilmington, NC 28405For SaleMLS ID #100584579, Tidal Realty Partners, REAL Broker LLC. Hive MLS
