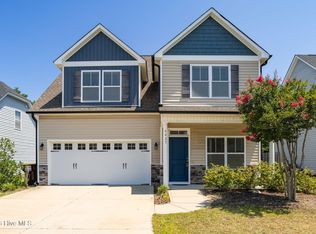
Thoughtful design, modern finishes, and flexible living spaces come together in this like-new 3-bedroom, 2-bath home offering over 2,000 square feet of living space, plus an additional 150-square-foot enclosed sunroom.
Step inside to an open and inviting floor plan featuring vaulted ceilings, LVP flooring throughout the main living areas, tiled bathroom floors, fresh paint, updated light fixtures, and ceiling fans. The kitchen is both stylish and functional, showcasing stone countertops, gas range and stainless steel appliances.
The primary suite is conveniently located on the main level, while the spacious bonus room above the two-car garage offers the flexibility to serve as a guest room, home office, media room, or recreation space.
Enjoy the added comfort and convenience of natural gas amenities, including a fireplace, water heater, and whole-house generator. The enclosed sunroom provides additional air-conditioned space and features a wheelchair-accessible ramp, while the patio and fully fenced backyard create an ideal setting for relaxing, entertaining, or enjoying the outdoors.
Built by Hardison Building and located outside the city limits, this home offers the benefit of no city taxes while remaining conveniently close to area parks, shopping, dining, and coastal attractions. Move-in ready and thoughtfully updated, this Cape Landing home is ready to welcome its next owner.
Nearby amenities include Blue Clay Bike Park, Cape Fear Community College North Campus, ~15-20 minutes to Downtown Wilmington, Mayfaire Town Center or UNC Wilmington (UNCW). The property is positioned near key regional connectors like I-140 and US-117 / Castle Hayne Road, making regional travel smooth.
For sale
$460,000
4229 Saltworks Lane, Castle Hayne, NC 28429
3beds
2,042sqft
Single Family Residence
Built in 2019
6,970 Square Feet Lot
$455,300 Zestimate®
$225/sqft
$49/mo HOA
What's special
Vaulted ceilingsCeiling fansFresh paintUpdated light fixturesFully fenced backyardGas rangeTiled bathroom floors
- 7 days
- 128
- 13
Likely to sell faster than
Zillow last checked:
Listing updated:
Listed by:
Nina A Pelon 910-228-0887,
Moment Realty LLC
Source: Hive MLS,MLS#: 100601002 Originating MLS: Cape Fear Realtors MLS, Inc.
Originating MLS: Cape Fear Realtors MLS, Inc.Facts & features
Interior
Bedrooms & bathrooms
- Bedrooms: 3
- Bathrooms: 2
- Full bathrooms: 2
Rooms
- Room types: Master Bedroom, Bedroom 1, Bedroom 2, Dining Room, Living Room, Bonus Room, Laundry, Bathroom 1, Other
Primary bedroom
- Level: First
- Dimensions: 18 x 13
Bedroom 1
- Level: First
- Dimensions: 12 x 11
Bedroom 2
- Level: First
- Dimensions: 13 x 10
Bathroom 1
- Level: First
- Dimensions: 10 x 9
Bonus room
- Level: Second
- Dimensions: 19 x 11
Dining room
- Level: First
- Dimensions: 13 x 11
Kitchen
- Level: First
- Dimensions: 15 x 10
Laundry
- Level: First
- Dimensions: 6 x 6
Living room
- Level: First
- Dimensions: 20 x 19
Other
- Description: enclosed porch
- Level: First
- Dimensions: 17 x 9
Heating
- Heat Pump, Natural Gas
Cooling
- Central Air
Appliances
- Included: Built-In Microwave, Refrigerator, Disposal, Dishwasher, Gas Range
- Laundry: Dryer Hookup, Washer Hookup, Laundry Room
Features
- Master Downstairs, Walk-in Closet(s), Vaulted Ceiling(s), Whole-Home Generator, Kitchen Island, Ceiling Fan(s), Pantry, Walk-in Shower, Blinds/Shades, Walk-In Closet(s)
- Flooring: LVT/LVP, Carpet, Tile
- Basement: None
- Attic: Pull Down Stairs
- Has fireplace: Yes
Interior area
- Total structure area: 2,042
- Total interior livable area: 2,042 sqft
Property
Parking
- Total spaces: 2
- Parking features: Attached, Garage Door Opener, Off Street, Garage
- Attached garage spaces: 2
Accessibility
- Accessibility features: None
Features
- Levels: One and One Half
- Patio & porch: Covered, Enclosed, See Remarks, Front Porch, Rear Porch
- Exterior features: Irrigation System
- Pool features: None
- Fencing: Back Yard,Wood
- Has view: Yes
- View description: See Remarks
- Frontage type: See Remarks
Lot
- Size: 6,970 Square Feet
- Dimensions: 60 x 120 x 60 x 125
Details
- Parcel number: R02600003021000
- Zoning: R-15
- Special conditions: Standard
Construction
Type & style
- Home type: SingleFamily
- Property subtype: Single Family Residence
Materials
- Vinyl Siding, Wood Frame
- Foundation: Slab
- Roof: Shingle
Condition
- New construction: No
- Year built: 2019
Utilities & green energy
- Sewer: Public Sewer
- Water: Public
- Utilities for property: Sewer Connected, Water Connected
Green energy
- Green verification: None
Community & HOA
Community
- Subdivision: Cape Landing
HOA
- Has HOA: Yes
- Amenities included: Maintenance Roads
- HOA fee: $584 annually
- HOA name: Cape Landing POA
Location
- Region: Castle Hayne
Financial & listing details
- Price per square foot: $225/sqft
- Tax assessed value: $463,500
- Annual tax amount: $1,754
- Date on market: 9/3/2026
- Cumulative days on market: 7 days
- Listing agreement: Exclusive Right To Sell
- Listing terms: Cash,Conventional,FHA,VA Loan
- Road surface type: Paved
Estimated market value
$455,300
$433,000 - $478,000
$2,645/mo
Price history
| Date | Event | Price |
|---|---|---|
| 9/3/2026 | Listed for sale | $460,000-1%$225/sqft |
Source:  Hive MLS #100601002 Report a problem Hive MLS #100601002 Report a problem | ||
| 7/27/2026 | Listing removed | $464,500$227/sqft |
Source: Hive MLS #100559295 Report a problem | ||
| 6/22/2026 | Price change | $464,500-4.1%$227/sqft |
Source: Hive MLS #100559295 Report a problem | ||
| 3/10/2026 | Listed for sale | $484,500-1.1%$237/sqft |
Source: Hive MLS #100559295 Report a problem | ||
| 9/16/2025 | Listing removed | -- |
Source: Owner Report a problem | ||
| 6/24/2025 | Listed for sale | $490,000+70.4%$240/sqft |
Source: Owner Report a problem | ||
| 8/6/2020 | Sold | $287,500+0%$141/sqft |
Source: Intracoastal Realty Corp. #100196572_28429 Report a problem | ||
| 6/25/2020 | Pending sale | $287,450$141/sqft |
Source: Intracoastal Realty Corp #100196572 Report a problem | ||
| 12/16/2019 | Listed for sale | $287,450$141/sqft |
Source: Intracoastal Realty Corp #100196572 Report a problem | ||
Public tax history
| Year | Property taxes | Tax assessment |
|---|---|---|
| 2025 | $1,805 +21% | $463,500 +68% |
| 2024 | $1,492 +0.3% | $275,900 |
| 2023 | $1,488 -0.9% | $275,900 |
| 2022 | $1,502 -1.3% | $275,900 |
| 2021 | $1,523 +501.8% | $275,900 +62.9% |
| 2020 | $253 +832.5% | $169,400 +323.5% |
| 2019 | $27 | $40,000 |
| 2018 | $27 | $40,000 |
Find assessor info on the county website
Monthly payment
Est. payment
Payment breakdown
Explore the cost of this home by adjusting the details. Changes won't be saved.Climate risks
Neighborhood: 28429
Nearby schools
Schools provided by the listing agent
- Elementary: Castle Hayne
- Middle: Trask
- High: Laney
Source: Hive MLS. This data may not be complete. We recommend contacting the local school district to confirm school assignments for this home.
- $449,6004 bd4 ba2.3k sqft4225 Saltworks Ln, Castle Hayne, NC 28429Off Market
- $427,3003 bd3 ba1.9k sqft4233 Saltworks Ln, Castle Hayne, NC 28429Off Market
- $435,3003 bd3 ba1.9k sqft4233 Salt Works Lane #SALT WORKS, Castle Hayne, NC 28429Off Market
- $511,0003 bd2 ba2k sqft4221 Saltworks Ln, Castle Hayne, NC 28429Off Market
Similar homes
- $419,2673 bd2 ba1.7k sqft1537 Rodanthe Avenue, Castle Hayne, NC 28429New Construction

 Hive MLS
 - $449,9003 bd2 ba2k sqft507 Steele Loop, Wilmington, NC 28411For Sale
 MLS ID #100593955, Rob H Warwick, Coldwell Banker Sea Coast Advantage. Hive MLS
 - $437,0004 bd3 ba1.9k sqft4637 Runaway Bay Lane, Wilmington, NC 28405For Sale
 MLS ID #100587152, Rose J Glinski, Redfin Corporation. Hive MLS
 - $440,0004 bd3 ba2k sqft4633 Ballast Drive, Wilmington, NC 28405For Sale
 MLS ID #100572370, Pinpoint Properties, REAL Broker LLC. Hive MLS
 - $559,0004 bd3 ba2.2k sqft665 Jenoa Drive, Castle Hayne, NC 28429For SaleMLS ID #100582025, David Cummings Real Estate Team, Intracoastal Realty Corporation. Hive MLS
- $399,9003 bd3 ba2.1k sqft198 Darel Street, Rocky Point, NC 28457For SaleMLS ID #100594252, Joy O Morgan, Intracoastal Realty Corporation. Hive MLS
- $450,0003 bd2 ba1.9k sqft2317 Jasper Forest Trail, Winnabow, NC 28479For SaleMLS ID #100582477, Heidi Davis, Anchor & Co. of Eastern North Carolina. Hive MLS
- $355,0003 bd2 ba1.3k sqft9086 Saint George Road, Wilmington, NC 28411For SaleMLS ID #100599432, English Seward Real Estate Group, Berkshire Hathaway HomeServices Carolina Premier Properties. Hive MLS
- $559,0004 bd3 ba2.1k sqft495 Sugar Cove Run, Wilmington, NC 28411For SaleMLS ID #100599404, English Seward Real Estate Group, Berkshire Hathaway HomeServices Carolina Premier Properties. Hive MLS
- $443,0054 bd2 ba2k sqft158 Becton Way, Rocky Point, NC 28457New ConstructionMLS ID #100600062, Andrew Smith, Coastal Realty Associates LLC. Hive MLS
- $474,4214 bd3 ba2.4k sqft154 Becton Way, Rocky Point, NC 28457New ConstructionMLS ID #100600036, Andrew Smith, Coastal Realty Associates LLC. Hive MLS
- $399,0004 bd3 ba1.8k sqft141 Presley Lane, Wilmington, NC 28411For SaleMLS ID #100586470, Harold Chappell, NextHome Cape Fear. Hive MLS
- $418,8004 bd3 ba2k sqft10113 Belville Oaks Lane, Leland, NC 28451For SaleMLS ID #100570482, Ashley B Whitley, Nest Realty. Hive MLS
- $469,0004 bd3 ba2.4k sqft35 Scotlands Court, Hampstead, NC 28443For SaleMLS ID #100567268, Jason Gill, Intracoastal Realty Corporation. Hive MLS
- $510,0005 bd2 ba2.4k sqft1104 Adams Landing Drive, Wilmington, NC 28412For SaleMLS ID #100598302, Craig Tribus, Beycome Brokerage Realty LLC. Hive MLS
- $480,0003 bd3 ba2.2k sqft1432 Eco Circle, Wilmington, NC 28409For SaleMLS ID #100595041, Trina Thomas Team, Keller Williams Innovate-Wilmington. Hive MLS
- $509,0004 bd3 ba2k sqft3008 Broadhaven Drive, Leland, NC 28451For SaleMLS ID #100597781, Randy Hitchcock, Coldwell Banker Sea Coast Advantage-Leland. Hive MLS
- $399,9003 bd2 ba1.8k sqft309 Riva Ridge, Burgaw, NC 28425New ConstructionMLS ID #100594794, Ralph M Harvey, ListWithFreedom.com. Hive MLS
- $439,0004 bd3 ba2.4k sqft7801 Waterwillow Drive, Leland, NC 28451For SaleMLS ID #100585334, Randy Hitchcock, Coldwell Banker Sea Coast Advantage-Leland. Hive MLS
- $409,0005 bd3 ba2.6k sqft1159 Hidden Creek Drive NE, Leland, NC 28451For SaleMLS ID #100581709, Alan J Boisvert, Discover NC Homes. Hive MLS
