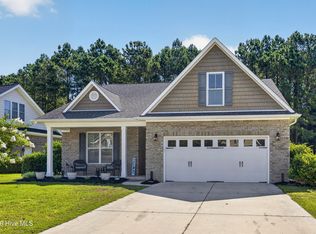
Welcome to 2317 Jasper Forest Trail, a beautifully designed coastal ranch-style home nestled in the highly sought-after Brunswick Forest community. Built in 2020, this thoughtfully crafted Wrightsville floor plan offers approximately 1,904 square feet of elegant single level living with 3 bedrooms and 2 full bathrooms.
Step inside to discover an inviting open-concept layout highlighted by a stunning foyer with tray ceilings, spacious living areas, and abundant natural light. The chef-inspired kitchen features a large walk-in pantry, oversized island with seating, gorgeous white granite counters, stunning light fixtures, and seamless flow into the dining and living spaces, making entertaining effortless.
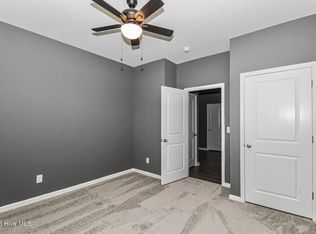
The owner's suite provides a peaceful retreat with door leading to the large, open patio, while the second and third bedrooms and full bath offer comfort and privacy for guests. Enjoy morning coffee or evening gatherings on the expansive patio overlooking the backyard. Gorgeous finishes, thoughtful design details, and low-maintenance living combine to create a home that is both functional and elegant.
Located just minutes from Wilmington, area beaches, shopping, dining, golf, and Brunswick Forest's exceptional amenities, this home offers the perfect blend of coastal convenience and resort-style living. Whether you're looking for a primary residence or a lock-and-leave lifestyle, 2317 Jasper Forest Trail is ready to welcome you home.
For sale
Price cut: $10K (7/13)
$450,000
2317 Jasper Forest Trail, Winnabow, NC 28479
3beds
1,904sqft
:
Get pre-qualified$2,657/mo
Single Family Residence
Built in 2020
9,148 Square Feet Lot
$442,200 Zestimate®
$236/sqft
$69/mo HOA
What's special
Gorgeous finishesAbundant natural lightStunning light fixturesChef-inspired kitchenOversized island with seatingGorgeous white granite countersLarge walk-in pantry
- 46 days |
- 398 |
- 26 |
Zillow last checked:
Listing updated:
Listed by:
Heidi Turner 910-934-1465,
Anchor & Co. of Eastern North Carolina
Source: Hive MLS,MLS#: 100582477 Originating MLS: Jacksonville Board of Realtors
Originating MLS: Jacksonville Board of RealtorsFacts & features
Interior
Bedrooms & bathrooms
- Bedrooms: 3
- Bathrooms: 2
- Full bathrooms: 2
Rooms
- Room types: Master Bedroom, Bedroom 2, Bedroom 3, Living Room, Laundry
Primary bedroom
- Description: Trey Ceiling
Bedroom 2
- Description: Vaulted Ceilings/Natural Light
Bedroom 3
- Description: French Doors / No closet
Heating
- Heat Pump, Electric
Cooling
- Heat Pump
Appliances
- Included: Gas Oven, Gas Cooktop, Built-In Microwave, Dishwasher
- Laundry: Laundry Room
Features
- Walk-in Closet(s), Vaulted Ceiling(s), Tray Ceiling(s), Mud Room, Kitchen Island, Ceiling Fan(s), Pantry, Walk-in Shower, Blinds/Shades, Walk-In Closet(s)
- Flooring: LVT/LVP, Carpet
Interior area
- Total structure area: 1,904
- Total interior livable area: 1,904 sqft
Property
Parking
- Total spaces: 2
- Parking features: Paved
- Attached garage spaces: 2
Features
- Levels: One
- Patio & porch: Open, Covered, Patio, Front Porch
- Fencing: Metal/Ornamental,Back Yard,Fenced
- Has view: Yes
- View description: See Remarks
- Frontage type: See Remarks
Lot
- Size: 9,148 Square Feet
- Dimensions: 74' x 129' x 70' x 130'
Details
- Parcel number: 058ld025
- Zoning: Le-Pud
- Special conditions: Standard
Construction
Type & style
- Home type: SingleFamily
- Property subtype: Single Family Residence
Materials
- Fiber Cement, Wood Frame
- Foundation: Slab
- Roof: Architectural Shingle
Condition
- New construction: No
- Year built: 2020
Utilities & green energy
- Utilities for property: Natural Gas Connected, Sewer Connected
Community & HOA
Community
- Subdivision: The Retreat at Mallory Creek Plantation
HOA
- Has HOA: Yes
- Amenities included: Clubhouse, Pool, Maintenance Common Areas
- HOA fee: $828 annually
- HOA name: CAMS
- HOA phone: 910-2562
Location
- Region: Winnabow
Financial & listing details
- Price per square foot: $236/sqft
- Tax assessed value: $387,030
- Annual tax amount: $2,568
- Date on market: 6/17/2026
- Cumulative days on market: 46 days
- Listing agreement: Exclusive Right To Sell
- Listing terms: Cash,Conventional,FHA,VA Loan
- Road surface type: Paved
Estimated market value
$442,200
$420,000 - $464,000
$2,270/mo
Price history
| Date | Event | Price |
|---|---|---|
| 7/13/2026 | Price change | $450,000-2.2%$236/sqft |
Source:  Hive MLS #100582477 Report a problem Hive MLS #100582477 Report a problem | ||
| 6/17/2026 | Listed for sale | $460,000+40%$242/sqft |
Source: Hive MLS #100582477 Report a problem | ||
| 6/15/2021 | Sold | $328,560+8.6%$173/sqft |
Source: Hive MLS #100231473 Report a problem | ||
| 8/19/2020 | Pending sale | $302,650$159/sqft |
Source: Hive MLS #100231473 Report a problem | ||
| 8/13/2020 | Listed for sale | $302,650$159/sqft |
Source: Coldwell Banker Sea Coast Advantage-Leland #100231473 Report a problem | ||
Public tax history
| Year | Property taxes | Tax assessment |
|---|---|---|
| 2025 | $2,569 | $387,030 |
| 2024 | $2,569 +6.4% | $387,030 |
| 2023 | $2,414 +12.5% | $387,030 +43.7% |
| 2022 | $2,145 +91.8% | $269,330 +107.7% |
| 2021 | $1,118 +95.3% | $129,670 +62.1% |
| 2020 | $573 +0.3% | $80,000 |
| 2019 | $571 | $80,000 |
Find assessor info on the county website
Monthly payment
Est. payment
Payment breakdown
Explore the cost of this home by adjusting the details. Changes won't be saved.Climate risks
Neighborhood: 28479
Nearby schools
GreatSchools rating
- 4/10Town Creek MiddleGrades: 5-8Distance: 4.9 mi
- 4/10North Brunswick HighGrades: 9-12Distance: 3.9 mi
- 8/10Town Creek ElementaryGrades: K-4Distance: 5.1 mi
Schools provided by the listing agent
- Elementary: Town Creek
- Middle: Leland
- High: North Brunswick
Source: Hive MLS. This data may not be complete. We recommend contacting the local school district to confirm school assignments for this home.
- $487,2003 bd3 ba2.9k sqft2313 Jasper Forest Trl, Winnabow, NC 28479Off Market
- $488,9004 bd2 ba2.3k sqft2321 Jasper Forest Trl, Winnabow, NC 28479Off Market
- $501,2004 bd3 ba2.4k sqft5221 National Garden Trl, Winnabow, NC 28479Off Market
- $532,5003 bd2 ba2.6k sqft5217 National Garden Trl, Winnabow, NC 28479Off Market
- $423,0003 bd2 ba1.9k sqft2325 Jasper Forest Trl, Winnabow, NC 28479Sold
- $429,9003 bd3 ba2.2k sqft5225 National Garden Trl, Winnabow, NC 28479For Sale
- $500,0003 bd2 ba2.6k sqft5213 National Garden Trl, Winnabow, NC 28479Sold
- $581,9996 bd6 ba3k sqft2305 Jasper Forest Trl, Winnabow, NC 28479For Sale
A local agent can set up tours, give advice and negotiate with sellers.
Similar homes
- $445,0004 bd3 ba2.5k sqft133 Emberwood Drive, Winnabow, NC 28479For Sale
 MLS ID #100586750, Harold Chappell, NextHome Cape Fear. Hive MLS
 - $350,0004 bd2 ba1.7k sqft464 St Kitts Way, Winnabow, NC 28479For Sale
 MLS ID #100586814, Thomas Shoupe, Opendoor Brokerage LLC. Hive MLS
 - $344,0004 bd2 ba1.7k sqft8339 Slippery Elm Court, Winnabow, NC 28479For Sale
 MLS ID #100581580, Jeremiah Barnett, Keller Williams Innovate-Wilmington. Hive MLS
 - $364,9004 bd2 ba1.7k sqft1119 King Eider Way, Winnabow, NC 28479For Sale
 MLS ID #100576854, Jessica Gorski, NorthGroup Real Estate LLC. Hive MLS
 - $439,0003 bd2 ba1.7k sqft2889 Hatchers Run, Leland, NC 28451For SaleMLS ID #100576888, Jerry L Helms, Brunswick Forest Realty, LLC. Hive MLS
- $424,8004 bd3 ba2k sqft10113 Belville Oaks Lane, Leland, NC 28451For SaleMLS ID #100570482, Ashley B Whitley, Nest Realty. Hive MLS
- $419,9003 bd3 ba2.5k sqft7315 Bellacroft Drive, Leland, NC 28451For SaleMLS ID #100570819, Shane Register Team, Coldwell Banker Sea Coast Advantage-Midtown. Hive MLS
- $439,0005 bd3 ba2.6k sqft1159 Hidden Creek Drive NE, Leland, NC 28451For SaleMLS ID #100581709, Alan J Boisvert, Discover NC Homes. Hive MLS
- $409,0004 bd3 ba2.1k sqft672 Coniston Drive SE, Leland, NC 28451For SaleMLS ID #100570577, Marshall M Pickett, Ivester Jackson Christie's. Hive MLS
- $499,0004 bd2 ba1.9k sqft7871 Harrier Circle, Leland, NC 28451For SaleMLS ID #100581089, Pinpoint Properties, REAL Broker LLC. Hive MLS
- $439,0004 bd3 ba2.4k sqft7801 Waterwillow Drive, Leland, NC 28451For SaleMLS ID #100585334, Michaela Ciznarova, Coldwell Banker Sea Coast Advantage-Leland. Hive MLS
- $260,0003 bd3 ba1.7k sqft8234 Paramount Point, Leland, NC 28479For SaleMLS ID #100589712, Michelle D Gurrera, Coldwell Banker Sea Coast Advantage. Hive MLS
- $425,0004 bd3 ba2.1k sqft7841 Waterwillow Drive, Leland, NC 28451For SaleMLS ID #100578702, Monic Crider, Crider & Johnson Realty LLC. Hive MLS
- $374,9005 bd3 ba2.4k sqft8064 W Highcroft Drive NE, Leland, NC 28451For SaleMLS ID #100591461, Nolan D Payne, Carolina Plantations RE-Leland. Hive MLS
- $400,0004 bd2 ba1.8k sqft3113 Lochgreen Circle, Leland, NC 28451For SaleMLS ID #100591607, Living By the Coast Realty Group, Living by the Coast Realty Group LLC. Hive MLS
- $359,9004 bd3 ba2.4k sqft681 Loftus Way NE, Leland, NC 28451For SaleMLS ID #100588377, Christina McGowan, 1st Class Real Estate Coastal Choice. Hive MLS
- $369,0003 bd2 ba1.5k sqft1305 Clendon Circle, Leland, NC 28451For SaleMLS ID #100572505, Jerry L Helms, Brunswick Forest Realty, LLC. Hive MLS
- $450,0003 bd2 ba1.7k sqft8450 Oak Abbey Trail NE, Leland, NC 28451For SaleMLS ID #100579462, Edward Wood, Compass Pointe Realty, LLC. Hive MLS
- $384,9003 bd2 ba1.4k sqft117 North Carolina Avenue, Wilmington, NC 28401For SaleMLS ID #100584397, Rob H Warwick, Coldwell Banker Sea Coast Advantage. Hive MLS
- $445,0003 bd3 ba1.6k sqft1126 Greenwood Avenue, Wilmington, NC 28403For SaleMLS ID #100574053, Jeff Lesley, Century 21 Vanguard. Hive MLS
