This beautiful home was the builder's model for Juniper Creek.
The Dover floorplan has an open concept living space which includes a fantastic kitchen featuring Stainless Steel Appliances with a smooth-top electric range, microwave, & dishwasher! Located on .61 acre, this home has lots of room both inside and out. The fenced backyard offers privacy while the 5 bedrooms and 3 bathrooms is all the living space one could ask for in the newer community of Juniper Creek. In addition to the 2 car garage there is ample driveway parking making it convenient for your guests to visit.
This home also features an upstairs that includes a bonus room or storage loft! The Designer package comes with maple cabinets and low maintenance LVP flooring throughout first floor. But wait, your new home also comes with Safe Haven SMART HOME Technology: ZWave thermostats, door locks, Amazon Echo Dot, video doorbell, and the IQ Panel which connects all of your technology. Come see your new beautiful home today.
For sale
Price cut: $20K (7/10)
$439,000
1159 Hidden Creek Drive NE, Leland, NC 28451
5beds
2,654sqft
Single Family Residence
Built in 2021
0.61 Acres Lot
$436,400 Zestimate®
$165/sqft
$46/mo HOA
What's special
- 68 days |
- 865 |
- 68 |
Zillow last checked:
Listing updated:
Listed by:
Alan J Boisvert 617-828-0157,
Discover NC Homes
Source: Hive MLS,MLS#: 100581709 Originating MLS: Brunswick County Association of Realtors
Originating MLS: Brunswick County Association of RealtorsFacts & features
Interior
Bedrooms & bathrooms
- Bedrooms: 5
- Bathrooms: 3
- Full bathrooms: 3
Rooms
- Room types: Master Bedroom, Bedroom 1, Bedroom 2, Bedroom 3, Bedroom 4, Living Room, Dining Room, Laundry, Bonus Room, Bathroom 1, Bathroom 2, Bathroom 3, Fnshd Room over Garage
Primary bedroom
- Level: First
- Dimensions: 13 x 17
Bedroom 1
- Level: First
- Dimensions: 12 x 12
Bedroom 2
- Level: First
- Dimensions: 12 x 10
Bedroom 3
- Level: First
- Dimensions: 12 x 11
Bedroom 4
- Level: Second
- Dimensions: 13 x 13
Bathroom 1
- Description: Master
- Level: First
- Dimensions: 14 x 11
Bathroom 2
- Description: shared
- Level: First
- Dimensions: 9 x 6
Bathroom 3
- Description: 2nd floor
- Level: Second
- Dimensions: 5 x 9
Bonus room
- Level: Second
- Dimensions: 13 x 20
Dining room
- Level: First
- Dimensions: 18 x 11
Other
- Level: Second
- Dimensions: 14 x 20
Kitchen
- Level: First
- Dimensions: 18 x 11
Laundry
- Level: First
- Dimensions: 9 x 7
Living room
- Level: First
- Dimensions: 15 x 17
Heating
- Electric, Heat Pump
Cooling
- Central Air
Appliances
- Included: Electric Oven, Built-In Microwave, Refrigerator
- Laundry: Laundry Room
Features
- Master Downstairs, Entrance Foyer, Pantry, Walk-in Shower
- Flooring: LVT/LVP, Carpet
- Attic: Access Only
- Has fireplace: No
Interior area
- Total structure area: 2,654
- Total interior livable area: 2,654 sqft
Property
Parking
- Total spaces: 2
- Parking features: Garage Faces Front, Paved
- Attached garage spaces: 2
Features
- Levels: One and One Half
- Patio & porch: Covered
- Fencing: Back Yard
- Has view: Yes
- View description: None
- Frontage type: See Remarks
Lot
- Size: 0.61 Acres
- Dimensions: 85' x 233' x 158' x 255'
- Features: Interior Lot
Details
- Parcel number: 029od001
- Zoning: Co-R-7500
- Special conditions: Standard
Construction
Type & style
- Home type: SingleFamily
- Property subtype: Single Family Residence
Materials
- Vinyl Siding, Wood Frame
- Foundation: Slab
- Roof: Architectural Shingle
Condition
- New construction: No
- Year built: 2021
Utilities & green energy
- Sewer: Public Sewer
- Water: Public
- Utilities for property: Sewer Connected, Water Connected
Green energy
- Green verification: HERS Index Score
- Energy efficient items: Lighting, Thermostat
Community & HOA
Community
- Subdivision: Juniper Creek
HOA
- Has HOA: Yes
- Amenities included: Maintenance Common Areas, Maintenance Roads, Street Lights, None
- HOA fee: $550 annually
- HOA name: Premier Management Company
- HOA phone: 910-679-3012
Location
- Region: Leland
Financial & listing details
- Price per square foot: $165/sqft
- Tax assessed value: $431,680
- Annual tax amount: $1,876
- Date on market: 6/15/2026
- Cumulative days on market: 68 days
- Listing agreement: Exclusive Right To Sell
- Listing terms: Cash,Conventional
- Road surface type: Paved
Estimated market value
$436,400
$415,000 - $458,000
$2,685/mo
Price history
| Date | Event | Price |
|---|---|---|
| 7/10/2026 | Price change | $439,000-4.4%$165/sqft |
Source:  Hive MLS #100581709 Report a problem Hive MLS #100581709 Report a problem | ||
| 6/26/2026 | Price change | $459,000-2.1%$173/sqft |
Source: Hive MLS #100581709 Report a problem | ||
| 6/15/2026 | Listed for sale | $469,000+11.7%$177/sqft |
Source: Hive MLS #100581709 Report a problem | ||
| 9/17/2022 | Listing removed | -- |
Source: Zillow Rental Manager Report a problem | ||
| 9/10/2022 | Price change | $2,890-2%$1/sqft |
Source: Zillow Rental Manager Report a problem | ||
| 8/17/2022 | Listed for rent | $2,950$1/sqft |
Source: Zillow Rental Manager Report a problem | ||
| 7/29/2022 | Sold | $420,000$158/sqft |
Source: Public Record Report a problem | ||
Public tax history
| Year | Property taxes | Tax assessment |
|---|---|---|
| 2025 | $1,876 | $431,680 |
| 2024 | $1,876 | $431,680 |
| 2023 | $1,876 +0.1% | $431,680 +51.9% |
| 2022 | $1,874 +1357.9% | $284,250 +1130.5% |
| 2021 | $129 | $23,100 |
| 2020 | $129 +1.2% | $23,100 |
| 2019 | $127 +49% | $23,100 +54% |
| 2018 | $85 +3% | $15,000 |
| 2017 | $83 | $15,000 |
| 2016 | $83 | $15,000 |
| 2015 | $83 | $15,000 |
Find assessor info on the county website
Monthly payment
Est. payment
Payment breakdown
Explore the cost of this home by adjusting the details. Changes won't be saved.Climate risks
Neighborhood: 28451
Nearby schools
GreatSchools rating
- 5/10Lincoln ElementaryGrades: PK-5Distance: 1.2 mi
- 3/10Leland MiddleGrades: 6-8Distance: 0.9 mi
- 4/10North Brunswick HighGrades: 9-12Distance: 1.2 mi
Schools provided by the listing agent
- Elementary: Lincoln
- Middle: Leland
- High: North Brunswick
Source: Hive MLS. This data may not be complete. We recommend contacting the local school district to confirm school assignments for this home.
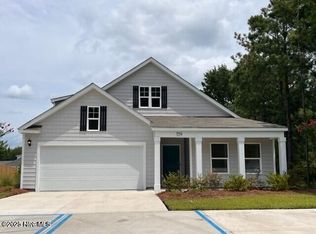
- $458,2005 bd3 ba-- sqft1159 Hidden Creek Dr, Leland, NC 28451Off Market
- $390,0003 bd2 ba2k sqft1114 Creek Bend Dr NE, Leland, NC 28451Off Market
- $398,3004 bd3 ba2.2k sqft1118 Creek Bend Dr, Leland, NC 28451Off Market
- $428,3003 bd2 ba2.1k sqft1118 NE Creek Bend Dr, Leland, NC 28451Off Market
- $327,6003 bd2 ba1.3k sqft1220 Hidden Creek Dr, Leland, NC 28451Off Market
- $475,0004 bd3 ba2.6k sqft1225 Hidden Creek Dr, Leland, NC 28451Off Market
- $1001 acre1211 Hidden Creek Dr, Leland, NC 28451Off Market
- $333,4003 bd2 ba1.3k sqft1229 Hidden Creek Dr, Leland, NC 28451Off Market
A local agent can set up tours, give advice and negotiate with sellers.
A local lender can help you make sure your offer is ready when you are.
Similar homes
- $439,0004 bd3 ba2.4k sqft7801 Waterwillow Drive, Leland, NC 28451For Sale

 MLS ID #100585334, Randy Hitchcock, Coldwell Banker Sea Coast Advantage-Leland. Hive MLS
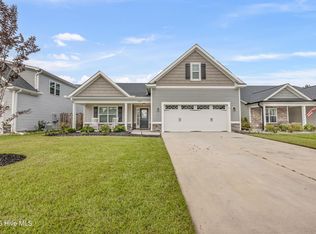
 - $407,0004 bd3 ba2k sqft6009 Duxbury Court, Leland, NC 28451For Sale
 MLS ID #100595456, The Rising Tide Team, Intracoastal Realty Corporation. Hive MLS
 - $374,9005 bd3 ba2.4k sqft8064 W Highcroft Drive NE, Leland, NC 28451For Sale
 MLS ID #100591461, Nolan D Payne, Carolina Plantations RE-Leland. Hive MLS
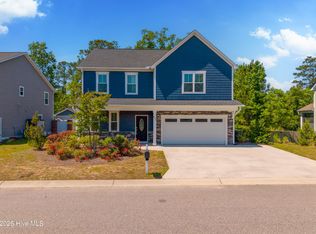
 - $399,0004 bd3 ba2.1k sqft672 Coniston Drive SE, Leland, NC 28451For Sale
 MLS ID #100570577, Marshall M Pickett, Ivester Jackson Christie's. Hive MLS
 - $425,0004 bd3 ba2.1k sqft7841 Waterwillow Drive, Leland, NC 28451For SaleMLS ID #100578702, Monic Crider, Crider & Johnson Realty LLC. Hive MLS
- $299,0003 bd2 ba1.3k sqft1114 Forest Glen Drive NE Lot 90, Leland, NC 28451For SaleMLS ID #100592704, Trevor Berry, Cotton Property Management. Hive MLS
- $434,0005 bd4 ba2.6k sqft4180 Pegasus Parkway, Leland, NC 28451For SaleMLS ID #100581570, English Seward Real Estate Group, Berkshire Hathaway HomeServices Carolina Premier Properties. Hive MLS
- $473,6405 bd4 ba2.5k sqft3197 Butterfly Ginger Street Lot 80, Leland, NC 28451New ConstructionMLS ID #100583059, Team D.R. Horton, D.R. Horton, Inc. Hive MLS
- $414,0004 bd3 ba2.3k sqft4153 Workman Loop, Leland, NC 28451New ConstructionCaviness & Cates
- $414,0854 bd3 ba2.3k sqft4208 Workman Loop, Leland, NC 28451New ConstructionCaviness & Cates
- $355,0003 bd2 ba1.8k sqft8775 Lanvale Oaks Drive NE, Leland, NC 28451For SaleMLS ID #100586589, Wendy G Thompson, REAL Broker LLC. Hive MLS
- $419,9004 bd4 ba2.5k sqft4212 Workman Loop, Leland, NC 28451New ConstructionCaviness & Cates
- $420,2604 bd4 ba2.5k sqft9117 Carly Ln, Leland, NC 28451New ConstructionCaviness & Cates
- $420,2604 bd4 ba2.5k sqft9117 Carly Lane #61, Leland, NC 28451New ConstructionHive MLS
- from $414,0004 bd3 ba2.3k sqftFontana - Embark Collection Plan, East Lake, Leland, NC 28451New ConstructionCaviness & Cates
- $419,9004 bd4 ba2.5k sqft4212 Workman Loop #95, Leland, NC 28451New ConstructionHive MLS
- from $405,6344 bd3 ba2.3k sqftCamellia - Embark Collection Plan, East Lake, Leland, NC 28451New ConstructionCaviness & Cates
- from $419,9004 bd4 ba2.5k sqftClayton - Embark Collection Plan, East Lake, Leland, NC 28451New ConstructionCaviness & Cates
- $369,9003 bd3 ba2.1k sqft1126 Jordan Lake Court, Leland, NC 28451New ConstructionMLS ID #100596098, Team Harris Group, Keller Williams Innovate-Wilmington. Hive MLS
- $365,0004 bd2 ba1.7k sqft2039 Willowleaf Drive, Leland, NC 28451For SaleMLS ID #100598061, Sandra Chisholm, SJC Real Estate LLC. Hive MLS
