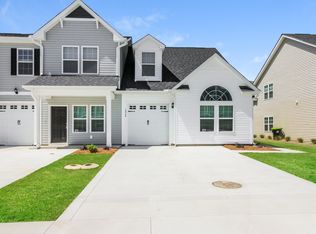
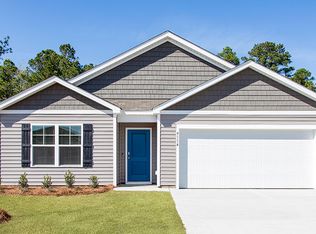
Available August 1, 2026 | 4 Bed 2 Bath 1,774 Sq. Ft. | Built in 2024
Thanks for checking out our home! We absolutely loved living in Grayson Park, and we're looking for someone who will enjoy it just as much.
We're offering three different options depending on what you're looking for:
Rent: $2,390/month
Rent-to-Own: $2,590/month
For Sale by Owner: $362,000
If you're interested in any of these options, we'd love to chat and answer any questions you have.
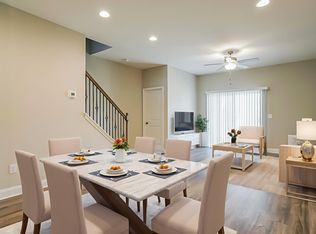
The home features 4 bedrooms, 2 bathrooms, and 1,774 square feet of living space with a bright, open layout, modern finishes, central air conditioning, and all the benefits of a home that was built in 2024.
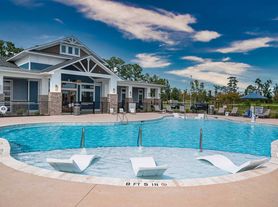
It's located in Grayson Park, one of Leland's most popular neighborhoods. The community offers a pool, fitness center, clubhouse, playgrounds, walking trails, and plenty of green space. It's also in a fantastic location (just a short drive to both Wilmington and the beaches of Oak Island), making it easy to enjoy the best of both.
A few additional details:
- Utilities (electric, natural gas, water, and sewer) are the tenant's responsibility.
- Wi-Fi is not provided.
- The home is equipped with a security system that can be activated at the tenant's expense if desired.
- Pets are allowed with prior approval, please reach out to discuss additional pet rent and deposit.
The home will be available August 1, 2026.
Because the home is currently occupied, we're not scheduling regular showings before August 1. That said, if you're seriously interested, feel free to reach out. We'll gladly check with our current tenants to see if we can coordinate a time that works for everyone's schedule.
If you think this home might be a good fit, we'd love to hear from you!
Lease length: 12+ month.
Move-in costs: First month's rent due at signing + security deposit equal to 1 month's rent.
Utilities: Tenant responsible for all utilities (electric, gas, water/sewer).
Internet/Cable: Tenant must set up and pay for internet and any cable/streaming services; internet/cable not provided.
Lawn care: Tenant responsible for lawn/landscaping and must maintain to HOA standards.
HOA: HOA dues included in rent; tenant must follow all HOA rules and is responsible for any HOA fines caused by tenant/guests.
Smoking/Vaping: Not permitted anywhere on the property.
Security system (optional): Home has an ADT smart security system (doorbell camera, driveway camera, backyard camera, smoke detector, door sensors, smart lighting, smart thermostat/central air, SmartHub). Tenant may choose to activate and assume the ADT service in their name; if activated, tenant is responsible for all monitoring/service fees and account management. Landlord will not monitor cameras or system activity.
Pets: Allowed with prior approval and pet fee. Max 2 pets total.
Screening: Zillow application + screening required for all adults (18+). Minimum gross household income 3x rent; minimum credit score 680. No prior evictions.
House for rent
Accepts Zillow applications
$2,390/moFees may apply
2039 Willowleaf Dr, Leland, NC 28451
4beds
1,774sqft
Price may not include required fees and charges. Price shown reflects the lease term provided. Learn more|
Single family residence
Available Sat Aug 1 2026
Cats, dogs OK
Air conditioner, central air
Attached garage parking
Central, forced air
What's special
Modern finishesCommunity offers a poolPlenty of green spaceCentral air conditioningWalking trailsBright open layout
- 11 days |
- -- |
- -- |
Zillow last checked:
Listing updated:
Travel times
Facts & features
Interior
Bedrooms & bathrooms
- Bedrooms: 4
- Bathrooms: 2
- Full bathrooms: 2
Heating
- Central, Forced Air
Cooling
- Air Conditioner, Central Air
Appliances
- Included: Dishwasher, Microwave Oven, Oven, Refrigerator
Features
- Flooring: Carpet, Hardwood
Interior area
- Total interior livable area: 1,774 sqft
Property
Parking
- Parking features: Attached, Driveway, Garage
- Has attached garage: Yes
- Details: Contact manager
Features
- Patio & porch: Patio
- Exterior features: Basketball Court
- Has view: Yes
- View description: Pond view
Lot
- Features: Back Yard
Details
- Additional structures: Garage(s)
- Parcel number: 057AG018
Construction
Type & style
- Home type: SingleFamily
- Property subtype: Single Family Residence
Community & HOA
Community
- Features: Sidewalks
HOA
- Amenities included: Basketball Court, Dog Park, Parking, Pond Year Round
Location
- Region: Leland
Financial & listing details
- Lease term: 1 Year
Nearby apartments for rent
Price history
| Date | Event | Price |
|---|---|---|
| 7/12/2026 | Listed for rent | $2,390+4.4%$1/sqft |
Source: Zillow Rentals Report a problem | ||
| 2/19/2026 | Listing removed | $2,290$1/sqft |
Source: Zillow Rentals Report a problem | ||
| 1/30/2026 | Price change | $2,290-8.4%$1/sqft |
Source: Zillow Rentals Report a problem | ||
| 1/22/2026 | Price change | $2,499-7.3%$1/sqft |
Source: Zillow Rentals Report a problem | ||
| 1/20/2026 | Listing removed | $369,900$209/sqft |
Source:  Hive MLS #100535108 Report a problem Hive MLS #100535108 Report a problem | ||
| 1/20/2026 | Listed for rent | $2,695$2/sqft |
Source: Zillow Rentals Report a problem | ||
| 1/8/2026 | Price change | $369,900-1.4%$209/sqft |
Source: Hive MLS #100535108 Report a problem | ||
| 12/4/2025 | Listed for sale | $375,000$211/sqft |
Source: Hive MLS #100535108 Report a problem | ||
| 11/25/2025 | Listing removed | $375,000$211/sqft |
Source: Hive MLS #100535108 Report a problem | ||
| 11/11/2025 | Price change | $375,000-0.5%$211/sqft |
Source: Hive MLS #100535108 Report a problem | ||
| 10/22/2025 | Price change | $377,000-2.1%$213/sqft |
Source: Hive MLS #100535108 Report a problem | ||
| 10/10/2025 | Listed for sale | $385,000+6.6%$217/sqft |
Source: Hive MLS #100535108 Report a problem | ||
| 5/22/2024 | Sold | $361,000$203/sqft |
Source: Public Record Report a problem | ||
Neighborhood: 28451
Nearby schools
GreatSchools rating
- 4/10Town Creek MiddleGrades: 5-8Distance: 4 mi
- 4/10North Brunswick HighGrades: 9-12Distance: 5.3 mi
- 8/10Town Creek ElementaryGrades: K-4Distance: 4.1 mi