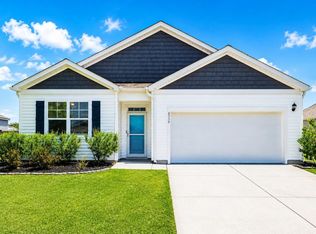
464 St Kitts Way is a one-story Winnabow home built in 2022 with modern finishes and a well-designed layout throughout. The kitchen features a center island, stainless steel appliances, granite countertops, and a walk-in pantry, creating a fully equipped space for cooking and entertaining. The primary bedroom includes a walk-in closet for convenient storage and organization, while the primary bathroom features double sinks for everyday convenience. A covered patio extends the living space outdoors, flowing to a fully fenced backyard that creates ample room for relaxation and entertaining. A two-car garage completes this well-maintained residence with practical amenities and comfortable living spaces throughout every room.
For sale
Price cut: $13K (7/16)
$362,000
464 St Kitts Way, Winnabow, NC 28479
4beds
1,768sqft
:
Get pre-qualified$2,137/mo
Single Family Residence
Built in 2022
0.29 Acres Lot
$358,500 Zestimate®
$205/sqft
$32/mo HOA
What's special
Modern finishesGranite countertopsTwo-car garageWalk-in pantryWell-designed layoutStainless steel appliances
- 20 days |
- 197 |
- 14 |
Likely to sell faster than
Zillow last checked:
Listing updated:
Listed by:
Thomas Shoupe 704-850-9371,
Opendoor Brokerage LLC
Source: Hive MLS,MLS#: 100586814 Originating MLS: Johnston County Association of REALTORS
Originating MLS: Johnston County Association of REALTORSFacts & features
Interior
Bedrooms & bathrooms
- Bedrooms: 4
- Bathrooms: 2
- Full bathrooms: 2
Rooms
- Room types: Master Bedroom, Bedroom 1, Bedroom 2, Bedroom 3, Living Room, Dining Room
Primary bedroom
- Level: Main
Bedroom 1
- Level: Main
Bedroom 2
- Level: Main
Bedroom 3
- Level: Main
Dining room
- Level: Main
Kitchen
- Level: Main
Living room
- Level: Main
Heating
- Electric, Heat Pump
Cooling
- Central Air
Features
- Walk-in Closet(s), Kitchen Island, Pantry, Walk-In Closet(s)
Interior area
- Total structure area: 1,768
- Total interior livable area: 1,768 sqft
Property
Parking
- Total spaces: 2
- Parking features: Attached, Garage Door Opener
- Attached garage spaces: 2
Features
- Levels: One
- Patio & porch: Covered, Patio
- Fencing: Back Yard
- Has view: Yes
- View description: See Remarks
- Frontage type: See Remarks
Lot
- Size: 0.29 Acres
Details
- Parcel number: 059ig035
- Zoning: Le-Pud
- Special conditions: Standard
Construction
Type & style
- Home type: SingleFamily
- Property subtype: Single Family Residence
Materials
- Vinyl Siding, Wood Frame
- Foundation: Slab
- Roof: Architectural Shingle
Condition
- New construction: No
- Year built: 2022
Utilities & green energy
- Utilities for property: Water Connected
Community & HOA
Community
- Subdivision: Mallory Creek Plantation
HOA
- Has HOA: Yes
- HOA fee: $384 annually
- HOA name: The Forest at Mallory Creek Community Association
- HOA phone: 910-679-3012
Location
- Region: Winnabow
Financial & listing details
- Price per square foot: $205/sqft
- Tax assessed value: $360,640
- Annual tax amount: $2,407
- Date on market: 7/6/2026
- Cumulative days on market: 20 days
- Listing agreement: Exclusive Right To Sell
- Listing terms: Cash,Conventional,FHA,VA Loan
- Road surface type: Paved
Estimated market value
$358,500
$341,000 - $376,000
$2,212/mo
Price history
| Date | Event | Price |
|---|---|---|
| 7/16/2026 | Price change | $362,000-3.5%$205/sqft |
Source:  Hive MLS #100586814 Report a problem Hive MLS #100586814 Report a problem | ||
| 7/6/2026 | Listed for sale | $375,000$212/sqft |
Source: Hive MLS #100586814 Report a problem | ||
| 6/10/2026 | Sold | $375,000+0.8%$212/sqft |
Source: Public Record Report a problem | ||
| 8/24/2022 | Sold | $372,000$210/sqft |
Source: Public Record Report a problem | ||
Public tax history
| Year | Property taxes | Tax assessment |
|---|---|---|
| 2025 | $2,407 | $360,640 |
| 2024 | $2,407 +6.4% | $360,640 |
| 2023 | $2,263 +489.3% | $360,640 +621.3% |
| 2022 | $384 | $50,000 |
| 2021 | $384 +5.5% | $50,000 |
| 2020 | $364 | $50,000 |
Find assessor info on the county website
Monthly payment
Est. payment
Payment breakdown
Explore the cost of this home by adjusting the details. Changes won't be saved.Climate risks
Neighborhood: 28479
Nearby schools
GreatSchools rating
- 5/10Belville ElementaryGrades: PK-5Distance: 2.7 mi
- 3/10Leland MiddleGrades: 6-8Distance: 3.6 mi
- 4/10North Brunswick HighGrades: 9-12Distance: 3.8 mi
Schools provided by the listing agent
- Elementary: Belville
- Middle: Leland
- High: North Brunswick
Source: Hive MLS. This data may not be complete. We recommend contacting the local school district to confirm school assignments for this home.
- $361,1003 bd2 ba1.6k sqft460 Saint Kitts Way LOT 108, Leland, NC 28479Off Market

- $350,0003 bd2 ba1.6k sqft472 Saint Kitts Way, Winnabow, NC 28479Sold

- $367,0003 bd2 ba1.7k sqft456 Saint Kitts Way, Winnabow, NC 28479Off Market
- $355,6003 bd2 ba1.4k sqft467 Saint Kitts Way, Winnabow, NC 28479Off Market
- $384,0004 bd2 ba1.8k sqft463 Saint Kitts Way, Winnabow, NC 28479Off Market
- $340,2003 bd2 ba1.3k sqft2746 Southern Magnolia Dr, Winnabow, NC 28479Off Market
- $383,3004 bd2 ba1.7k sqft463 Saint Kitt's Way, Leland, NC 28451Off Market
- $365,7003 bd2 ba1.6k sqft425 Saint Kitts, Winnabow, NC 28479Off Market
A local agent can set up tours, give advice and negotiate with sellers.
Similar homes
- $344,0004 bd2 ba1.7k sqft8339 Slippery Elm Court, Winnabow, NC 28479For Sale
 MLS ID #100581580, Jeremiah Barnett, Keller Williams Innovate-Wilmington. Hive MLS
 - $364,9004 bd2 ba1.7k sqft1119 King Eider Way, Winnabow, NC 28479For Sale
 MLS ID #100576854, Jessica Gorski, NorthGroup Real Estate LLC. Hive MLS
 - $450,0003 bd2 ba1.9k sqft2317 Jasper Forest Trail, Winnabow, NC 28479For Sale
 MLS ID #100582477, Heidi Turner, Anchor & Co. of Eastern North Carolina. Hive MLS
 - $359,9004 bd3 ba2.4k sqft681 Loftus Way NE, Leland, NC 28451For Sale
 MLS ID #100588377, Christina McGowan, 1st Class Real Estate Coastal Choice. Hive MLS
 - $369,9003 bd2 ba1.6k sqft1264 Clendon Circle, Leland, NC 28451For SaleMLS ID #100587105, David Cummings Real Estate Team, Intracoastal Realty Corporation. Hive MLS
- $429,9003 bd3 ba2.2k sqft5225 National Garden Trail, Winnabow, NC 28479For SaleMLS ID #100556252, Lakeisha R McBee, Coldwell Banker Sea Coast Advantage. Hive MLS
- $375,0003 bd3 ba2.2k sqft161 Watersfield Road, Leland, NC 28451For SaleMLS ID #100582946, Jeremiah Barnett, Keller Williams Innovate-Wilmington. Hive MLS
- $369,0003 bd2 ba1.5k sqft1305 Clendon Circle, Leland, NC 28451For SaleMLS ID #100572505, Jerry L Helms, Brunswick Forest Realty, LLC. Hive MLS
- $369,9003 bd3 ba2k sqft8037 Footpath Road, Leland, NC 28451For SaleMLS ID #100571244, Brian Christopher Vadell, Black & Tanne Realty Group. Hive MLS
- $384,9003 bd2 ba1.4k sqft117 North Carolina Avenue, Wilmington, NC 28401For SaleMLS ID #100584397, Rob H Warwick, Coldwell Banker Sea Coast Advantage. Hive MLS
- $359,9003 bd3 ba1.6k sqft1238 Dabney Park Drive, Leland, NC 28451For SaleMLS ID #100563474, Cindy M Clayter, Intracoastal Realty Corporation. Hive MLS
- $439,0004 bd3 ba2.4k sqft7801 Waterwillow Drive, Leland, NC 28451For SaleMLS ID #100585334, Michaela Ciznarova, Coldwell Banker Sea Coast Advantage-Leland. Hive MLS
- $425,0004 bd3 ba2.1k sqft7841 Waterwillow Drive, Leland, NC 28451For SaleMLS ID #100578702, Monic Crider, Crider & Johnson Realty LLC. Hive MLS
- $340,0003 bd2 ba1.4k sqft3109 Lochgreen Circle, Leland, NC 28451For SaleMLS ID #100539912, Sabrina N Williams, Coldwell Banker Sea Coast Advantage-Leland. Hive MLS
- $380,0003 bd2 ba1.4k sqft2948 Hatchers Run, Leland, NC 28451For SaleMLS ID #100558026, Lindsay Striplin, Intracoastal Realty Corporation. Hive MLS
- from $374,9905 bd3 ba2.5k sqftHAYDEN Plan, The Shores at Saltgrass Landing, Winnabow, NC 28479New ConstructionDR Horton
- $449,5003 bd2 ba1.7k sqft2889 Hatchers Run, Leland, NC 28451For SaleMLS ID #100576888, Jerry L Helms, Brunswick Forest Realty, LLC. Hive MLS
- $385,0004 bd2 ba1.8k sqft323 Windy Woods Way, Wilmington, NC 28401For SaleMLS ID #100582814, Harold Chappell, NextHome Cape Fear. Hive MLS
- $359,9904 bd3 ba1.9k sqft2009 Twilight Drive NE, Winnabow, NC 28479New ConstructionMLS ID #100543350, Jason B Cox, SM North Carolina Brokerage LLC. Hive MLS
- from $329,7003 bd2 ba1.7k sqftMilo Plan, True Homes Build OYL - Wilmington, Leland, NC 28451New ConstructionTrue Homes
