Experience the brand new Belton plan, now available in Bell Meadows. This two-story home features 4 bedrooms, 2.5 baths, and an inviting open-concept living area designed for everyday living and entertaining. The kitchen blends beauty and function with timeless white cabinetry, a gray center island, granite countertops, subway tile backsplash, under-cabinet lighting, and stainless-steel appliances. A spacious pantry provides extra storage, while pendant lighting adds an elegant finishing touch. The spacious great room seamlessly connects to the dining area, kitchen and backyard. Luxury vinyl plank flooring runs throughout the main living areas, combining durability with low-maintenance appeal. Outdoors, enjoy your covered rear porch with grilling patio, along with a sodded and irrigated yard, ready for your personal backyard retreat. Upstairs, all four bedrooms are privately tucked away. The spacious primary suite offers a tray ceiling, large walk-in closet, and a spa-like bath with dual vanities topped with quartz countertops and a stunning floor-to-ceiling tiled walk-in shower. For added convenience, the laundry room is also located upstairs. Life at Bell Meadows goes beyond your front door. A brand-new community pool is planned for 2026, and The Golf Barn nearby offers golf, casual dining, and family-friendly fun. Perfectly located, Bell Meadows is just 10 minutes from Leland shopping and dining, with easy access to Hwy 17 for quick trips to Brunswick County beaches, Southport, and the vibrant city of Wilmington. Incentives if under contract by the end of the month to include up to 10k in seller paid closing cost. *Must use preferred lender and closing attorney to qualify for incentive. WH2001
Pending
Price cut: $10K (5/30)
$359,990
2009 Twilight Drive NE, Winnabow, NC 28479
4beds
1,941sqft
:
Get pre-qualified$2,121/mo
Single Family Residence
Built in 2025
6,970 Square Feet Lot
$359,200 Zestimate®
$185/sqft
$50/mo HOA
What's special
Gray center islandSpacious pantryGranite countertopsSodded and irrigated yardSubway tile backsplashStainless-steel appliancesUnder-cabinet lighting
- 241 days |
- 194 |
- 9 |
Zillow last checked:
Listing updated:
Listed by:
Jason B Cox 910-599-7365,
SM North Carolina Brokerage LLC,
Brianna R Musgnug 201-937-7397,
SM North Carolina Brokerage LLC
Source: Hive MLS,MLS#: 100543350 Originating MLS: Cape Fear Realtors MLS, Inc.
Originating MLS: Cape Fear Realtors MLS, Inc.Facts & features
Interior
Bedrooms & bathrooms
- Bedrooms: 4
- Bathrooms: 3
- Full bathrooms: 2
- 1/2 bathrooms: 1
Rooms
- Room types: Great Room, Dining Room, Bedroom 1, Bedroom 2, Bedroom 3, Bedroom 4
Bedroom 1
- Dimensions: 20 x 14
Bedroom 2
- Dimensions: 13 x 11
Bedroom 3
- Dimensions: 11 x 13
Bedroom 4
- Dimensions: 12 x 10
Dining room
- Dimensions: 9 x 12
Great room
- Dimensions: 14 x 20
Kitchen
- Dimensions: 9 x 9
Heating
- Electric, Heat Pump
Cooling
- Central Air
Appliances
- Included: Electric Oven, Built-In Microwave, Range, Disposal, Dishwasher
- Laundry: Dryer Hookup, Washer Hookup, Laundry Room
Features
- Walk-in Closet(s), Tray Ceiling(s), High Ceilings, Entrance Foyer, Solid Surface, Kitchen Island, Ceiling Fan(s), Pantry, Walk-in Shower, Walk-In Closet(s)
- Flooring: LVT/LVP, Carpet, Tile
- Attic: Pull Down Stairs
Interior area
- Total structure area: 1,941
- Total interior livable area: 1,941 sqft
Property
Parking
- Total spaces: 2
- Parking features: Garage Faces Front, Concrete, Garage Door Opener
- Attached garage spaces: 2
Features
- Levels: Two
- Stories: 2
- Patio & porch: Covered, Patio, Porch
- Exterior features: Irrigation System, DP50 Windows
- Fencing: None
- Has view: Yes
- View description: None
- Frontage type: See Remarks
Lot
- Size: 6,970 Square Feet
- Dimensions: 60 x 123 x 60 x 121
Details
- Parcel number: 097ka009
- Zoning: RR
- Special conditions: Standard
Construction
Type & style
- Home type: SingleFamily
- Property subtype: Single Family Residence
Materials
- Vinyl Siding, Wood Frame
- Foundation: Slab
- Roof: Shingle
Condition
- New construction: Yes
- Year built: 2025
Utilities & green energy
- Sewer: Public Sewer
- Water: Public
- Utilities for property: Cable Available, Sewer Connected, Water Connected
Green energy
- Green verification: HERS Index Score
- Energy efficient items: Lighting, Thermostat
Community & HOA
Community
- Subdivision: Bell Meadows
HOA
- Has HOA: Yes
- Amenities included: Pool, Maintenance Common Areas, Maintenance Roads, Management
- HOA fee: $600 annually
- HOA name: Bell Meadows Homeowners Association
- HOA phone: 910-395-1500
Location
- Region: Winnabow
Financial & listing details
- Price per square foot: $185/sqft
- Tax assessed value: $60,000
- Annual tax amount: $225
- Date on market: 11/29/2025
- Cumulative days on market: 327 days
- Listing agreement: Exclusive Right To Sell
- Listing terms: Cash,Conventional,FHA,VA Loan
- Road surface type: Paved
Estimated market value
$359,200
$341,000 - $377,000
$2,254/mo
Price history
| Date | Event | Price |
|---|---|---|
| 7/26/2026 | Pending sale | $359,990$185/sqft |
Source:  Hive MLS #100543350 Report a problem Hive MLS #100543350 Report a problem | ||
| 5/30/2026 | Price change | $359,990-2.7%$185/sqft |
Source: Hive MLS #100543350 Report a problem | ||
| 5/21/2026 | Price change | $369,990-2.6%$191/sqft |
Source: Hive MLS #100543350 Report a problem | ||
| 11/29/2025 | Listed for sale | $379,990+0.5%$196/sqft |
Source: Hive MLS #100543350 Report a problem | ||
| 11/21/2025 | Listing removed | $377,990$195/sqft |
Source: Hive MLS #100527372 Report a problem | ||
| 8/27/2025 | Listed for sale | $377,990+504.8%$195/sqft |
Source: Hive MLS #100527372 Report a problem | ||
| 5/16/2024 | Sold | $62,500$32/sqft |
Source: Public Record Report a problem | ||
Public tax history
| Year | Property taxes | Tax assessment |
|---|---|---|
| 2025 | $225 +1.3% | $60,000 |
| 2024 | $222 | $60,000 |
Find assessor info on the county website
Monthly payment
Est. payment
Payment breakdown
Explore the cost of this home by adjusting the details. Changes won't be saved.Climate risks
Neighborhood: 28479
Nearby schools
GreatSchools rating
- 3/10Bolivia ElementaryGrades: PK-5Distance: 3.5 mi
- 4/10South Brunswick MiddleGrades: 6-8Distance: 8.6 mi
- 10/10Brunswick County Early College High SchoolGrades: 9-12Distance: 8.3 mi
Schools provided by the listing agent
- Elementary: Bolivia
- Middle: South Brunswick
- High: South Brunswick
Source: Hive MLS. This data may not be complete. We recommend contacting the local school district to confirm school assignments for this home.
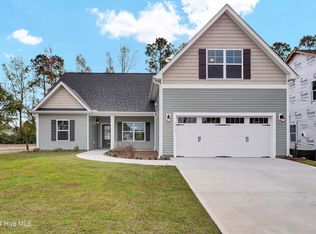
- $384,9004 bd3 ba2k sqft2013 Twilight Dr NE, Winnabow, NC 28479Sold
- $309,5803 bd3 ba1.4k sqft1033 Setting Sun Blvd NE, Winnabow, NC 28479Sold

- $353,1503 bd3 ba1.7k sqft2001 Twilight Dr NE, Winnabow, NC 28479Sold

- $334,9903 bd3 ba2k sqft2017 Twilight Dr NE, Winnabow, NC 28479Sold
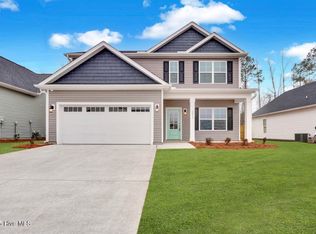
- $439,9904 bd4 ba3k sqft801 Red Sky Dr NE, Winnabow, NC 28479Sold
- $458,5454 bd3 ba3.1k sqft802 Red Sky Dr NE, Winnabow, NC 28479Sold
- $398,0004 bd3 ba2.6k sqft2005 Twilight Dr NE, Winnabow, NC 28479Sold
- $395,45049.36 acres327 Bell Swamp Rd SE, Winnabow, NC 28479Off Market
A local agent can set up tours, give advice and negotiate with sellers.
Similar homes
- $329,9904 bd3 ba2.1k sqft825 Red Sky Drive NE, Winnabow, NC 28479New Construction
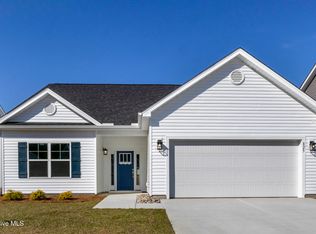
 MLS ID #100563562, Jason B Cox, SM North Carolina Brokerage LLC. Hive MLS
 - $389,9904 bd3 ba2.4k sqft830 Red Sky Drive NE, Winnabow, NC 28479New Construction
 MLS ID #100563590, Jason B Cox, SM North Carolina Brokerage LLC. Hive MLS
 - $350,0004 bd2 ba1.7k sqft464 St Kitts Way, Winnabow, NC 28479For Sale
 MLS ID #100586814, Thomas Shoupe, Opendoor Brokerage LLC. Hive MLS
 - $309,1784 bd3 ba1.7k sqft1115 Tennessee Walker Way, Bolivia, NC 28422New Construction
 MLS ID #100593175, Danielle Hunt, Mungo Homes. Hive MLS
 - $339,1664 bd3 ba2.3k sqft479 Galloping Foal Way SE, Bolivia, NC 28422New ConstructionHive MLS
- $374,9005 bd3 ba2.4k sqft8064 W Highcroft Drive NE, Leland, NC 28451For SaleMLS ID #100591461, Nolan D Payne, Carolina Plantations RE-Leland. Hive MLS
- $439,0004 bd3 ba2.4k sqft7801 Waterwillow Drive, Leland, NC 28451For SaleMLS ID #100585334, Michaela Ciznarova, Coldwell Banker Sea Coast Advantage-Leland. Hive MLS
- $344,8404 bd3 ba1.8k sqft569 E Brambleton Drive SE #100, Bolivia, NC 28422New ConstructionMLS ID #100587575, Team D.R. Horton, D.R. Horton, Inc. Hive MLS
- $324,9904 bd2 ba1.7k sqft1326 Cadbury Castle Dr SE, Castle Dr Se, NC 28422For Sale
 MLS ID #10180817, Hazel Nicholas Ransome. Doorify MLS
 - $450,0003 bd2 ba1.9k sqft2317 Jasper Forest Trail, Winnabow, NC 28479For SaleMLS ID #100582477, Heidi Turner, Anchor & Co. of Eastern North Carolina. Hive MLS
- $303,4413 bd2 ba1.5k sqft850 Parkway Road #188, Boiling Spring Lakes, NC 28461New ConstructionMLS ID #100594014, Logan Homes Team, Coldwell Banker Sea Coast Advantage. Hive MLS
- $369,0003 bd2 ba1.5k sqft1305 Clendon Circle, Leland, NC 28451For SaleMLS ID #100572505, Jerry L Helms, Brunswick Forest Realty, LLC. Hive MLS
- $369,9004 bd3 ba2.1k sqft3133 Weather Side Drive SE #154, Southport, NC 28461New ConstructionMLS ID #100580690, Logan Homes Team, Coldwell Banker Sea Coast Advantage. Hive MLS
- $335,9994 bd3 ba1.8k sqft3096 E Golden Field Drive SE #95, Bolivia, NC 28422New ConstructionMLS ID #100587557, Team D.R. Horton, D.R. Horton, Inc. Hive MLS
- $346,9953 bd3 ba2.2k sqft574 Shady Birch Lane NE, Bolivia, NC 28422New ConstructionMLS ID #100565448, Harold Chappell, NextHome Cape Fear. Hive MLS
- $409,0004 bd3 ba2.1k sqft672 Coniston Drive SE, Leland, NC 28451For SaleMLS ID #100570577, Marshall M Pickett, Ivester Jackson Christie's. Hive MLS
- $375,0003 bd2 ba1.8k sqft186 Cherry Road, Southport, NC 28461New ConstructionMLS ID #100570585, Jody M Wainio, Keller Williams Innovate-Wilmington. Hive MLS
- $324,9994 bd3 ba1.8k sqft3093 E Golden Field Drive SE #76, Bolivia, NC 28422New ConstructionHive MLS
- $375,0005 bd3 ba2.4k sqft1573 Murre Court SE, Bolivia, NC 28422For SaleMLS ID #100564193, Brendan Gordon, Coastal Development & Realty Oak Island. Hive MLS
- $399,5004 bd2 ba2k sqft4965 Alamance Drive SE, Southport, NC 28461For SaleMLS ID #100584282, Kim Skipper Anderson, Art Skipper Realty Inc.. Hive MLS
