Completely updated and truly move-in ready, this beautiful home combines modern upgrades, energy efficiency, and a highly desirable floor plan. The first floor features the master bedroom, a LARGE walk in closet, a convenient half bath for guests, and a flexible dining room space that also makes for an ideal home office.
Recent updates include brand-new luxury vinyl plank flooring throughout the main living areas, fresh interior paint upstairs and downstairs, new carpet in the primary bedroom, walk-in closet, and upstairs landing, as well as stunning quartz countertops and a stylish tile backsplash in the kitchen.
Enjoy peace of mind with major mechanical improvements, including a professional-series Rheem hot water heater (2018), both HVAC systems replaced in 2023, and a new compressor installed in July 2026. Even better, the paid-off solar panel system has been professionally inspected by Cape Fear Energy Systems and is ready to provide years of energy savings.
Upstairs, you'll find three generously sized bedrooms, a full bathroom, and a spacious flex/media room, offering plenty of room for family, guests, work, or play.
Step outside to a private backyard that backs to mature woods, creating a peaceful setting, while enjoying the convenience of being directly across the street from the community pool and playground.
Ideally located just minutes from shopping, restaurants, grocery stores, and the new Publix coming to Leland, this home truly checks every box. Move-in ready and easy to show, schedule your private tour today before it's gone!
For sale
$374,900
8064 W Highcroft Drive NE, Leland, NC 28451
5beds
2,413sqft
:
Get pre-qualified$2,230/mo
Single Family Residence
Built in 2008
9,845 Square Feet Lot
$366,900 Zestimate®
$155/sqft
$50/mo HOA
What's special
Modern upgradesStunning quartz countertopsCompletely updatedFlexible dining room spaceHighly desirable floor plan
- 16 days |
- 681 |
- 68 |
Likely to sell faster than
Zillow last checked:
Listing updated:
Listed by:
Nolan D Payne 336-409-1071,
Carolina Plantations RE-Leland
Source: Hive MLS,MLS#: 100591461 Originating MLS: Brunswick County Association of Realtors
Originating MLS: Brunswick County Association of RealtorsFacts & features
Interior
Bedrooms & bathrooms
- Bedrooms: 5
- Bathrooms: 3
- Full bathrooms: 2
- 1/2 bathrooms: 1
Rooms
- Room types: Master Bedroom, Bedroom 2, Bedroom 3, Bedroom 4, Fnshd Room over Garage, Dining Room
Primary bedroom
- Level: First
Bedroom 2
- Level: Second
Bedroom 3
- Level: Second
Bedroom 4
- Level: Second
Dining room
- Level: First
Other
- Level: Second
Kitchen
- Level: First
Heating
- Heat Pump, Active Solar, Electric, Solar
Cooling
- Heat Pump, Multi Units
Appliances
- Included: Built-In Microwave, Refrigerator, Disposal, Dishwasher, Cooktop
- Laundry: Laundry Room
Features
- Master Downstairs, Walk-in Closet(s), Ceiling Fan(s), Blinds/Shades, Gas Log, Smart Thermostat, Walk-In Closet(s), WiFi Thermostat, Wired for Data
- Flooring: LVT/LVP, Carpet, Tile
- Attic: Partially Floored,Scuttle
- Has fireplace: Yes
- Fireplace features: Gas Log
Interior area
- Total structure area: 2,413
- Total interior livable area: 2,413 sqft
Property
Parking
- Total spaces: 2
- Parking features: Garage Faces Front, Garage
- Attached garage spaces: 2
Features
- Levels: Two
- Patio & porch: Covered, Front Porch, Rear Porch
- Exterior features: Irrigation System
- Fencing: None
- Has view: Yes
- View description: None
- Frontage type: See Remarks
Lot
- Size: 9,845 Square Feet
- Dimensions: 73 x 134 x 73 x 136
Details
- Parcel number: 046lc062
- Zoning: Co-R-7500
- Special conditions: Standard
Construction
Type & style
- Home type: SingleFamily
- Property subtype: Single Family Residence
Materials
- Vinyl Siding, Wood Frame, Stone Veneer
- Foundation: Slab
- Roof: Architectural Shingle
Condition
- New construction: No
- Year built: 2008
Utilities & green energy
- Sewer: Public Sewer
- Water: Public
- Utilities for property: Sewer Connected, Water Connected
Green energy
- Energy efficient items: Thermostat
Community & HOA
Community
- Security: Security System
- Subdivision: SeaBrooke
HOA
- Has HOA: Yes
- Amenities included: Cabana, Pool, Maintenance Common Areas, Management, Picnic Area, Playground, Sidewalks, Trail(s)
- HOA fee: $600 annually
- HOA name: Premiere Mgmt
- HOA phone: 910-679-3012
Location
- Region: Leland
Financial & listing details
- Price per square foot: $155/sqft
- Tax assessed value: $343,930
- Annual tax amount: $1,576
- Date on market: 7/24/2026
- Cumulative days on market: 16 days
- Listing agreement: Exclusive Right To Sell
- Listing terms: Cash,Conventional,FHA,USDA Loan,VA Loan
- Road surface type: Paved
Estimated market value
$366,900
$349,000 - $385,000
$2,418/mo
Price history
| Date | Event | Price |
|---|---|---|
| 7/24/2026 | Listed for sale | $374,900+48.8%$155/sqft |
Source:  Hive MLS #100591461 Report a problem Hive MLS #100591461 Report a problem | ||
| 4/30/2026 | Sold | $252,000+5%$104/sqft |
Source: Hive MLS #100566438 Report a problem | ||
| 4/13/2026 | Contingent | $240,000$99/sqft |
Source: Hive MLS #100566438 Report a problem | ||
| 4/11/2026 | Listed for sale | $240,000$99/sqft |
Source: Hive MLS #100566438 Report a problem | ||
| 7/15/2010 | Sold | $240,000$99/sqft |
Source: Public Record Report a problem | ||
Public tax history
| Year | Property taxes | Tax assessment |
|---|---|---|
| 2025 | $1,576 +3.8% | $343,930 |
| 2024 | $1,518 | $343,930 |
| 2023 | $1,518 +6.8% | $343,930 +49% |
| 2022 | $1,422 +2% | $230,820 |
| 2021 | $1,394 | $230,820 |
| 2020 | $1,394 | $230,820 |
| 2019 | $1,394 -2.6% | $230,820 +395.9% |
| 2018 | $1,432 +3.6% | $46,550 |
| 2017 | $1,382 | $46,550 |
| 2016 | $1,382 | $46,550 -80.9% |
| 2015 | $1,382 +17% | $243,670 +9.9% |
| 2014 | $1,181 | $221,643 |
| 2013 | -- | -- |
| 2012 | -- | -- |
| 2011 | -- | -- |
| 2010 | -- | -- |
| 2009 | -- | -- |
Find assessor info on the county website
Monthly payment
Est. payment
Payment breakdown
Explore the cost of this home by adjusting the details. Changes won't be saved.Climate risks
Neighborhood: 28451
Nearby schools
GreatSchools rating
- 4/10Town Creek MiddleGrades: 5-8Distance: 4.8 mi
- 4/10North Brunswick HighGrades: 9-12Distance: 3.3 mi
- 8/10Town Creek ElementaryGrades: K-4Distance: 4.9 mi
Schools provided by the listing agent
- Elementary: Town Creek
- Middle: Leland
- High: North Brunswick
Source: Hive MLS. This data may not be complete. We recommend contacting the local school district to confirm school assignments for this home.
- $350,4004 bd2 ba2.3k sqft8064 W Highcroft Dr, Leland, NC 28451Off Market
- $354,5004 bd2 ba1.7k sqft8052 Highcroft, Leland, NC 28451Off Market
- $410,8005 bd3 ba2.3k sqft8058 W Highcroft Dr NE, Leland, NC 28451Off Market
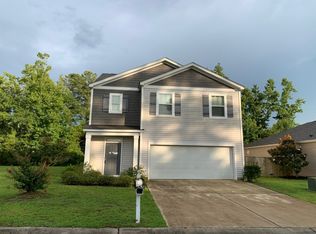
- $346,7003 bd2 ba1.7k sqft8070 Highcroft, Leland, NC 28451Off Market
- $347,5003 bd2 ba1.7k sqft8070 W. Highcroft Dr. Ne, Leland, NC 28451Off Market
- $360,2005 bd3 ba2.3k sqft8058 Highcroft Dr NE, Leland, NC 28451Off Market
- $343,7003 bd2 ba1.7k sqft8070 W Highcroft Dr NE, Leland, NC 28451Off Market
- $339,1003 bd2 ba1.7k sqft8070 Highcroft Dr NE, Leland, NC 28451Off Market
A local agent can set up tours, give advice and negotiate with sellers.
A local lender can help you make sure your offer is ready when you are.
Similar homes
- $353,5004 bd3 ba2.4k sqft681 Loftus Way NE, Leland, NC 28451For Sale

 MLS ID #100588377, Christina McGowan, 1st Class Real Estate Coastal Choice. Hive MLS
 - $389,0004 bd2 ba1.9k sqft1164 Slater Way, Leland, NC 28451For Sale
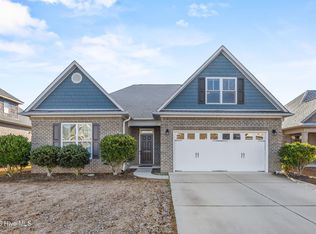 MLS ID #100575869, Harold Chappell, NextHome Cape Fear. Hive MLS
 - $369,9003 bd3 ba2k sqft8037 Footpath Road, Leland, NC 28451For Sale
 MLS ID #100571244, Brian Christopher Vadell, Black & Tanne Realty Group. Hive MLS
 - $439,0004 bd3 ba2.4k sqft7801 Waterwillow Drive, Leland, NC 28451For Sale
 MLS ID #100585334, Michaela Ciznarova, Coldwell Banker Sea Coast Advantage-Leland. Hive MLS
 - $419,0003 bd3 ba2.4k sqft816 Heart Wood Loop Road NE, Leland, NC 28451For SaleMLS ID #100579156, Jayne J Kipke, Southern Realty Advantage LLC. Hive MLS
- $425,0004 bd3 ba2.1k sqft7841 Waterwillow Drive, Leland, NC 28451For SaleMLS ID #100578702, Monic Crider, Crider & Johnson Realty LLC. Hive MLS
- $379,0003 bd2 ba1.7k sqft1101 Lillibridge Drive, Leland, NC 28451For SaleMLS ID #100579885, Ben Szafran Real Estate Team, Keller Williams Innovate-Wilmington. Hive MLS
- $372,5003 bd2 ba1.5k sqft1124 Garden Club Way, Leland, NC 28451For SaleMLS ID #100570734, Stephanie Spencer, RE/MAX at the Beach / Oak Island. Hive MLS
- $419,9003 bd3 ba2.5k sqft7315 Bellacroft Drive, Leland, NC 28451For SaleMLS ID #100570819, Shane Register Team, Coldwell Banker Sea Coast Advantage-Midtown. Hive MLS
- $400,0004 bd2 ba1.8k sqft3113 Lochgreen Circle, Leland, NC 28451For SaleMLS ID #100591607, Living By the Coast Realty Group, RE/MAX Executive. Hive MLS
- $359,9003 bd3 ba1.6k sqft1238 Dabney Park Drive, Leland, NC 28451For SaleMLS ID #100563474, Cindy M Clayter, Intracoastal Realty Corporation. Hive MLS
- $344,9003 bd2 ba1.4k sqft1021 Tidings Road, Leland, NC 28451For SaleMLS ID #100569629, Jan J Justice, Water Pointe Realty, Inc.. Hive MLS
- $439,0004 bd3 ba2.1k sqft211 Estuary Court, Winnabow, NC 28479For SaleMLS ID #100593150, Danielle Gillespie, Carolina One Properties Inc.. Hive MLS
- $369,0003 bd2 ba1.5k sqft1305 Clendon Circle, Leland, NC 28451For SaleMLS ID #100572505, Jerry L Helms, Brunswick Forest Realty, LLC. Hive MLS
- $399,9993 bd2 ba1.7k sqft1143 Lillibridge Drive, Leland, NC 28451For SaleMLS ID #100590955, Jerry L Helms, Brunswick Forest Realty, LLC. Hive MLS
- $369,0003 bd3 ba1.5k sqft1212 Kerr Lake Drive, Leland, NC 28451For SaleMLS ID #100537443, Jeremiah Barnett, Keller Williams Innovate-Wilmington. Hive MLS
- $381,5004 bd2 ba1.8k sqft4184 Workman Loop, Leland, NC 28451New ConstructionCaviness & Cates
- $384,0044 bd2 ba1.8k sqft4188 Workman Loop, Leland, NC 28451New ConstructionCaviness & Cates
- $517,0004 bd4 ba3k sqft2617 Longleaf Pine Circle, Leland, NC 28451For SaleMLS ID #100591955, David M Williams, Berkshire Hathaway HomeServices Carolina Premier Properties. Hive MLS
- $414,0854 bd3 ba2.3k sqft4208 Workman Loop, Leland, NC 28451New ConstructionCaviness & Cates
