Beautiful 3 Bedroom, 2.5 Bath, two story home built in 2022. This well-maintained home offers comfort, charm, and move-in-ready convenience. Step into an inviting foyer that flows effortlessly into the spacious open floorplan .The kitchen is equipped with high-end cabinetry, soft-close cabinet drawers and doors, granite countertops, and an oversized pantry for ample storage. Retreat to the upstairs primary suite complete with a tray ceiling, en-suite bath with double vanity, and walk-in closet. Two secondary bedrooms, a second full bath, and a convenient laundry room complete the second floor .Other notable touches include expansive 9-foot ceilings downstairs, cultured marble countertops in the baths, 5'' baseboards, exterior coach and flood lighting, irrigation throughout the yard and the back patio has a beautiful custom painted design. Dabney Park is just minutes from shopping, dining and area schools.
For sale
$359,900
1238 Dabney Park Drive, Leland, NC 28451
3beds
1,649sqft
Single Family Residence
Built in 2022
5,663 Square Feet Lot
$355,000 Zestimate®
$218/sqft
$35/mo HOA
What's special
- 143 days |
- 158 |
- 9 |
Zillow last checked:
Listing updated:
Listed by:
Cindy M Clayter 910-617-5632,
Intracoastal Realty Corporation
Source: Hive MLS,MLS#: 100563474 Originating MLS: Cape Fear Realtors MLS, Inc.
Originating MLS: Cape Fear Realtors MLS, Inc.Facts & features
Interior
Bedrooms & bathrooms
- Bedrooms: 3
- Bathrooms: 3
- Full bathrooms: 2
- 1/2 bathrooms: 1
Rooms
- Room types: Master Bedroom, Bedroom 2, Bedroom 3, Living Room, Dining Room
Primary bedroom
- Level: Second
- Dimensions: 14 x 12
Bedroom 2
- Level: Second
- Dimensions: 13 x 12
Bedroom 3
- Level: Second
- Dimensions: 11 x 10
Dining room
- Level: First
- Dimensions: 10 x 8
Kitchen
- Level: First
- Dimensions: 12 x 8
Living room
- Level: First
- Dimensions: 19 x 16
Heating
- Heat Pump, Electric, Forced Air
Cooling
- Central Air, Heat Pump
Appliances
- Included: Electric Oven, Built-In Microwave, Self Cleaning Oven, Refrigerator, Disposal, Dishwasher, Electric Range
Features
- Walk-in Closet(s), Tray Ceiling(s), High Ceilings, Entrance Foyer, Solid Surface, Ceiling Fan(s), Pantry, Blinds/Shades, Walk-In Closet(s)
- Flooring: Carpet, Laminate, Vinyl
- Basement: None
- Attic: Access Only
- Has fireplace: No
Interior area
- Total structure area: 1,649
- Total interior livable area: 1,649 sqft
Property
Parking
- Total spaces: 2
- Parking features: Attached, Garage6
- Attached garage spaces: 2
Features
- Levels: Two
- Patio & porch: Patio
- Exterior features: Irrigation System, Cluster Mailboxes
- Fencing: Partial
- Has view: Yes
- View description: None
- Frontage type: See Remarks
Lot
- Size: 5,663 Square Feet
- Dimensions: 60 x 100
- Features: Sprinklers in Front, Sprinklers in Rear
Details
- Parcel number: 037ak012
- Zoning: Le-R-6
- Special conditions: Standard
Construction
Type & style
- Home type: SingleFamily
- Property subtype: Single Family Residence
Materials
- Vinyl Siding, Wood Frame
- Foundation: Slab
- Roof: Architectural Shingle
Condition
- New construction: No
- Year built: 2022
Utilities & green energy
- Sewer: Public Sewer
- Water: Public
- Utilities for property: Sewer Connected, Water Connected
Community & HOA
Community
- Subdivision: Dabney Park
HOA
- Has HOA: Yes
- Amenities included: Maintenance Common Areas, Maintenance Roads
- HOA fee: $420 annually
- HOA name: CAMS
- HOA phone: 910-256-2021
Location
- Region: Leland
Financial & listing details
- Price per square foot: $218/sqft
- Tax assessed value: $312,360
- Annual tax amount: $2,111
- Date on market: 3/30/2026
- Cumulative days on market: 143 days
- Listing agreement: Exclusive Right To Sell
- Listing terms: Cash,Conventional,FHA,VA Loan
Estimated market value
$355,000
$337,000 - $373,000
$1,968/mo
Price history
| Date | Event | Price |
|---|---|---|
| 3/30/2026 | Listed for sale | $359,900+27.4%$218/sqft |
Source:  Hive MLS #100563474 Report a problem Hive MLS #100563474 Report a problem | ||
| 4/12/2022 | Sold | $282,400-0.4%$171/sqft |
Source: Hive MLS #100303256 Report a problem | ||
| 1/18/2022 | Pending sale | $283,400$172/sqft |
Source: Hive MLS #100303256 Report a problem | ||
| 12/3/2021 | Listed for sale | $283,400+372.3%$172/sqft |
Source: Hive MLS #100303256 Report a problem | ||
| 11/3/2021 | Sold | $60,000$36/sqft |
Source: Public Record Report a problem | ||
Public tax history
| Year | Property taxes | Tax assessment |
|---|---|---|
| 2025 | $2,112 | $312,360 |
| 2024 | $2,112 +6.3% | $312,360 |
| 2023 | $1,987 +126.8% | $312,360 +222.8% |
| 2022 | $876 | $96,770 |
Find assessor info on the county website
Monthly payment
Est. payment
Payment breakdown
Explore the cost of this home by adjusting the details. Changes won't be saved.Climate risks
Neighborhood: 28451
Nearby schools
GreatSchools rating
- 5/10Lincoln ElementaryGrades: PK-5Distance: 1.6 mi
- 3/10Leland MiddleGrades: 6-8Distance: 1.1 mi
- 4/10North Brunswick HighGrades: 9-12Distance: 1.6 mi
Schools provided by the listing agent
- Elementary: Lincoln
- Middle: Leland
- High: North Brunswick
Source: Hive MLS. This data may not be complete. We recommend contacting the local school district to confirm school assignments for this home.
- $305,4003 bd2 ba1.2k sqft1295 Dunlop Dr NE, Leland, NC 28451Off Market
- $286,5003 bd2 ba1.2k sqft1295 NE Dunlop Dr, Leland, NC 28451Off Market
- $330,1003 bd2 ba1.5k sqft1299 Dunlop Dr NE, Leland, NC 28451Off Market
- $331,9003 bd2 ba1.5k sqft1289 Dunlop Dr NE, Leland, NC 28451Off Market
- $306,8003 bd2 ba1.5k sqft1305 Dunlop Dr NE, Leland, NC 28451Off Market
- $310,8003 bd2 ba1.5k sqft1285 Dunlop Dr NE, Leland, NC 28451Off Market
- $309,0003 bd2 ba1.2k sqft1309 Dunlop Dr NE, Leland, NC 28451Off Market
- $356,5003 bd2 ba1.9k sqft1279 Dunlop Dr NE, Leland, NC 28451Off Market
A local agent can set up tours, give advice and negotiate with sellers.
A local lender can help you make sure your offer is ready when you are.
Similar homes
- $350,0003 bd3 ba1.7k sqft4525 Combs Forest Court, Leland, NC 28451For Sale
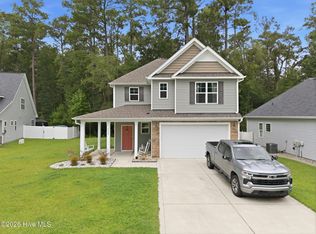
 MLS ID #100595155, Ronald W Russell, Century 21 Collective. Hive MLS
 - $349,9004 bd2 ba1.7k sqft1116 Marilla Drive, Leland, NC 28451For Sale
 MLS ID #100574117, Pam H Fox, Nest Realty. Hive MLS
 - $355,0004 bd3 ba1.9k sqft624 Avington Lane NE, Leland, NC 28451For Sale
 MLS ID #100587659, Laura Mathis, Coldwell Banker Sea Coast Advantage-Leland. Hive MLS
 - $369,0003 bd3 ba1.5k sqft1212 Kerr Lake Drive, Leland, NC 28451For Sale
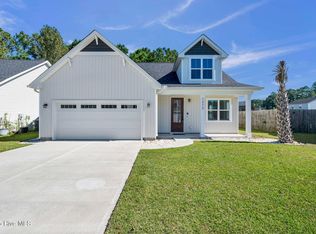 MLS ID #100537443, Jeremiah Barnett, Keller Williams Innovate-Wilmington. Hive MLS
 - $325,0003 bd2 ba1.4k sqft307 Coralstone Court, Leland, NC 28451For SaleMLS ID #100595267, Sabrina DiMarco, Berkshire Hathaway HomeServices Carolina Premier Properties. Hive MLS
- $374,9005 bd3 ba2.4k sqft8064 W Highcroft Drive NE, Leland, NC 28451For SaleMLS ID #100591461, Nolan D Payne, Carolina Plantations RE-Leland. Hive MLS
- $350,0003 bd2 ba1.8k sqft5088 W Chandler Heights Drive, Leland, NC 28451For SaleMLS ID #100575005, Katy M Sanger, New Roots Realty. Hive MLS
- $390,0004 bd3 ba2.4k sqft8327 E Highcroft Drive NE, Leland, NC 28451For SaleMLS ID #100594917, Kim Crouch, eXp Realty. Hive MLS
- $419,0003 bd3 ba2.4k sqft816 Heart Wood Loop Road NE, Leland, NC 28451For SaleMLS ID #100579156, Jayne J Kipke, Southern Realty Advantage LLC. Hive MLS
- $412,9004 bd3 ba2k sqft6009 Duxbury Court, Leland, NC 28451For SaleMLS ID #100595456, The Rising Tide Team, Intracoastal Realty Corporation. Hive MLS
- $349,1003 bd3 ba1.7k sqft1274 Charleston Common Drive, Leland, NC 28451For SaleMLS ID #100544205, Rasa Love, RE/MAX Essential. Hive MLS
- $297,0003 bd2 ba1.1k sqft2029 Willow Stone Court, Leland, NC 28451For SaleMLS ID #100568658, Denise L Dakoulis, Sky's the Limit Realty. Hive MLS
- $418,8004 bd3 ba2k sqft10113 Belville Oaks Lane, Leland, NC 28451For SaleMLS ID #100570482, Ashley B Whitley, Nest Realty. Hive MLS
- $355,0004 bd2 ba1.8k sqft4160 Pegasus Parkway, Leland, NC 28451For SaleMLS ID #100583629, Claudia R Unsicker, Coldwell Banker Sea Coast Advantage. Hive MLS
- $389,0004 bd2 ba1.8k sqft3113 Lochgreen Circle, Leland, NC 28451For SaleMLS ID #100591607, Living By the Coast Realty Group, RE/MAX Executive. Hive MLS
- $389,2544 bd2 ba1.8k sqft4145 Workman Loop, Leland, NC 28451New ConstructionCaviness & Cates
- $381,5004 bd2 ba1.8k sqft4184 Workman Loop, Leland, NC 28451New ConstructionCaviness & Cates
- $325,0003 bd3 ba1.4k sqft3984 Aquarius Way, Leland, NC 28451For SaleMLS ID #100593732, Brittany L Allen, Keller Williams Innovate-Wilmington. Hive MLS
- $340,0003 bd2 ba1.6k sqft7422 Linda Vista Lane NE, Leland, NC 28451For SaleMLS ID #100586733, Jill Shellman, Intracoastal Realty Corporation. Hive MLS
- $341,0004 bd2 ba1.7k sqft464 St Kitts Way, Winnabow, NC 28479For SaleMLS ID #100586814, Thomas Shoupe, Opendoor Brokerage LLC. Hive MLS
