Be sure to book your appointment for this one owner, move in ready home! The 1865 SF home is in the Northern Lights subdivision, and was built in 2021 by Stevens Building Co. The owners have meticulously taken care of it, and made it everything they wanted, and it shows! The home has been beautifully landscaped with the most gorgeous plantings, including lantana, Hostas, calla lillies, black eyed susans, begonias, mums, inchplant, cheddar pink and woodland sage. The home is 4 bedrooms and 2 baths, with a 2 car garage. The large owner's suite is 16 x 14 with a tray ceiling and large ensuite; including double sinks and a walk-in shower. The home features a beautiful backyard oasis, with a 12x10 screened in porch and 30x10 stamped concrete patio for grilling or entertaining. The screened in porch is the perfect spot for morning coffee or afternoon libations. The rear of the property is fully fenced; there is a tree line behind the fence, which houses birds of all kinds~ and the birds love being welcome! It is a true bird watchers haven! The screened in porch floor and garage floor were recently epoxied. The home has a nicely appointed kitchen with granite countertops, SS appliances, and a RO Water filtration system, which will remain with the home (refrigerators do not convey). In addition, it has an irrigation system, a bluetooth thermostat for HVAC operation, and gutters on the home. The home is covered by a termite bond for your peace of mind. There is an HOA; fees are $620 annually; it is managed by Go Property Management. See this one before it belongs to someone else! The cameras around the home do not convey.
For sale
Price cut: $3.5K (7/27)
$359,000
4160 Pegasus Parkway, Leland, NC 28451
4beds
1,865sqft
:
Get pre-qualified$2,117/mo
Single Family Residence
Built in 2021
6,098 Square Feet Lot
$-- Zestimate®
$192/sqft
$52/mo HOA
What's special
- 47 days |
- 194 |
- 12 |
Zillow last checked:
Listing updated:
Listed by:
Claudia R Unsicker 910-622-8585,
Coldwell Banker Sea Coast Advantage,
David C Unsicker 910-622-8586,
Coldwell Banker Sea Coast Advantage
Source: Hive MLS,MLS#: 100583629 Originating MLS: Cape Fear Realtors MLS, Inc.
Originating MLS: Cape Fear Realtors MLS, Inc.Facts & features
Interior
Bedrooms & bathrooms
- Bedrooms: 4
- Bathrooms: 2
- Full bathrooms: 2
Rooms
- Room types: Master Bedroom, Bedroom 2, Bedroom 3, Bedroom 4, Living Room, Dining Room
Primary bedroom
- Level: Main
- Dimensions: 16 x 14
Bedroom 2
- Level: Main
- Dimensions: 13 x 11
Bedroom 3
- Level: Main
- Dimensions: 12 x 10
Bedroom 4
- Level: Second
- Dimensions: 19 x 11
Dining room
- Level: Main
- Dimensions: 11 x 10
Kitchen
- Level: Main
- Dimensions: 16 x 11
Living room
- Level: Main
- Dimensions: 19 x 16
Heating
- Heat Pump, Electric
Cooling
- Central Air, Heat Pump
Appliances
- Included: Built-In Microwave, See Remarks, Dishwasher, Electric Range, Other
- Laundry: Laundry Room
Features
- Master Downstairs, Walk-in Closet(s), Tray Ceiling(s), High Ceilings, Ceiling Fan(s), Pantry, Walk-in Shower, Smart Thermostat, Walk-In Closet(s)
- Flooring: LVT/LVP, Carpet, Vinyl
- Basement: None
- Attic: Storage
Interior area
- Total structure area: 1,865
- Total interior livable area: 1,865 sqft
Property
Parking
- Total spaces: 2
- Parking features: Garage Faces Front, Concrete, Garage Door Opener, Garage
- Attached garage spaces: 2
Accessibility
- Accessibility features: None
Features
- Levels: One and One Half
- Patio & porch: Patio, Porch, Screened, See Remarks, Front Porch
- Exterior features: See Remarks
- Pool features: None
- Fencing: Back Yard,Wood,Fenced
- Has view: Yes
- View description: None
- Frontage type: See Remarks
Lot
- Size: 6,098 Square Feet
- Dimensions: 49 x 115 x 56 x 115
- Features: Landscaped, Sprinklers in Front, Sprinklers in Rear
Details
- Parcel number: 015ib010
- Zoning: Nw-R7500cz
- Special conditions: Standard
Construction
Type & style
- Home type: SingleFamily
- Property subtype: Single Family Residence
Materials
- Vinyl Siding, Wood Frame
- Foundation: Slab
- Roof: Architectural Shingle
Condition
- New construction: No
- Year built: 2021
Utilities & green energy
- Sewer: Public Sewer
- Water: Public
- Utilities for property: Cable Available, Sewer Connected, Underground Utilities, Water Connected
Green energy
- Green verification: None
Community & HOA
Community
- Security: Smoke Detector(s)
- Subdivision: Northern Lights
HOA
- Has HOA: Yes
- Amenities included: Maintenance Common Areas, Maintenance Roads, Street Lights
- HOA fee: $620 annually
- HOA name: Go Property Management
- HOA phone: 910-509-7281
Location
- Region: Leland
Financial & listing details
- Price per square foot: $192/sqft
- Tax assessed value: $332,730
- Annual tax amount: $2,236
- Date on market: 6/26/2026
- Cumulative days on market: 47 days
- Listing agreement: Exclusive Right To Sell
- Listing terms: Cash,Conventional,FHA,VA Loan
Estimated market value
Not available
Estimated sales range
Not available
$2,181/mo
Price history
| Date | Event | Price |
|---|---|---|
| 7/27/2026 | Price change | $359,000-1%$192/sqft |
Source:  Hive MLS #100583629 Report a problem Hive MLS #100583629 Report a problem | ||
| 7/16/2026 | Price change | $362,500-0.7%$194/sqft |
Source: Hive MLS #100583629 Report a problem | ||
| 6/26/2026 | Listed for sale | $365,000+24%$196/sqft |
Source: Hive MLS #100583629 Report a problem | ||
| 3/21/2022 | Sold | $294,410-0.2%$158/sqft |
Source: Hive MLS #100292292 Report a problem | ||
| 10/18/2021 | Pending sale | $295,130$158/sqft |
Source: Hive MLS #100292292 Report a problem | ||
| 9/27/2021 | Listed for sale | $295,130+227.9%$158/sqft |
Source: Hive MLS #100292292 Report a problem | ||
| 8/5/2021 | Sold | $90,000$48/sqft |
Source: Public Record Report a problem | ||
Public tax history
| Year | Property taxes | Tax assessment |
|---|---|---|
| 2025 | $2,236 +0.7% | $332,730 |
| 2024 | $2,222 +0.5% | $332,730 |
| 2023 | $2,211 +115.1% | $332,730 +194.4% |
| 2022 | $1,028 | $113,030 |
Find assessor info on the county website
Monthly payment
Est. payment
Payment breakdown
Explore the cost of this home by adjusting the details. Changes won't be saved.Climate risks
Neighborhood: 28451
Nearby schools
GreatSchools rating
- 5/10Lincoln ElementaryGrades: PK-5Distance: 6.4 mi
- 3/10Leland MiddleGrades: 6-8Distance: 7.7 mi
- 4/10North Brunswick HighGrades: 9-12Distance: 7.9 mi
Schools provided by the listing agent
- Elementary: Lincoln
- Middle: Leland
- High: North Brunswick
Source: Hive MLS. This data may not be complete. We recommend contacting the local school district to confirm school assignments for this home.
- $350,0003 bd3 ba2k sqft4164 Pegasus Pkwy, Leland, NC 28451Sold

- $345,0003 bd3 ba1.6k sqft4149 Pegasus Pkwy, Leland, NC 28451Sold
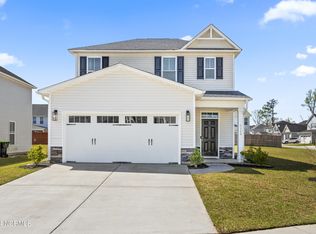
- $415,0004 bd3 ba3.2k sqft4148 Pegasus Pkwy, Leland, NC 28451Sold

- $360,0004 bd3 ba3.1k sqft3936 Virgo Ln, Leland, NC 28451Sold
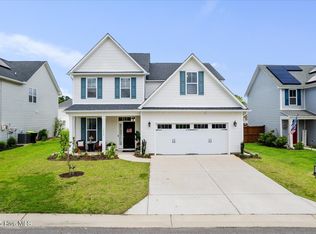
- $459,9995 bd4 ba3.1k sqft4144 Pegasus Pkwy, Leland, NC 28451Pending
- $373,5003 bd2 ba1.8k sqft3928 Northern Lights Dr, Leland, NC 28451Off Market
- $439,9005 bd4 ba2.6k sqft4180 Pegasus Pkwy, Leland, NC 28451For Sale
- $389,9005 bd4 ba2.5k sqft3996 Aquarius Way, Leland, NC 28451Sold
A local agent can set up tours, give advice and negotiate with sellers.
A local lender can help you make sure your offer is ready when you are.
Similar homes
- $325,0003 bd3 ba1.4k sqft3984 Aquarius Way, Leland, NC 28451For Sale
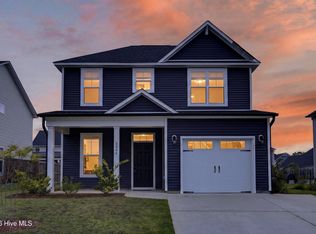
 MLS ID #100593732, Brittany L Allen, Keller Williams Innovate-Wilmington. Hive MLS
 - $360,0002 bd2 ba1.8k sqft1301 Windsor Pines Court, Leland, NC 28451New Construction
 MLS ID #100594489, Buddy Blake, Coldwell Banker Sea Coast Advantage. Hive MLS
 - $439,9005 bd4 ba2.6k sqft4180 Pegasus Parkway, Leland, NC 28451For Sale
 MLS ID #100581570, English Seward Real Estate Group, Berkshire Hathaway HomeServices Carolina Premier Properties. Hive MLS
 - $355,0004 bd3 ba1.9k sqft624 Avington Lane NE, Leland, NC 28451For Sale
 MLS ID #100587659, Laura Mathis, Coldwell Banker Sea Coast Advantage-Leland. Hive MLS
 - $299,9003 bd2 ba1.5k sqft1960 Jeffrey Stokes Drive NE, Leland, NC 28451For SaleMLS ID #100594404, The Rising Tide Team, Intracoastal Realty Corporation. Hive MLS
- $410,0004 bd2 ba1.8k sqft442 Esthwaite Drive SE, Leland, NC 28451For SaleMLS ID #100593920, Erin C Wallace, Coldwell Banker Sea Coast Advantage. Hive MLS
- $369,9003 bd2 ba1.6k sqft1053 Lanterns Lane, Leland, NC 28451For SaleMLS ID #100587271, Colleen Collins, Ivester Jackson Christie's. Hive MLS
- $330,0003 bd3 ba1.5k sqft9363 Vineyard Grove Lane NE, Leland, NC 28451For SaleMLS ID #100583202, Courtney Hanley, Buy Coastal Real Estate. Hive MLS
- $389,0004 bd2 ba1.9k sqft1164 Slater Way, Leland, NC 28451For SaleMLS ID #100575869, Harold Chappell, NextHome Cape Fear. Hive MLS
- $359,9003 bd3 ba1.6k sqft1238 Dabney Park Drive, Leland, NC 28451For SaleMLS ID #100563474, Cindy M Clayter, Intracoastal Realty Corporation. Hive MLS
- $350,0003 bd2 ba1.9k sqft1274 Dabney Park Drive, Leland, NC 28451For SaleMLS ID #100557607, Shane Register Team, Coldwell Banker Sea Coast Advantage-Midtown. Hive MLS
- $374,9005 bd3 ba2.4k sqft8064 W Highcroft Drive NE, Leland, NC 28451For SaleMLS ID #100591461, Nolan D Payne, Carolina Plantations RE-Leland. Hive MLS
- $305,0003 bd3 ba1.8k sqft9389 Cassadine Court, Leland, NC 28451For SaleMLS ID #100588245, Diane M Castro-Perez, Coldwell Banker Sea Coast Advantage-Hampstead. Hive MLS
- $379,9903 bd3 ba2.1k sqft9818 N Olde Towne Wynd SE, Leland, NC 28451For SaleMLS ID #100592230, Catherine Siag, Coldwell Banker Sea Coast Advantage-Hampstead. Hive MLS
- $365,0003 bd2 ba1.4k sqft1018 Garden Club Way, Leland, NC 28451For SaleMLS ID #100570673, Living By the Coast Realty Group, RE/MAX Executive. Hive MLS
- $344,9003 bd2 ba1.4k sqft1021 Tidings Road, Leland, NC 28451For SaleMLS ID #100569629, Jan J Justice, Water Pointe Realty, Inc.. Hive MLS
- $379,0003 bd2 ba1.9k sqft327 Windy Woods Way #35, Wilmington, NC 28401For SaleMLS ID #100594034, Julie Jadick, Sold Buy The Sea Realty. Hive MLS
- $425,0004 bd3 ba2.1k sqft7841 Waterwillow Drive, Leland, NC 28451For SaleMLS ID #100578702, Monic Crider, Crider & Johnson Realty LLC. Hive MLS
- $400,0004 bd2 ba1.7k sqft2521 Sandy Banks Lane, Wilmington, NC 28401For SaleMLS ID #100593448, Streamline Realty Team, REAL Broker LLC. Hive MLS
- $399,0004 bd2 ba1.7k sqft1369 Clendon Circle, Leland, NC 28451For SaleMLS ID #100584226, Kelly S Willis, Berkshire Hathaway HomeServices Carolina Premier Properties. Hive MLS
