Welcome to this beautifully designed home located at 4144 Pegasus Pkwy in Leland, NC. This charming residence features a spacious open floor plan with ample light and country comfortable living in a Silver Rated Stevens Fine Homes. Master suite on first floor with large en-suite bath with 6 ft garden tub. Upstairs has an extra large family room to host game nights. The modern kitchen boasts stainless steel appliances and ample counter space with upgraded cabinetry. Enjoy the huge serene backyard for outdoor relaxation. The quaint neighborhood of Northern Lights is conveniently situated near local amenities, this property has both tranquility and accessibility. Don't miss the opportunity to make this your new home.
Pending
Price cut: $10K (7/7)
$459,999
4144 Pegasus Parkway, Leland, NC 28451
5beds
3,140sqft
:
Get pre-qualified$2,698/mo
Single Family Residence
Built in 2021
7,841 Square Feet Lot
$-- Zestimate®
$146/sqft
$52/mo HOA
What's special
Ample lightExtra large family roomAmple counter spaceHuge serene backyardSpacious open floor planModern kitchenUpgraded cabinetry
- 119 days |
- 403 |
- 16 |
Zillow last checked:
Listing updated:
Listed by:
Craig Tribus 804-656-5007,
Beycome Brokerage Realty LLC
Source: Hive MLS,MLS#: 100565825 Originating MLS: Cape Fear Realtors MLS, Inc.
Originating MLS: Cape Fear Realtors MLS, Inc.Facts & features
Interior
Bedrooms & bathrooms
- Bedrooms: 5
- Bathrooms: 4
- Full bathrooms: 3
- 1/2 bathrooms: 1
Rooms
- Room types: Master Bedroom, Bedroom 2, Bedroom 3, Bedroom 4, Bedroom 5, Bedroom 6, Living Room, Laundry, Dining Room
Primary bedroom
- Level: Main
- Dimensions: 13 x 20
Bedroom 2
- Level: Second
- Dimensions: 12 x 14
Bedroom 3
- Level: Second
- Dimensions: 12 x 12
Bedroom 4
- Level: Second
- Dimensions: 11 x 13
Bedroom 5
- Level: Second
- Dimensions: 16 x 17
Bedroom 6
- Level: Second
- Dimensions: 9 x 10
Kitchen
- Level: First
- Dimensions: 9 x 10
Laundry
- Level: Second
- Dimensions: 9 x 10
Living room
- Level: First
- Dimensions: 9 x 10
Heating
- Heat Pump, Electric
Cooling
- Central Air, Heat Pump
Features
- Master Downstairs, Tray Ceiling(s), High Ceilings, Entrance Foyer, Solid Surface, Whole-Home Generator, Ceiling Fan(s), Pantry, Walk-in Shower, Blinds/Shades
Interior area
- Total structure area: 3,140
- Total interior livable area: 3,140 sqft
Property
Parking
- Parking features: Garage Faces Front, Concrete
Features
- Levels: Two
- Patio & porch: Covered, Patio, Porch
- Exterior features: None
- Pool features: None
- Fencing: Back Yard,Wood
- Has view: Yes
- View description: See Remarks
- Frontage type: See Remarks
Lot
- Size: 7,841 Square Feet
- Dimensions: 35 x 119 x 92 x 119
- Features: See Remarks
Details
- Parcel number: 015ib006
- Zoning: Nw-R7500cz
- Special conditions: Standard
Construction
Type & style
- Home type: SingleFamily
- Property subtype: Single Family Residence
Materials
- Vinyl Siding, Wood Frame
- Foundation: Slab
- Roof: Shingle,Composition
Condition
- New construction: No
- Year built: 2021
Utilities & green energy
- Sewer: Public Sewer
- Water: Public
- Utilities for property: Assessment, Cable Available, Natural Gas Available, Water Connected
Community & HOA
Community
- Subdivision: Northern Lights
HOA
- Has HOA: Yes
- Amenities included: Sidewalks, Street Lights, Trash
- HOA fee: $620 annually
- HOA name: Go Property Management
Location
- Region: Leland
Financial & listing details
- Price per square foot: $146/sqft
- Tax assessed value: $438,830
- Annual tax amount: $3,285
- Date on market: 4/8/2026
- Cumulative days on market: 119 days
- Listing agreement: Exclusive Right To Sell
- Listing terms: Assumable
Estimated market value
Not available
Estimated sales range
Not available
Not available
Price history
| Date | Event | Price |
|---|---|---|
| 7/31/2026 | Pending sale | $459,999$146/sqft |
Source:  Hive MLS #100565825 Report a problem Hive MLS #100565825 Report a problem | ||
| 7/7/2026 | Price change | $459,999-2.1%$146/sqft |
Source: Hive MLS #100565825 Report a problem | ||
| 6/28/2026 | Price change | $469,9990%$150/sqft |
Source: Hive MLS #100565825 Report a problem | ||
| 4/8/2026 | Listed for sale | $470,000+54.1%$150/sqft |
Source: Hive MLS #100565825 Report a problem | ||
| 11/30/2021 | Sold | $304,950+3.2%$97/sqft |
Source: Hive MLS #100258010 Report a problem | ||
| 2/23/2021 | Pending sale | $295,500$94/sqft |
Source: Hive MLS #100258010 Report a problem | ||
Public tax history
| Year | Property taxes | Tax assessment |
|---|---|---|
| 2025 | $3,286 +3.2% | $438,830 +2.2% |
| 2024 | $3,184 +1% | $429,310 |
| 2023 | $3,152 +5% | $429,310 +30.9% |
| 2022 | $3,002 | $328,090 |
Find assessor info on the county website
Monthly payment
Est. payment
Payment breakdown
Explore the cost of this home by adjusting the details. Changes won't be saved.Climate risks
Neighborhood: 28451
Nearby schools
GreatSchools rating
- 5/10Lincoln ElementaryGrades: PK-5Distance: 6.4 mi
- 3/10Leland MiddleGrades: 6-8Distance: 7.7 mi
- 4/10North Brunswick HighGrades: 9-12Distance: 7.9 mi
Schools provided by the listing agent
- Elementary: Lincoln
- Middle: Leland
- High: North Brunswick
Source: Hive MLS. This data may not be complete. We recommend contacting the local school district to confirm school assignments for this home.
- $415,0004 bd3 ba3.2k sqft4148 Pegasus Pkwy, Leland, NC 28451Sold

- $345,0003 bd3 ba1.6k sqft4149 Pegasus Pkwy, Leland, NC 28451Sold
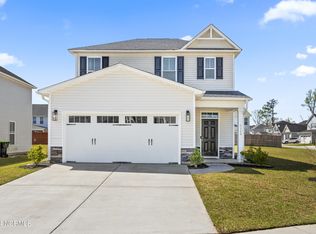
- $340,0003 bd3 ba1.6k sqft4128 Pegasus Pkwy, Leland, NC 28451Sold
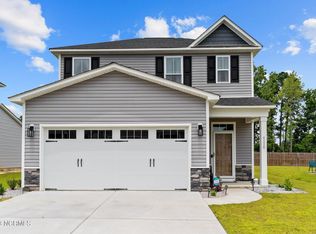
- $359,0004 bd2 ba1.8k sqft4160 Pegasus Pkwy, Leland, NC 28451For Sale
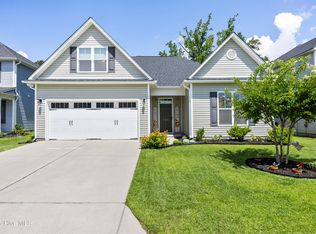
- $360,0004 bd3 ba3.1k sqft3936 Virgo Ln, Leland, NC 28451Sold
- $350,0003 bd3 ba2k sqft4164 Pegasus Pkwy, Leland, NC 28451Sold
- $337,3003 bd3 ba1.9k sqft4125 Pegasus Pkwy, Leland, NC 28451Off Market
- $364,5003 bd2 ba1.8k sqft4120 Pegasus Pkwy, Leland, NC 28451Off Market
A local agent can set up tours, give advice and negotiate with sellers.
A local lender can help you make sure your offer is ready when you are.
Similar homes
- $359,0004 bd2 ba1.8k sqft4160 Pegasus Parkway, Leland, NC 28451For Sale
 MLS ID #100583629, Claudia R Unsicker, Coldwell Banker Sea Coast Advantage. Hive MLS
 - $485,0006 bd4 ba3.1k sqft2057 Lapham Drive, Leland, NC 28451For Sale
 MLS ID #100593659, Sam B Camblin, Sold Buy the Sea Realty. Hive MLS
 - $509,9005 bd3 ba2.4k sqft258 Morning View Way, Leland, NC 28451For Sale
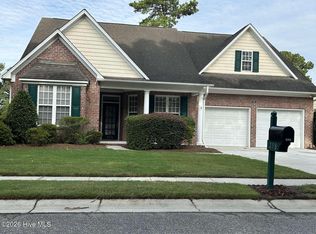 MLS ID #100589041, Susan H Ayers, Clickit Realty. Hive MLS
 - $439,0004 bd3 ba2.4k sqft7801 Waterwillow Drive, Leland, NC 28451For Sale
 MLS ID #100585334, Michaela Ciznarova, Coldwell Banker Sea Coast Advantage-Leland. Hive MLS
 - $517,0004 bd4 ba3k sqft2617 Longleaf Pine Circle, Leland, NC 28451For SaleMLS ID #100591955, David M Williams, Berkshire Hathaway HomeServices Carolina Premier Properties. Hive MLS
- from $449,9904 bd3 ba2.9k sqftBrooks Plan, Terrapin, Leland, NC 28451New ConstructionMcKee Homes
- from $375,9905 bd3 ba2.7k sqftELLE Plan, Saunders Village, Leland, NC 28451New ConstructionDR Horton
- $374,9005 bd3 ba2.4k sqft8064 W Highcroft Drive NE, Leland, NC 28451For SaleMLS ID #100591461, Nolan D Payne, Carolina Plantations RE-Leland. Hive MLS
- $419,9954 bd3 ba2.9k sqft8876 Colbert Place Drive, Leland, NC 28451For SaleMLS ID #100535300, Steven L Wahnsiedler, Berkshire Hathaway HomeServices Carolina Premier Properties. Hive MLS
- $419,0003 bd3 ba2.4k sqft816 Heart Wood Loop Road NE, Leland, NC 28451For SaleMLS ID #100579156, Jayne J Kipke, Southern Realty Advantage LLC. Hive MLS
- $465,0004 bd4 ba2.5k sqft2742 Longleaf Pine Circle, Leland, NC 28451For SaleMLS ID #100582036, Rose J Glinski, Redfin Corporation. Hive MLS
- $435,7004 bd3 ba2k sqft1026 Paddington Avenue NE, Leland, NC 28451New ConstructionMLS ID #100580672, Stevens Fine Homes Team, Coldwell Banker Sea Coast Advantage. Hive MLS
- $515,0003 bd2 ba2.3k sqft1119 Grandiflora Drive, Leland, NC 28451For SaleMLS ID #100592463, Julie A Becker, BlueCoast Realty Corporation. Hive MLS
- $437,9004 bd3 ba2k sqft1059 Lexington Avenue NE, Leland, NC 28451New ConstructionHive MLS
- $449,0004 bd3 ba2.4k sqft1341 Clendon Circle, Leland, NC 28451For SaleMLS ID #100558018, Caitlin Richardson Group, Intracoastal Realty Corporation. Hive MLS
- $569,0005 bd4 ba3.1k sqft10215 Morecamble Boulevard, Leland, NC 28451For SaleMLS ID #100581326, Rose J Glinski, Redfin Corporation. Hive MLS
- $414,0004 bd3 ba2.3k sqft4153 Workman Loop, Leland, NC 28451New ConstructionCaviness & Cates
- $500,0004 bd3 ba2.4k sqft1324 Goldengrove Lane, Wilmington, NC 28411For SaleMLS ID #100592851, Team Gale, Coldwell Banker Sea Coast Advantage. Hive MLS
- $429,9994 bd3 ba2.2k sqft565 High Ridge Road, Lot 114, Navassa, NC 28451New ConstructionHive MLS
- $514,9003 bd3 ba1.9k sqft2412 Meridian Road NE, Leland, NC 28451For SaleMLS ID #100580687, Uncharted Realty Group, Keller Williams Innovate-Wilmington. Hive MLS
