Welcome to this beautifully maintained home in Leland, offering a thoughtful layout, extensive updates, and exceptional privacy. Set on an oversized homesite in a wooded community just minutes from downtown Wilmington, this property combines comfort, convenience, and versatile living spaces. Recent improvements include finishing the fifth bedroom, adding a second-floor kitchenette, installing a built-in bookshelf in the living room, screening the rear porch, adding garage shelving, replacing the internal components of the gas fireplace, and installing a new roof. A large generator provides uninterrupted power following a storm.
The spacious kitchen is designed for gathering and entertaining, while soaring 12-foot ceilings create an open and airy atmosphere throughout the main living areas. The primary suite is thoughtfully positioned on the main level, separated from the additional first-floor bedrooms for added privacy. Upstairs, flexible living space and the kitchenette provide options for guests, hobbies, or everyday convenience.
Step outside to enjoy the screened porch overlooking a remarkably private backyard. Mature trees behind the property and additional landscaping and fencing along the sides create a peaceful outdoor setting. Community amenities include a pool, fitness center, and access to docks along the Brunswick River. Everyday conveniences are close by, including shopping, dining, banking, pharmacies, a library, and a hardware store. Outdoor enthusiasts will appreciate the nearby bike path running parallel to River Road. With low county taxes, a desirable location, and numerous upgrades already completed, this move-in ready home offers an outstanding opportunity to enjoy coastal North Carolina living.
For sale
Price cut: $11K (7/31)
$569,000
10215 Morecamble Boulevard, Leland, NC 28451
5beds
3,115sqft
:
Get pre-qualified$3,402/mo
Single Family Residence
Built in 2016
0.31 Acres Lot
$562,800 Zestimate®
$183/sqft
$129/mo HOA
What's special
Wooded communityOversized homesite
- 58 days |
- 628 |
- 45 |
Zillow last checked:
Listing updated:
Listed by:
Rose J Glinski 910-264-3163,
Redfin Corporation
Source: Hive MLS,MLS#: 100581326 Originating MLS: Cape Fear Realtors MLS, Inc.
Originating MLS: Cape Fear Realtors MLS, Inc.Facts & features
Interior
Bedrooms & bathrooms
- Bedrooms: 5
- Bathrooms: 4
- Full bathrooms: 3
- 1/2 bathrooms: 1
Rooms
- Room types: Master Bedroom, Bedroom 2, Bedroom 3, Bedroom 4, Bedroom 5, Living Room, Dining Room
Heating
- Electric, Heat Pump
Cooling
- Central Air
Appliances
- Included: Built-In Microwave, Washer, Refrigerator, Range, Dryer, Disposal, Dishwasher
- Laundry: Dryer Hookup, Washer Hookup, Laundry Room
Features
- Master Downstairs, Walk-in Closet(s), Tray Ceiling(s), High Ceilings, Whole-Home Generator, Pantry, Walk-in Shower, Blinds/Shades, Gas Log, Walk-In Closet(s)
- Flooring: Laminate
- Has fireplace: Yes
- Fireplace features: Gas Log
Interior area
- Total structure area: 3,115
- Total interior livable area: 3,115 sqft
Property
Parking
- Total spaces: 2
- Parking features: Garage Faces Front, Attached, Paved, Garage
- Attached garage spaces: 2
Features
- Levels: One and One Half
- Patio & porch: Covered, Patio, Screened
- Exterior features: Irrigation System
- Fencing: Back Yard,Fenced
- Has view: Yes
- View description: None
- Frontage type: See Remarks
Lot
- Size: 0.31 Acres
- Dimensions: 76 x 176 x 76 x 193
Details
- Parcel number: 048ce035
- Zoning: Co-R-7500
- Special conditions: Standard
- Other equipment: Generator
Construction
Type & style
- Home type: SingleFamily
- Property subtype: Single Family Residence
Materials
- Wood Frame, Stone Veneer
- Foundation: Slab
- Roof: Architectural Shingle
Condition
- New construction: No
- Year built: 2016
Utilities & green energy
- Sewer: Public Sewer
- Water: Public
- Utilities for property: Sewer Available, Water Available
Community & HOA
Community
- Subdivision: Hawkeswater at the River
HOA
- Has HOA: Yes
- Amenities included: Boat Dock, Pool, Fitness Center, Maintenance Common Areas
- HOA fee: $1,548 annually
- HOA name: Hawkeswater HOA
- HOA phone: 910-679-3012
Location
- Region: Leland
Financial & listing details
- Price per square foot: $183/sqft
- Tax assessed value: $510,400
- Annual tax amount: $2,345
- Date on market: 6/12/2026
- Cumulative days on market: 58 days
- Listing agreement: Exclusive Right To Sell
- Listing terms: Cash,Conventional,FHA,VA Loan
- Road surface type: Paved
Estimated market value
$562,800
$535,000 - $591,000
$2,844/mo
Price history
| Date | Event | Price |
|---|---|---|
| 7/31/2026 | Price change | $569,000-1.9%$183/sqft |
Source:  Hive MLS #100581326 Report a problem Hive MLS #100581326 Report a problem | ||
| 6/12/2026 | Listed for sale | $580,000+8.4%$186/sqft |
Source: Hive MLS #100581326 Report a problem | ||
| 11/3/2023 | Sold | $535,000-4.4%$172/sqft |
Source: Hive MLS #100405918 Report a problem | ||
| 10/11/2023 | Pending sale | $559,900$180/sqft |
Source: Hive MLS #100405918 Report a problem | ||
| 10/4/2023 | Price change | $559,900-4.9%$180/sqft |
Source: Hive MLS #100405918 Report a problem | ||
| 9/20/2023 | Listed for sale | $589,000$189/sqft |
Source: Hive MLS #100405918 Report a problem | ||
Public tax history
Tax history is unavailable.
Monthly payment
Est. payment
Payment breakdown
Explore the cost of this home by adjusting the details. Changes won't be saved.Climate risks
Neighborhood: 28451
Nearby schools
GreatSchools rating
- 5/10Belville ElementaryGrades: PK-5Distance: 0.2 mi
- 3/10Leland MiddleGrades: 6-8Distance: 3 mi
- 4/10North Brunswick HighGrades: 9-12Distance: 2.7 mi
Schools provided by the listing agent
- Elementary: Belville
- Middle: Leland
- High: North Brunswick
Source: Hive MLS. This data may not be complete. We recommend contacting the local school district to confirm school assignments for this home.
- $535,0004 bd3 ba3k sqft10215 Morecamble Blvd SE, Leland, NC 28451Sold
- $429,2003 bd2 ba2k sqft10209 Morecamble Blvd SE, Leland, NC 28451Off Market
- $608,4005 bd4 ba3.2k sqft730 Coniston Dr SE, Leland, NC 28451Off Market
- $511,9004 bd3 ba3.1k sqft10201 Morecamble Dr SE, Leland, NC 28451Off Market
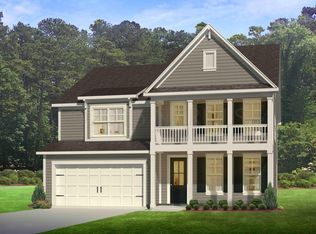
- $500,6004 bd3 ba3.2k sqft10201 Morecamble Blvd, Leland, NC 28451Off Market
- $522,8004 bd3 ba3.2k sqft10201 Morecamble Blvd SE, Leland, NC 28451Off Market
- $410,0003 bd2 ba1.9k sqft724 Coniston Dr SE, Leland, NC 28451Sold
- $423,7003 bd2 ba1.8k sqft10209 Morecamble Blvd Se, Leland, NC 28451Off Market
A local agent can set up tours, give advice and negotiate with sellers.
A local lender can help you make sure your offer is ready when you are.
Similar homes
- $599,5004 bd3 ba2.6k sqft2209 Talmage Drive, Leland, NC 28451For Sale
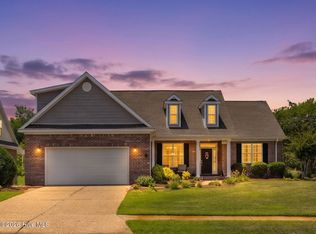
 MLS ID #100587863, Rose J Glinski, Redfin Corporation. Hive MLS
 - $615,0004 bd3 ba2.7k sqft1537 Grandiflora Drive, Leland, NC 28451For Sale
 MLS ID #100588487, Michelle D Gurrera, Coldwell Banker Sea Coast Advantage. Hive MLS
 - $635,0003 bd3 ba2.4k sqft665 Jackeys Creek Lane SE, Leland, NC 28451For Sale
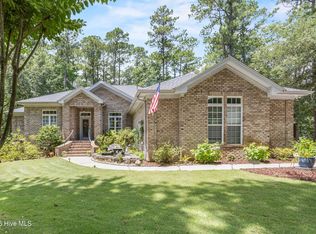 MLS ID #100582129, Randy Hitchcock, Coldwell Banker Sea Coast Advantage-Leland. Hive MLS
 - $560,0004 bd3 ba2k sqft1326 Star Grass Way, Leland, NC 28451For Sale
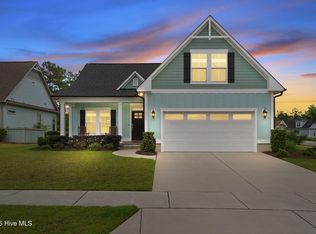 MLS ID #100570946, Living By the Coast Realty Group, RE/MAX Executive. Hive MLS
 - $760,0003 bd3 ba2.9k sqft10233 Mariners Cove Court, Leland, NC 28451For SaleMLS ID #100592014, Marcia E McKenzie, RE/MAX Executive. Hive MLS
- $734,0004 bd3 ba2.7k sqft1200 Regalia Lane, Leland, NC 28451For SaleMLS ID #100584121, Regina M Drury, Regina Drury Real Estate Group LLC. Hive MLS
- $649,9004 bd3 ba2.7k sqft2709 Empie Drive, Leland, NC 28451For SaleMLS ID #100576947, Jerry L Helms, Brunswick Forest Realty, LLC. Hive MLS
- $634,0004 bd3 ba2.6k sqft3014 Pine Bloom Way, Leland, NC 28451For SaleMLS ID #100572308, Laura Mathis, Coldwell Banker Sea Coast Advantage-Leland. Hive MLS
- $540,0003 bd3 ba2.5k sqft4070 Druid'S Glen Drive, Leland, NC 28451For SaleMLS ID #100587414, Jerry L Helms, Brunswick Forest Realty, LLC. Hive MLS
- $564,5406 bd6 ba3k sqft2305 Jasper Forest Trail, Winnabow, NC 28479For SaleMLS ID #100542134, Living By the Coast Realty Group, RE/MAX Executive. Hive MLS
- $640,0004 bd3 ba2.6k sqft8184 Compass Pointe East Wynd NE, Leland, NC 28451For SaleMLS ID #100581154, Team KBT Realty, Keller Williams Innovate-KBT. Hive MLS
- $615,0003 bd2 ba2.4k sqft3008 Eno Lane, Leland, NC 28451For SaleMLS ID #100578782, Jerry L Helms, Brunswick Forest Realty, LLC. Hive MLS
- $624,9004 bd3 ba3.1k sqft2314 Hickory Bottom Court NE, Leland, NC 28451For SaleMLS ID #100535400, Julie L Thomas, Berkshire Hathaway HomeServices Carolina Premier Properties. Hive MLS
- $839,5004 bd4 ba3.2k sqft5094 Stoney Point Drive, Leland, NC 28451For SaleMLS ID #100592948, Michael W Braddock, The Braddock Group, LLC. Hive MLS
- $599,0003 bd2 ba2.2k sqft2279 Oak Pine Court NE, Leland, NC 28451For SaleMLS ID #100578110, The Wyer Group, eXp Realty. Hive MLS
- $535,0004 bd3 ba2.2k sqft5521 Mt Pleasant Circle, Leland, NC 28451For SaleMLS ID #100572475, Andra L Browning, Nest Realty. Hive MLS
- $748,0004 bd3 ba2.9k sqft3069 Smeades Drive, Leland, NC 28451For SaleMLS ID #100573443, Marcia E McKenzie, RE/MAX Executive. Hive MLS
- $675,0004 bd3 ba2.3k sqft9613 Hidden Plum Road NE, Leland, NC 28451For SaleMLS ID #100591254, Team Thirty 4 North, Coldwell Banker Sea Coast Advantage. Hive MLS
- $419,9003 bd3 ba2.5k sqft7315 Bellacroft Drive, Leland, NC 28451For SaleMLS ID #100570819, Shane Register Team, Coldwell Banker Sea Coast Advantage-Midtown. Hive MLS
- $734,0004 bd5 ba3.3k sqft2937 Pullen Drive, Leland, NC 28451For SaleMLS ID #100573738, Jerry L Helms, Brunswick Forest Realty, LLC. Hive MLS
