Built by the highly regarded Kent Homes, this beautifully crafted residence offers approximately 3,280 square feet of thoughtfully designed living space in the sought-after Shelmore neighborhood of Brunswick Forest.
Perfectly positioned to capture tranquil pond and nature views, this home blends timeless elegance with exceptional comfort.
The open-concept floor plan is filled with natural light and showcases the quality craftsmanship Kent Homes is known for. Extensive crown molding, intricate ceiling details, rich hardwood flooring throughout the main-level bedrooms, and custom plantation shutters create a refined yet welcoming atmosphere throughout the home.
At the heart of the residence is a beautifully appointed kitchen featuring quartz countertops, abundant cabinetry, and seamless flow into the spacious living and dining areas, ideal for both everyday living and entertaining. The expansive sunroom, highlighted by tiled flooring, wet bar, and panoramic views of the pond and surrounding natural landscape, provides the perfect space to relax year-round.
The main level offers three generously sized bedrooms, including a luxurious owner's suite, two and a half bathrooms, and a private study that is ideal for a home office or library. Upstairs, a large bonus room with a full third bathroom provides exceptional flexibility as a fourth bedroom, guest suite, media room, or recreational space.
An over-sized 2 car garage, recently coated with a polyaspartic costing awaits for a woodshop, additional storage, or place for your golf clubs, kayaks & bicycles.
Situated within Brunswick Forest, one of coastal North Carolina's premier master-planned communities, residents enjoy access to exceptional amenities, scenic walking and biking trails, championship golf, fitness and wellness facilities, multiple pools, tennis and pickleball courts, and a vibrant calendar of community events all just minutes from historic downtown Wilmington and the area's beautiful beaches.
This exceptional Kent Homes residence offers the perfect combination of luxury finishes, functional design, and picturesque surroundings, creating an outstanding opportunity to enjoy the very best of Brunswick Forest living.
Under contract
$839,500
5094 Stoney Point Drive, Leland, NC 28451
4beds
3,284sqft
:
Get pre-qualified$5,148/mo
Single Family Residence
Built in 2019
10,716 Square Feet Lot
$814,700 Zestimate®
$256/sqft
$319/mo HOA
What's special
Luxury finishesIntricate ceiling detailsCustom plantation shuttersExtensive crown moldingExpansive sunroomBeautifully appointed kitchenPicturesque surroundings
- 12 days |
- 478 |
- 17 |
Likely to sell faster than
Zillow last checked:
Listing updated:
Listed by:
Michael W Braddock 910-520-7031,
The Braddock Group, LLC
Source: Hive MLS,MLS#: 100592948 Originating MLS: Cape Fear Realtors MLS, Inc.
Originating MLS: Cape Fear Realtors MLS, Inc.Facts & features
Interior
Bedrooms & bathrooms
- Bedrooms: 4
- Bathrooms: 4
- Full bathrooms: 3
- 1/2 bathrooms: 1
Rooms
- Room types: Master Bedroom, Bathroom 1, Living Room, Dining Room, Bedroom 2, Bedroom 3, Office, Laundry, Bonus Room, Bathroom 3
Primary bedroom
- Level: First
- Dimensions: 16 x 17
Bedroom 2
- Level: First
- Dimensions: 12 x 14
Bedroom 3
- Level: First
- Dimensions: 13 x 12
Bathroom 1
- Level: First
- Dimensions: 14 x 13
Bathroom 3
- Level: Second
- Dimensions: 7 x 9
Bonus room
- Level: Second
- Dimensions: 18 x 24
Dining room
- Level: First
- Dimensions: 11 x 13
Kitchen
- Level: First
- Dimensions: 15 x 27
Laundry
- Level: First
- Dimensions: 8 x 8
Living room
- Level: First
- Dimensions: 17 x 29
Office
- Level: First
- Dimensions: 11 x 12
Heating
- Heat Pump, Electric, Forced Air, Zoned
Cooling
- Central Air, Zoned, Heat Pump
Appliances
- Included: Vented Exhaust Fan, Gas Cooktop, Electric Oven, Disposal, Dishwasher
Features
- Walk-in Closet(s), High Ceilings, Entrance Foyer, Kitchen Island, Ceiling Fan(s), Blinds/Shades, Gas Log, Walk-In Closet(s)
- Flooring: Tile, Hardwood
- Basement: None
- Attic: Partially Floored,Walk-In
- Has fireplace: Yes
- Fireplace features: Gas Log
Interior area
- Total structure area: 3,284
- Total interior livable area: 3,284 sqft
Property
Parking
- Total spaces: 2
- Parking features: Concrete
- Attached garage spaces: 2
Features
- Levels: One and One Half
- Patio & porch: Patio, Porch
- Fencing: None
- Has view: Yes
- View description: Pond
- Has water view: Yes
- Water view: Pond
- Waterfront features: Pond
- Frontage type: Pond Front
Lot
- Size: 10,716 Square Feet
Details
- Parcel number: 058mk042
- Zoning: Le-Pud
- Special conditions: Standard
Construction
Type & style
- Home type: SingleFamily
- Property subtype: Single Family Residence
Materials
- Fiber Cement, Wood Frame
- Foundation: Raised, Slab
- Roof: Architectural Shingle,Composition
Condition
- New construction: No
- Year built: 2019
Utilities & green energy
- Sewer: Public Sewer
- Water: Public
- Utilities for property: Natural Gas Connected, Sewer Connected, Water Connected
Community & HOA
Community
- Subdivision: Brunswick Forest
HOA
- Has HOA: Yes
- Amenities included: Pool, Dog Park, Fitness Center, Indoor Pool, Maintenance Common Areas, Maintenance Grounds, Pickleball
- HOA fee: $1,750 annually
- HOA name: BFMA
- Second HOA fee: $2,080 annually
- Second HOA name: Shelmore HOA
Location
- Region: Leland
Financial & listing details
- Price per square foot: $256/sqft
- Tax assessed value: $737,460
- Annual tax amount: $5,113
- Date on market: 7/31/2026
- Cumulative days on market: 13 days
- Listing agreement: Exclusive Right To Sell
- Listing terms: Cash,Conventional
Estimated market value
$814,700
$774,000 - $855,000
$2,889/mo
Price history
| Date | Event | Price |
|---|---|---|
| 8/10/2026 | Contingent | $839,500$256/sqft |
Source:  Hive MLS #100592948 Report a problem Hive MLS #100592948 Report a problem | ||
| 7/31/2026 | Listed for sale | $839,500+479%$256/sqft |
Source: Hive MLS #100592948 Report a problem | ||
| 10/2/2018 | Sold | $145,000-5.8%$44/sqft |
Source: Agent Provided Report a problem | ||
| 7/29/2015 | Sold | $154,000$47/sqft |
Source: Hive MLS #30507815 Report a problem | ||
Public tax history
| Year | Property taxes | Tax assessment |
|---|---|---|
| 2025 | $5,113 | $737,460 |
| 2024 | $5,113 +6.1% | $737,460 |
| 2023 | $4,818 +9.4% | $737,460 +38.6% |
| 2022 | $4,405 +0% | $531,950 |
| 2021 | $4,405 +5.1% | $531,950 |
| 2020 | $4,192 +312.7% | $531,950 +269.4% |
| 2019 | $1,016 +20% | $144,000 +20% |
| 2018 | $847 +4.3% | $120,000 |
| 2017 | $812 | $120,000 |
| 2016 | $812 | $120,000 |
| 2015 | $812 | $120,000 |
Find assessor info on the county website
Monthly payment
Est. payment
Payment breakdown
Explore the cost of this home by adjusting the details. Changes won't be saved.Climate risks
Neighborhood: 28451
Nearby schools
GreatSchools rating
- 4/10Town Creek MiddleGrades: 5-8Distance: 5 mi
- 4/10North Brunswick HighGrades: 9-12Distance: 4.5 mi
- 8/10Town Creek ElementaryGrades: K-4Distance: 5.1 mi
Schools provided by the listing agent
- Elementary: Town Creek
- Middle: Town Creek
- High: North Brunswick
Source: Hive MLS. This data may not be complete. We recommend contacting the local school district to confirm school assignments for this home.
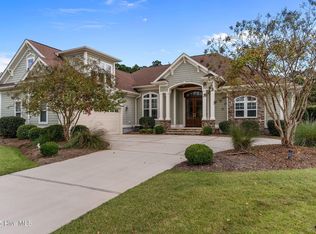
- $760,0004 bd4 ba3.2k sqft5090 Stoney Point Dr, Leland, NC 28451Sold
- $658,8003 bd3 ba2.2k sqft5098 Stoney Point Dr, Leland, NC 28451Off Market
- $680,5004 bd3 ba2.1k sqft5086 Stoney Point Dr, Leland, NC 28451Off Market
- $722,6003 bd2 ba2.3k sqft5102 Stoney Point Dr, Leland, NC 28451Off Market
- $--0.27 acres5102 Stoney Point Dr LOT 77, Leland, NC 28451Off Market
- $657,5004 bd3 ba2.4k sqft5093 Stoney Point Dr, Leland, NC 28451Sold
- $796,4004 bd3 ba3.1k sqft5097 Stoney Point Dr, Leland, NC 28451Off Market
- $690,0004 bd3 ba2.5k sqft5089 Stoney Point Dr, Leland, NC 28451Sold
A local agent can set up tours, give advice and negotiate with sellers.
A local lender can help you make sure your offer is ready when you are.
Similar homes
- $799,9995 bd3 ba3.7k sqft1709 S Stillwood Drive, Leland, NC 28451For Sale

 MLS ID #100573659, Andra L Browning, Nest Realty. Hive MLS
 - $748,0004 bd3 ba2.9k sqft3069 Smeades Drive, Leland, NC 28451For Sale
 MLS ID #100573443, Marcia E McKenzie, RE/MAX Executive. Hive MLS
 - $734,0004 bd3 ba2.7k sqft1200 Regalia Lane, Leland, NC 28451For Sale
 MLS ID #100584121, Regina M Drury, Regina Drury Real Estate Group LLC. Hive MLS
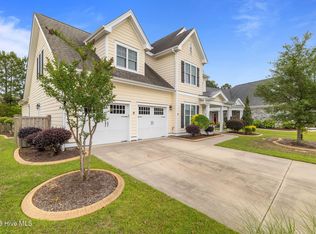
 - $734,0004 bd5 ba3.3k sqft2937 Pullen Drive, Leland, NC 28451For Sale
 MLS ID #100573738, Jerry L Helms, Brunswick Forest Realty, LLC. Hive MLS
 - $625,0003 bd3 ba2.3k sqft6440 Saxon Meadow Drive, Leland, NC 28451For SaleMLS ID #100576934, James M Diaz, Coldwell Banker Sea Coast Advantage-Leland. Hive MLS
- $560,0004 bd3 ba2k sqft1326 Star Grass Way, Leland, NC 28451For SaleMLS ID #100570946, Living By the Coast Realty Group, RE/MAX Executive. Hive MLS
- $634,9004 bd3 ba2.7k sqft2709 Empie Drive, Leland, NC 28451For SaleMLS ID #100576947, Jerry L Helms, Brunswick Forest Realty, LLC. Hive MLS
- $699,0003 bd3 ba2.2k sqft6145 River Breeze Way, Leland, NC 28451For SaleMLS ID #100582684, Jayne J Kipke, Southern Realty Advantage LLC. Hive MLS
- $634,0004 bd3 ba2.6k sqft3014 Pine Bloom Way, Leland, NC 28451For SaleMLS ID #100572308, Laura Mathis, Coldwell Banker Sea Coast Advantage-Leland. Hive MLS
- $699,0003 bd3 ba2.7k sqft4271 Cobleskill Drive, Leland, NC 28451For SaleMLS ID #100553461, Jason A Allen, Berkshire Hathaway HomeServices Carolina Premier Properties. Hive MLS
- $599,5004 bd3 ba2.6k sqft2209 Talmage Drive, Leland, NC 28451For SaleMLS ID #100587863, Rose J Glinski, Redfin Corporation. Hive MLS
- $875,0004 bd5 ba3.3k sqft3784 Crab Catcher Loop NE, Leland, NC 28451For SaleMLS ID #100566822, The Andrews Team, Coldwell Banker Sea Coast Advantage. Hive MLS
- $799,0003 bd2 ba2.6k sqft8752 Maple Ash Trail NE, Leland, NC 28451For SaleMLS ID #100582420, Susanna G Phillips, Compass Pointe Realty, LLC. Hive MLS
- $925,0004 bd3 ba3.1k sqft2393 Red Birch Trail NE, Leland, NC 28451For SaleMLS ID #100587709, Jill Shellman, Intracoastal Realty Corporation. Hive MLS
- $949,0004 bd3 ba3.7k sqft8812 Maple Ash Trail NE, Leland, NC 28451For SaleMLS ID #100570818, Wendy J Foster, Silver Coast Properties, LLC. Hive MLS
- $879,0003 bd5 ba3.4k sqft2215 Meadow Holly Trail NE, Leland, NC 28451For SaleMLS ID #100553902, Steve J Triola, Compass Pointe Realty, LLC. Hive MLS
- $1,095,0004 bd3 ba3k sqft4291 Cobleskill Drive, Leland, NC 28451For SaleMLS ID #100585092, Creekmore Realty Group, eXp Realty. Hive MLS
- $1,100,0004 bd4 ba4.1k sqft1135 Water Lily Way, Leland, NC 28451For SaleMLS ID #100580168, Debbie Hopper, Debbie Hopper Real Estate Group LLC. Hive MLS
- $725,0004 bd3 ba2.4k sqft3626 Rivergate Way NE, Leland, NC 28451For SaleMLS ID #100594333, Molly White, Landmark Sotheby's International Realty. Hive MLS
- $715,0004 bd3 ba3.1k sqft2514 Sugargrove Trail NE, Leland, NC 28451For SaleMLS ID #100572278, Alan J Karg, Coldwell Banker Sea Coast Advantage-Leland. Hive MLS
