Wait no longer this pristine Fogleman custom-built home sits in the highly desirable Hammocks neighborhood of Shelmore in Brunswick Forest! Enjoy a luxurious setting with peaceful views of a private pond and natural wetlands, offering exceptional privacy.
Step through the foyer into a stunning open floor plan featuring exquisite craftsmanship like crown molding, trey ceilings, built-ins, and beautiful hardwood floors. The inviting living room includes a gas fireplace and a four-panel retractable glass door that opens to the impressive 4-Season Lanai. This relaxing space is equipped with All-Season windows, a mini-split for year-round comfort, solar shades, and serene views of the pond and nature reserve. Outside, two patios and a beautifully landscaped, fenced yard extend your living space.
The remarkable gourmet kitchen showcases custom Hollingsworth cabinetry, granite countertops, under-cabinet lighting, a chef's prep sink, stainless appliances including a natural gas range, and a wine refrigerator.
The primary suite offers direct access to the lanai and features a spa-like bath with a tiled walk-in shower, soaking tub, heated tile flooring, and a heated towel rack. The main level also includes a formal dining room, breakfast nook, two additional bedrooms, a full bath, powder room, and laundry room. Upstairs, you'll find a spacious bonus room, full bath, and walk-in attic. Whole house Generac generator conveys for piece of mind.
The climate-controlled two-car garage with its own HVAC and insulation is the ultimate upgrade. Natural gas heat ensures low winter utility bills, and the premium audio/video package includes built-in speakers throughout the home. Landscape maintenance is included in the HOA.
Brunswick Forest offers unmatched amenities: fitness centers, multiple pools, tennis, walking and biking trails, parks, a top-rated golf course, and a kayak/boat launch.
Sold for $760,000
$760,000
5090 Stoney Point Drive, Leland, NC 28451
4beds
3,238sqft
Single Family Residence
Built in 2015
0.25 Acres Lot
$760,500 Zestimate®
$235/sqft
$2,798 Estimated rent
Home value
$760,500
$722,000 - $799,000
$2,798/mo
Zestimate® history
Owner options
List your home for rent
$2,798/mo
Rent Zestimate®
Find your next renter with Zillow Rental Manager. Plus, with online applications, you can quickly screen prospective tenants – for free.
$2,798/mo
Rent Zestimate®
Refinance and save
$8,226/mo
Est. payment
Refinancing to a lower rate could help reduce your monthly payments and save thousands over the life of the loan.
$8,226/mo
Est. payment
Explore your selling options
Work with a Zillow partner agent
Leverage their expertise and Zillow's premium Showcase listings to get your home seen by more buyers.
Get startedList with your own agent
Get your home in front of millions of buyers by listing it on Zillow.
Learn how to do itSell it yourself
Take full control of how buyers see your home on Zillow by listing For Sale by Owner (FSBO).
List your homeWhat's special
Zillow last checked:
Listing updated:
Listed by:
Living By the Coast Realty Group 910-547-7429,
Living by the Coast Realty Group LLC,
Jeffrey Domin 910-547-7429,
Living by the Coast Realty Group LLC
Bought with:
James M Diaz, 276079
Coldwell Banker Sea Coast Advantage-Leland
Source: Hive MLS,MLS#: 100552271 Originating MLS: Inc.
Originating MLS: Inc.Facts & features
Interior
Bedrooms & bathrooms
- Bedrooms: 4
- Bathrooms: 4
- Full bathrooms: 3
- 1/2 bathrooms: 1
Rooms
- Room types: Master Bedroom, Bedroom 2, Bedroom 3, Dining Room, Living Room, Sunroom, Bonus Room
Primary bedroom
- Level: First
- Dimensions: 22 x 14
Bedroom 2
- Level: First
- Dimensions: 12 x 14
Bedroom 3
- Level: First
- Dimensions: 12 x 12
Bonus room
- Level: Second
- Dimensions: 19 x 25
Dining room
- Level: First
- Dimensions: 12 x 16
Kitchen
- Level: First
- Dimensions: 13 x 15
Living room
- Level: First
- Dimensions: 21 x 19
Sunroom
- Description: Heated and cooled
- Level: First
- Dimensions: 35 x 11
Heating
- Electric, Heat Pump, Natural Gas
Cooling
- Central Air
Appliances
- Laundry: Laundry Room
Features
- Master Downstairs, Walk-in Closet(s), Tray Ceiling(s), High Ceilings, Entrance Foyer, Bookcases, Kitchen Island, Ceiling Fan(s), Pantry, Walk-in Shower, Blinds/Shades, Gas Log, Walk-In Closet(s)
- Flooring: Carpet, Tile, Wood
- Has fireplace: Yes
- Fireplace features: Gas Log
Interior area
- Total structure area: 3,238
- Total interior livable area: 3,238 sqft
Property
Parking
- Total spaces: 2
- Parking features: Garage Faces Side, Concrete
- Has attached garage: Yes
Features
- Levels: One
- Patio & porch: Covered, Enclosed, Patio, Porch
- Fencing: Metal/Ornamental,Back Yard
- Has view: Yes
- View description: Pond
- Has water view: Yes
- Water view: Pond
- Waterfront features: Pond
- Frontage type: Pond Front
Lot
- Size: 0.25 Acres
- Dimensions: 134 x 80
Details
- Parcel number: 058mk043
- Zoning: Le-Pud
- Special conditions: Standard
Construction
Type & style
- Home type: SingleFamily
- Property subtype: Single Family Residence
Materials
- Fiber Cement, Wood Frame
- Foundation: Raised, Slab
- Roof: Architectural Shingle
Condition
- New construction: No
- Year built: 2015
Utilities & green energy
- Sewer: Public Sewer
- Water: Public
- Utilities for property: Sewer Connected, Water Connected
Community & HOA
Community
- Subdivision: Brunswick Forest
HOA
- Has HOA: Yes
- Amenities included: Boat Dock, Clubhouse, Pool, Fitness Center, Indoor Pool, Jogging Path, Maintenance Common Areas, Maintenance Grounds, Management, Park, Pickleball, Playground, Sidewalks, Taxes, Tennis Court(s), Trail(s)
- HOA fee: $3,822 annually
- HOA name: Brunswick Forest Shelmore
- HOA phone: 910-256-2020
- Second HOA name: Shelmore HOA
- Second HOA phone: 910-679-3012
Location
- Region: Leland
Financial & listing details
- Price per square foot: $235/sqft
- Tax assessed value: $718,490
- Annual tax amount: $4,997
- Date on market: 2/4/2026
- Cumulative days on market: 24 days
- Listing agreement: Exclusive Right To Sell
- Listing terms: Cash,Conventional
- Road surface type: Paved
Price history
| Date | Event | Price |
|---|---|---|
| 3/31/2026 | Sold | $760,000-1.9%$235/sqft |
Source:  Hive MLS #100552271 Report a problem Hive MLS #100552271 Report a problem | ||
| 2/24/2026 | Contingent | $774,500$239/sqft |
Source: Hive MLS #100552271 Report a problem | ||
| 2/4/2026 | Listed for sale | $774,500+34.5%$239/sqft |
Source: Hive MLS #100552271 Report a problem | ||
| 8/28/2018 | Sold | $575,900-2.4%$178/sqft |
Source: Hive MLS #100121680 Report a problem | ||
| 7/16/2018 | Pending sale | $589,900$182/sqft |
Source: Coldwell Banker Sea Coast Advantage #100121680 Report a problem | ||
| 7/5/2018 | Listed for sale | $589,900$182/sqft |
Source: Coldwell Banker Sea Coast Advantage #100121680 Report a problem | ||
Public tax history
| Year | Property taxes | Tax assessment |
|---|---|---|
| 2025 | $4,997 | $718,490 |
| 2024 | $4,997 +6.8% | $718,490 +0.8% |
| 2023 | $4,677 +4.4% | $712,790 +31.5% |
| 2022 | $4,480 +4.8% | $542,170 +1% |
| 2021 | $4,275 +6.9% | $536,710 +1.7% |
| 2020 | $3,998 | $527,700 |
| 2019 | -- | $527,700 +259.8% |
| 2018 | -- | $146,680 |
| 2017 | $3,505 | $146,680 |
| 2016 | $3,505 | $146,680 +4.8% |
| 2015 | $3,505 | $140,000 |
Find assessor info on the county website
Neighborhood: 28451
Nearby homes
- $688,6004 bd3 ba2.1k sqft5086 Stoney Point Dr, Leland, NC 28451Off Market
- $839,5004 bd4 ba3.2k sqft5094 Stoney Point Dr, Leland, NC 28451For Sale
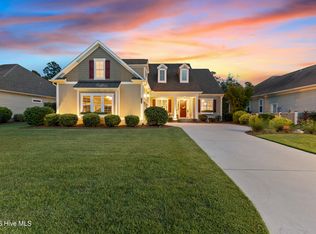
- $733,2004 bd4 ba2.9k sqft5082 Stoney Point Dr, Leland, NC 28451Off Market
- $676,9003 bd3 ba2.2k sqft5098 Stoney Point Dr, Leland, NC 28451Off Market
- $690,0004 bd3 ba2.5k sqft5089 Stoney Point Dr, Leland, NC 28451Sold
- $657,5004 bd3 ba2.4k sqft5093 Stoney Point Dr, Leland, NC 28451Sold
- $740,0004 bd3 ba2.8k sqft5085 Stoney Point Dr, Leland, NC 28451Off Market
- $800,6004 bd3 ba3.1k sqft5097 Stoney Point Dr, Leland, NC 28451Off Market
Nearby schools
GreatSchools rating
- 4/10Town Creek MiddleGrades: 5-8Distance: 5 mi
- 4/10North Brunswick HighGrades: 9-12Distance: 4.5 mi
- 8/10Town Creek ElementaryGrades: K-4Distance: 5.1 mi
Schools provided by the listing agent
- Elementary: Town Creek
- Middle: Leland
- High: North Brunswick
Source: Hive MLS. This data may not be complete. We recommend contacting the local school district to confirm school assignments for this home.
Get a cash offer in 3 minutes
Find out how much your home could sell for in as little as 3 minutes with a no-obligation cash offer.
Estimated market value
$760,500
Get a cash offer in 3 minutes
Find out how much your home could sell for in as little as 3 minutes with a no-obligation cash offer.
Estimated market value
$760,500
- North Carolina
- Brunswick County
- Leland
- 28451
- 5090 Stoney Point Drive
Nearby cities
Nearby zip codes
Other Leland Topics
