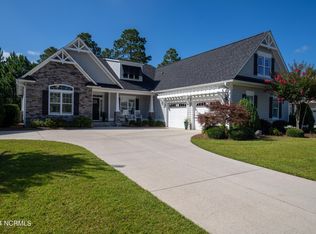
Coastal Living at its finest! Move in ready 4 bedroom 3 bath home located in the much sought after neighborhood of Shelmore in Brunswick Forest. This home boasts a large welcoming front porch, open floor plan with volume ceilings, shiplap gas fireplace, custom built-ins, wood floors throughout, formal dining area, crown molding and plantation shutters. The gourmet eat in kitchen comes equipped with an oversized island, stainless appliances, gas range, pantry and custom cabinets. The owner's suite is located on its own separate wing of the home. Features include trey ceiling, walk in closets, dual vanities, makeup station, garden tub and separate tile shower. The spacious upstairs 4th bedroom with full bath can be used as an office, media or fitness room or private guest suite. Family gatherings and outdoor entertaining are ideal with the fully heated and cooled Carolina sunroom. Open up the triple sliding glass doors and allow loads of natural light to flow in. Tree lined private backyard with patio and custom built blue glass fire pit. Resort like amenities including, fitness center, indoor and outdoor pools, tennis and pickleball courts, walking trails, dog park and river club. Just a short bike ride to shopping, medical, dining, banking and so much more. Call today for a personal room by room showing.
Sold for $657,500
$657,500
5093 Stoney Point Drive, Leland, NC 28451
4beds
2,426sqft
Single Family Residence
Built in 2015
0.26 Acres Lot
$662,500 Zestimate®
$271/sqft
$2,593 Estimated rent
Home value
$662,500
$596,000 - $735,000
$2,593/mo
Zestimate® history
Owner options
List your home for rent
$2,593/mo
Rent Zestimate®
Find your next renter with Zillow Rental Manager. Plus, with online applications, you can quickly screen prospective tenants – for free.
$2,593/mo
Rent Zestimate®
Refinance and save
$7,451/mo
Est. payment
Refinancing to a lower rate could help reduce your monthly payments and save thousands over the life of the loan.
$7,451/mo
Est. payment
Explore your selling options
Work with a Zillow partner agent
Leverage their expertise and Zillow's premium Showcase listings to get your home seen by more buyers.
Get startedList with your own agent
Get your home in front of millions of buyers by listing it on Zillow.
Learn how to do itSell it yourself
Take full control of how buyers see your home on Zillow by listing For Sale by Owner (FSBO).
List your homeWhat's special
Shiplap gas fireplaceLarge welcoming front porchVolume ceilingsGourmet eat in kitchenCrown moldingTrey ceilingSeparate tile shower
Zillow last checked:
Listing updated:
Listed by:
Wayne D Bigg 910-264-4921,
BlueCoast Realty Corporation
Bought with:
Nancy Boston, 243453
Carolina Plantations RE-Leland
Source: Hive MLS,MLS#: 100454561 Originating MLS: Cape Fear Realtors MLS, Inc.
Originating MLS: Cape Fear Realtors MLS, Inc.Facts & features
Interior
Bedrooms & bathrooms
- Bedrooms: 4
- Bathrooms: 3
- Full bathrooms: 3
Rooms
- Room types: Dining Room, Living Room, Master Bedroom, Bedroom 2, Bedroom 3, Basement, Sunroom, Laundry
Primary bedroom
- Level: First
- Dimensions: 12.97 x 15.36
Bedroom 2
- Level: First
- Dimensions: 13.1 x 11.1
Bedroom 3
- Level: First
- Dimensions: 11.06 x 13.05
Bathroom 4
- Description: Upstairs Bonus room with Full Bath
- Level: Second
- Dimensions: 6.49 x 8.04
Dining room
- Level: First
- Dimensions: 19 x 16
Laundry
- Level: First
- Dimensions: 7.1 x 5.04
Living room
- Level: First
- Dimensions: 14 x 10
Sunroom
- Description: Carolina Room heated & cooled
- Level: First
- Dimensions: 9.22 x 4.92
Heating
- Electric, Forced Air, Natural Gas
Cooling
- Central Air
Appliances
- Included: Vented Exhaust Fan, Gas Cooktop, Built-In Microwave, Disposal, Dishwasher, Convection Oven
- Laundry: Laundry Room
Features
- Master Downstairs, Walk-in Closet(s), Vaulted Ceiling(s), High Ceilings, Entrance Foyer, Kitchen Island, Ceiling Fan(s), Pantry, Walk-in Shower, Blinds/Shades, Gas Log, Walk-In Closet(s)
- Flooring: Tile, Wood
- Basement: None
- Attic: Walk-In
- Has fireplace: Yes
- Fireplace features: Gas Log
Interior area
- Total structure area: 2,426
- Total interior livable area: 2,426 sqft
Property
Parking
- Total spaces: 5
- Parking features: Attached, Garage Door Opener, Lighted, Paved
- Attached garage spaces: 2
- Uncovered spaces: 3
Features
- Levels: One,One and One Half,Two
- Stories: 1
- Patio & porch: Covered, Enclosed, Patio, Porch
- Exterior features: Irrigation System, Gas Log
- Fencing: None
Lot
- Size: 0.26 Acres
- Dimensions: 80 x 145 x 80 x 145
- Features: Wooded
Details
- Parcel number: 058mk030
- Zoning: r
- Special conditions: Standard
Construction
Type & style
- Home type: SingleFamily
- Property subtype: Single Family Residence
Materials
- Fiber Cement
- Foundation: Raised, Slab
- Roof: Architectural Shingle
Condition
- New construction: No
- Year built: 2015
Utilities & green energy
- Sewer: Public Sewer
- Water: Public
- Utilities for property: Natural Gas Connected, Sewer Available, Water Available
Community & HOA
Community
- Security: Smoke Detector(s)
- Subdivision: Brunswick Forest
HOA
- Has HOA: Yes
- Amenities included: Boat Dock, Clubhouse, Pool, Fitness Center, Indoor Pool, Jogging Path, Maintenance Common Areas, Maintenance Grounds, Management, Park, Pickleball, Playground, Sidewalks, Taxes, Tennis Court(s), Trail(s)
- HOA fee: $3,578 annually
- HOA name: BRUNSWICK FOREST/ SHELMORE
Location
- Region: Leland
Financial & listing details
- Price per square foot: $271/sqft
- Tax assessed value: $599,050
- Annual tax amount: $3,826
- Date on market: 7/8/2024
- Cumulative days on market: 217 days
- Listing agreement: Exclusive Right To Sell
- Listing terms: Cash,Conventional,FHA,VA Loan
- Road surface type: Paved
Price history
| Date | Event | Price |
|---|---|---|
| 3/24/2025 | Sold | $657,500-2.6%$271/sqft |
Source:  Hive MLS #100454561 Report a problem Hive MLS #100454561 Report a problem | ||
| 2/10/2025 | Contingent | $675,000$278/sqft |
Source: Hive MLS #100454561 Report a problem | ||
| 7/24/2024 | Price change | $675,000-3.6%$278/sqft |
Source: Hive MLS #100454561 Report a problem | ||
| 7/8/2024 | Listed for sale | $699,900+12.9%$288/sqft |
Source: Hive MLS #100454561 Report a problem | ||
| 9/26/2022 | Sold | $620,000-0.8%$256/sqft |
Source: Hive MLS #100343781 Report a problem | ||
| 9/4/2022 | Pending sale | $625,000$258/sqft |
Source: Hive MLS #100343781 Report a problem | ||
| 8/11/2022 | Listed for sale | $625,000-1.6%$258/sqft |
Source: Hive MLS #100343781 Report a problem | ||
| 8/9/2022 | Listing removed | -- |
Source: Hive MLS #100336469 Report a problem | ||
| 7/28/2022 | Price change | $634,900-2.3%$262/sqft |
Source: Hive MLS #100336469 Report a problem | ||
| 6/30/2022 | Listed for sale | $649,900+2.3%$268/sqft |
Source: Hive MLS #100336469 Report a problem | ||
| 6/29/2022 | Listing removed | -- |
Source: Owner Report a problem | ||
| 6/5/2022 | Price change | $635,000-2.3%$262/sqft |
Source: Owner Report a problem | ||
| 5/30/2022 | Listed for sale | $649,900+40.7%$268/sqft |
Source: Owner Report a problem | ||
| 4/9/2020 | Sold | $462,000-1.5%$190/sqft |
Source: Intracoastal Realty Corp. #100200917_28451 Report a problem | ||
| 3/11/2020 | Pending sale | $469,000$193/sqft |
Source: Intracoastal Realty Corporation #100200917 Report a problem | ||
| 2/13/2020 | Price change | $469,000-2.1%$193/sqft |
Source: Intracoastal Realty Corporation #100200917 Report a problem | ||
| 1/23/2020 | Listed for sale | $479,000+3.6%$197/sqft |
Source: Intracoastal Realty Corporation #100200917 Report a problem | ||
| 11/13/2015 | Sold | $462,500$191/sqft |
Source: Public Record Report a problem | ||
Public tax history
| Year | Property taxes | Tax assessment |
|---|---|---|
| 2025 | $4,066 | $599,050 |
| 2024 | $4,066 +6.3% | $599,050 |
| 2023 | $3,827 +22.3% | $599,050 +57.3% |
| 2022 | $3,129 0% | $380,830 |
| 2021 | $3,129 +6.5% | $380,830 +1.5% |
| 2020 | $2,938 +1% | $375,220 |
| 2019 | $2,908 +5.5% | $375,220 +262.1% |
| 2018 | $2,757 +5.6% | $103,630 |
| 2017 | $2,611 | $103,630 |
| 2016 | $2,611 | $103,630 +3.6% |
| 2015 | $2,611 | $100,000 |
Find assessor info on the county website
Neighborhood: 28451
Nearby homes
- $690,0004 bd3 ba2.5k sqft5089 Stoney Point Dr, Leland, NC 28451Sold
- $812,8004 bd3 ba3.1k sqft5097 Stoney Point Dr, Leland, NC 28451Off Market
- $749,8004 bd3 ba2.8k sqft5085 Stoney Point Dr, Leland, NC 28451Off Market
- $896,2004 bd3 ba3.5k sqft5101 Stoney Point Dr, Leland, NC 28451Off Market
- $886,1004 bd3 ba3.1k sqft5094 Stoney Point Dr, Leland, NC 28451Off Market
- $760,0004 bd4 ba3.2k sqft5090 Stoney Point Dr, Leland, NC 28451Sold
- $685,0003 bd3 ba2.2k sqft5098 Stoney Point Dr, Leland, NC 28451Off Market
- $694,3004 bd3 ba2.1k sqft5086 Stoney Point Dr, Leland, NC 28451Off Market
Nearby schools
GreatSchools rating
- 4/10Town Creek MiddleGrades: 5-8Distance: 5 mi
- 4/10North Brunswick HighGrades: 9-12Distance: 4.4 mi
- 8/10Town Creek ElementaryGrades: K-4Distance: 5.1 mi
Schools provided by the listing agent
- Elementary: Town Creek
- Middle: Leland
- High: North Brunswick
Source: Hive MLS. This data may not be complete. We recommend contacting the local school district to confirm school assignments for this home.
Get a cash offer in 3 minutes
Find out how much your home could sell for in as little as 3 minutes with a no-obligation cash offer.
Estimated market value
$662,500
Get a cash offer in 3 minutes
Find out how much your home could sell for in as little as 3 minutes with a no-obligation cash offer.
Estimated market value
$662,500
- North Carolina
- Brunswick County
- Leland
- 28451
- 5093 Stoney Point Drive
Nearby cities
Nearby zip codes
Other Leland Topics
