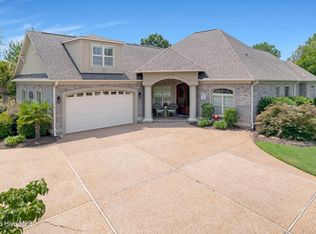
This exceptional residence, located within the esteemed Compass Pointe community, combines privacy with outstanding value. The meticulously maintained property offers four spacious bedrooms, including one ideal for a home office, as well as a versatile bonus room already plumbed for a sink, providing numerous options for recreation, entertainment, or expanded living space. The main floor is equipped with surround sound, enhancing the in-home experience. The thoughtfully designed lanai features its own mini-split HVAC system and EZ-Breeze wall system, ensuring comfort throughout the year, while seamlessly integrating indoor and outdoor living spaces. Residents can appreciate the enhanced landscaping in the private backyard, and the patio is outfitted with a dedicated gas line for convenient outdoor grilling. The gourmet kitchen is equipped with premium KitchenAid stainless steel appliances, a gas range, elegant granite countertops, and an oversized dining area, catering to culinary enthusiasts. The comfortable living room centers around a gas fireplace and custom built-in cabinetry, ideal for hosting guests. Additional amenities include three well-appointed bathrooms, a tankless hot water heater, gas dryer hookup, and an advanced HVAC system featuring a combination of gas heat and a three-zone heat pump, delivering efficient year-round climate control. The property also includes a whole-home generator, central vacuum system, a spacious two-car garage, and an additional insulated bay for golf cart storage. Compass Pointe provides residents with access to the Grand Lanai Clubhouse, Health and Wellness Center, both indoor and outdoor pools, a lazy river, tennis and pickleball courts, and an expansive events lawn for activities such as cornhole and bocce leagues. Memberships at the Compass Pointe Golf Club offer access to its 18-hole course, restaurant, and state-of-the-art amenities for an elevated lifestyle experience.
For sale
$745,000
2514 Sugargrove Trail NE, Leland, NC 28451
4beds
3,130sqft
:
Get pre-qualified$4,539/mo
Single Family Residence
Built in 2015
0.34 Acres Lot
$725,700 Zestimate®
$238/sqft
$255/mo HOA
What's special
- 91 days |
- 268 |
- 7 |
Zillow last checked:
Listing updated:
Listed by:
Alan J Karg 910-612-7827,
Coldwell Banker Sea Coast Advantage-Leland,
Mitchell S Williams 910-990-0113,
Coldwell Banker Sea Coast Advantage-Leland
Source: Hive MLS,MLS#: 100572278 Originating MLS: Cape Fear Realtors MLS, Inc.
Originating MLS: Cape Fear Realtors MLS, Inc.Facts & features
Interior
Bedrooms & bathrooms
- Bedrooms: 4
- Bathrooms: 3
- Full bathrooms: 3
Rooms
- Room types: Master Bedroom, Bedroom 2, Bedroom 3, Living Room, Dining Room, Sunroom, Bedroom 4, Bonus Room
Primary bedroom
- Level: First
- Dimensions: 15.3 x 13.8
Bedroom 2
- Level: First
- Dimensions: 12.9 x 10.8
Bedroom 3
- Level: First
- Dimensions: 10.4 x 13.9
Bedroom 4
- Level: Second
- Dimensions: 14.9 x 17.1
Bonus room
- Level: Second
- Dimensions: 21.5 x 17.2
Dining room
- Level: First
- Dimensions: 13 x 16.2
Kitchen
- Level: First
- Dimensions: 10.8 x 18.4
Living room
- Level: First
- Dimensions: 17.1 x 21.8
Sunroom
- Level: First
- Dimensions: 14.1 x 15.8
Heating
- Propane, Gas Pack, Fireplace(s), Electric, Forced Air, Heat Pump, Zoned
Cooling
- Central Air, Zoned
Appliances
- Included: Vented Exhaust Fan, Gas Cooktop, Built-In Microwave, Built-In Electric Oven, Refrigerator, Disposal, Dishwasher, Tankless Water Heater
- Laundry: Dryer Hookup, Washer Hookup, Laundry Room
Features
- Sound System, Master Downstairs, Central Vacuum, Walk-in Closet(s), Tray Ceiling(s), High Ceilings, Entrance Foyer, Solid Surface, Whole-Home Generator, Bookcases, Kitchen Island, Ceiling Fan(s), Pantry, Walk-in Shower, Blinds/Shades, Eat-in Kitchen, Gas Log, Walk-In Closet(s)
- Flooring: Carpet, Tile, Wood
- Basement: None
- Has fireplace: Yes
- Fireplace features: Gas Log
Interior area
- Total structure area: 3,130
- Total interior livable area: 3,130 sqft
Video & virtual tour
Property
Parking
- Total spaces: 2
- Parking features: Garage Faces Side, Concrete, Garage Door Opener, Off Street, Golf Cart Garage
- Attached garage spaces: 2
Accessibility
- Accessibility features: None
Features
- Levels: Two
- Patio & porch: Covered, Enclosed, Patio, Porch, Screened, Front Porch
- Exterior features: Irrigation System, Cluster Mailboxes, Gas Log
- Pool features: None
- Fencing: None
- Has view: Yes
- View description: See Remarks
- Waterfront features: None
- Frontage type: See Remarks
Lot
- Size: 0.34 Acres
- Dimensions: 163.5 x 35.41 x 140.50 x 147.97
- Features: Interior Lot
Details
- Parcel number: 022ha013
- Zoning: SBR6
- Special conditions: Standard
- Other equipment: Generator
Construction
Type & style
- Home type: SingleFamily
- Property subtype: Single Family Residence
Materials
- Block, Brick, Vinyl Siding, Wood Frame
- Foundation: Slab
- Roof: Architectural Shingle
Condition
- New construction: No
- Year built: 2015
Details
- Warranty included: Yes
Utilities & green energy
- Sewer: Public Sewer
- Water: Public
- Utilities for property: Cable Available, Sewer Connected, Water Connected
Green energy
- Green verification: None
- Indoor air quality: Ventilation
Community & HOA
Community
- Security: Smoke Detector(s)
- Subdivision: Compass Pointe
HOA
- Has HOA: Yes
- Amenities included: Basketball Court, Clubhouse, Pool, Dog Park, Fitness Center, Gated, Golf Course, Indoor Pool, Maintenance Common Areas, Maintenance Grounds, Maintenance Roads, Maintenance Structure, Management, Master Insure, Pickleball, Restaurant, RV/Boat Storage, Sauna, Security, Sidewalks, Street Lights, Tennis Court(s), Termite Bond, Trail(s)
- HOA fee: $3,063 annually
- HOA name: Compass Pointe HOA
- HOA phone: 910-408-1657
Location
- Region: Leland
Financial & listing details
- Price per square foot: $238/sqft
- Tax assessed value: $623,930
- Annual tax amount: $2,547
- Date on market: 5/8/2026
- Cumulative days on market: 91 days
- Listing agreement: Exclusive Right To Sell
- Listing terms: Cash,Conventional
- Road surface type: Paved
Estimated market value
$725,700
$689,000 - $762,000
$2,760/mo
Price history
| Date | Event | Price |
|---|---|---|
| 5/8/2026 | Listed for sale | $745,000$238/sqft |
Source:  Hive MLS #100572278 Report a problem Hive MLS #100572278 Report a problem | ||
| 3/3/2026 | Listing removed | $745,000$238/sqft |
Source: Hive MLS #100524578 Report a problem | ||
| 1/18/2026 | Price change | $745,000-3.2%$238/sqft |
Source: Hive MLS #100524578 Report a problem | ||
| 8/18/2025 | Listed for sale | $770,000-0.4%$246/sqft |
Source: Hive MLS #100524578 Report a problem | ||
| 7/30/2025 | Listing removed | $773,000$247/sqft |
Source: Hive MLS #100486152 Report a problem | ||
| 6/12/2025 | Price change | $773,000-1.5%$247/sqft |
Source: Hive MLS #100486152 Report a problem | ||
| 3/31/2025 | Price change | $785,000-1.3%$251/sqft |
Source: Hive MLS #100486152 Report a problem | ||
| 1/31/2025 | Listed for sale | $795,000+989%$254/sqft |
Source: Hive MLS #100486152 Report a problem | ||
| 8/22/2012 | Sold | $73,000$23/sqft |
Source: Public Record Report a problem | ||
Public tax history
| Year | Property taxes | Tax assessment |
|---|---|---|
| 2025 | $2,534 +1.2% | $623,930 |
| 2024 | $2,505 +0.8% | $623,930 |
| 2023 | $2,484 -1.8% | $623,930 +38.8% |
| 2022 | $2,530 0% | $449,530 |
| 2021 | $2,530 | $449,530 |
| 2020 | $2,530 +1.5% | $449,530 |
| 2019 | $2,493 +3% | $449,530 +333% |
| 2018 | $2,419 +4.9% | $103,820 |
| 2017 | $2,307 | $103,820 |
| 2016 | $2,307 | $103,820 +3.8% |
| 2015 | $2,307 | $100,000 |
Find assessor info on the county website
Monthly payment
Est. payment
Payment breakdown
Explore the cost of this home by adjusting the details. Changes won't be saved.Climate risks
Neighborhood: 28451
Nearby schools
GreatSchools rating
- 5/10Lincoln ElementaryGrades: PK-5Distance: 3.3 mi
- 3/10Leland MiddleGrades: 6-8Distance: 4.6 mi
- 4/10North Brunswick HighGrades: 9-12Distance: 4.8 mi
Schools provided by the listing agent
- Elementary: Lincoln
- Middle: Leland
- High: North Brunswick
Source: Hive MLS. This data may not be complete. We recommend contacting the local school district to confirm school assignments for this home.
- $538,0002 bd2 ba1.7k sqft2524 Sugargrove Trl NE, Leland, NC 28451Off Market
- $807,0003 bd3 ba2.9k sqft2506 Sugargrove Trl NE, Leland, NC 28451Sold

- $570,3003 bd2 ba1.8k sqft2528 Sugargrove Trl NE, Leland, NC 28451Off Market
- $762,2003 bd3 ba3.1k sqft2502 Sugargrove Trl NE, Leland, NC 28451Off Market
- $723,7004 bd3 ba2.8k sqft2703 Glenfinnan Rd NE, Leland, NC 28451Off Market
- $1,107,0003 bd4 ba4.1k sqft2701 Glenfinnan Rd NE, Leland, NC 28451Off Market
- $508,8003 bd3 ba2.4k sqft2258 Curly Maple Wynd Ct, Leland, NC 28451Off Market
- $747,4004 bd3 ba2.6k sqft2509 Sugargrove Trl NE, Leland, NC 28451Off Market
A local agent can set up tours, give advice and negotiate with sellers.
A local lender can help you make sure your offer is ready when you are.
Similar homes
- $739,0004 bd3 ba2.2k sqft2474 Sugargrove Trail NE, Leland, NC 28451For Sale
 MLS ID #100593112, Jayne J Kipke, Southern Realty Advantage LLC. Hive MLS
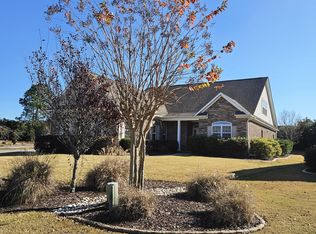
 - $725,0004 bd3 ba2.9k sqft8416 Forest Crest Court, Leland, NC 28451For Sale
 MLS ID #100545012, Susan K Brown, Coastal Lights Realty. Hive MLS
 - $799,0003 bd2 ba2.6k sqft8752 Maple Ash Trail NE, Leland, NC 28451For Sale
 MLS ID #100582420, Susanna G Phillips, Compass Pointe Realty, LLC. Hive MLS
 - $925,0004 bd3 ba3.1k sqft2393 Red Birch Trail NE, Leland, NC 28451For Sale
 MLS ID #100587709, Jill Shellman, Intracoastal Realty Corporation. Hive MLS
 - $640,0004 bd3 ba2.6k sqft8184 Compass Pointe East Wynd NE, Leland, NC 28451For SaleMLS ID #100581154, Team KBT Realty, Keller Williams Innovate-KBT. Hive MLS
- $734,0004 bd3 ba2.7k sqft1200 Regalia Lane, Leland, NC 28451For SaleMLS ID #100584121, Regina M Drury, Regina Drury Real Estate Group LLC. Hive MLS
- $949,0004 bd3 ba3.7k sqft8812 Maple Ash Trail NE, Leland, NC 28451For SaleMLS ID #100570818, Wendy J Foster, Silver Coast Properties, LLC. Hive MLS
- $699,0004 bd3 ba2.3k sqft3794 Old Crabapple Court NE, Leland, NC 28451For SaleMLS ID #100586378, Benjamin T Eisenberg, RE/MAX Essential. Hive MLS
- $675,0004 bd3 ba2.3k sqft9613 Hidden Plum Road NE, Leland, NC 28451For SaleMLS ID #100591254, Team Thirty 4 North, Coldwell Banker Sea Coast Advantage. Hive MLS
- $735,0004 bd3 ba2.6k sqft9385 Fallen Pear Lane NE, Leland, NC 28451For SaleMLS ID #100567855, Stephanie N Pelton, Keller Williams Innovate-Wilmington. Hive MLS
- $624,9004 bd3 ba3.1k sqft2314 Hickory Bottom Court NE, Leland, NC 28451For SaleMLS ID #100535400, Julie L Thomas, Berkshire Hathaway HomeServices Carolina Premier Properties. Hive MLS
- $734,0004 bd5 ba3.3k sqft2937 Pullen Drive, Leland, NC 28451For SaleMLS ID #100573738, Jerry L Helms, Brunswick Forest Realty, LLC. Hive MLS
- $990,0004 bd3 ba3.9k sqft8476 Compass Pointe East Wynd NE, Leland, NC 28451For SaleMLS ID #100579241, Nolan D Payne, Carolina Plantations RE-Leland. Hive MLS
- $615,0004 bd3 ba2.7k sqft1537 Grandiflora Drive, Leland, NC 28451For SaleMLS ID #100588487, Michelle D Gurrera, Coldwell Banker Sea Coast Advantage. Hive MLS
- $675,0004 bd3 ba2.3k sqft3710 Friendly Orange Court NE, Leland, NC 28451For SaleMLS ID #100569004, Deborah Starkey, Coldwell Banker Sea Coast Advantage-Midtown. Hive MLS
- $749,5003 bd3 ba3.4k sqft2212 Talmage Drive, Leland, NC 28451For SaleMLS ID #100560787, Jerry L Helms, Brunswick Forest Realty, LLC. Hive MLS
- $748,0004 bd3 ba2.9k sqft3069 Smeades Drive, Leland, NC 28451For SaleMLS ID #100573443, Marcia E McKenzie, RE/MAX Executive. Hive MLS
- $1,095,0004 bd5 ba3.9k sqft2259 Compass Pointe South Wynd NE, Leland, NC 28451For SaleMLS ID #100585786, Jeanne L Gillies, Coldwell Banker Sea Coast Advantage-Leland. Hive MLS
- $760,0003 bd3 ba2.9k sqft10233 Mariners Cove Court, Leland, NC 28451For SaleMLS ID #100592014, Marcia E McKenzie, RE/MAX Executive. Hive MLS
- $575,0004 bd3 ba2.3k sqft2473 Meridian Road NE, Leland, NC 28451For SaleMLS ID #100590878, Erica Dubois, Wicker Properties of the Carolinas, Inc.. Hive MLS
