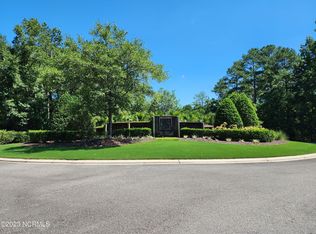
PRICED TO SELL!!! You can't duplicate this house/lot combo anywhere else for this price! 9385 Fallen Pear Lane is a beautifully appointed 4bed/3bath home set on a private, pond-front lot in the highly coveted and gated community of The Bluffs on the Cape Fear. Originally built as a popular model home by Legacy Homes by Bill Clark, this entire property showcases elevated craftsmanship, thoughtful design, and upgrades that enhance both comfort and peace of mind.
The setting is exceptional. The homesite backs to a tranquil pond and is strategically landscaped to create a serene, tucked-away outdoor retreat. As the seasons shift, the yard becomes a symphony of blooms where spring opens with a vibrant azalea showcase, then transitions gracefully to roses and lantana as the pink blossoms fade, ensuring color and texture throughout the warmer months. Two gorgeous, mature birch trees anchor the landscape with their elegant form and dappled shade, a feature that cannot be replicated in new construction homes without time. With no future development permitted directly behind the property, the view and the privacy are permanently protected. Mature plantings, natural buffers, and the soothing water backdrop make the backyard feel like a sanctuary.
Inside, the home offers 2,611sf with a layout that lives effortlessly. The primary suite is located on the first floor, featuring a spacious walk-in closet, a large walk-in shower, and peaceful views of the natural landscape. Two additional first-floor bedrooms provide flexibility for guests or home office needs.
Upstairs, the finished room over the garage (FROG) serves as a true 4th bedroom or guest suite, complete with its own full bathroom, walk-in closet, and generous dimensions (over 22ft in length!). It's ideal for guests, multigenerational living, or even a private creative studio.
The house lends itself to comfortable entertaining. The main living area is warm and inviting, with 9ft+ ceilings, abundant natural light, and a gas log fireplace anchoring the space. The kitchen features stainless appliances, a natural gas cooktop, ample counter space with a massive kitchen island, and a functional layout that flows into both the dining area and the screened porch.
Outdoor living is effortless here. Enjoy the screened porch, the peaceful pond view, and the natural-gas line in place and always on demand for grilling with no propane tanks to refill or swap. A whole-house generator provides year-round security and comfort.
Living in The Bluffs on the Cape Fear means access to some of the region's most classy and desirable amenities: a fully stocked lake for fishing, kayaking, and paddleboarding; a junior Olympic swimming pool; clubhouse; pickleball and tennis courts; basketball; playground; walking and biking trails; a natural-gas grilling pavilion; on-site RV/boat storage; a boat launch and meandering boardwalk down to the marina; and the community's exclusive private Beach Clubhouse on Oak Island. The long anticipated brand-new Premier clubhouse is finally complete and recently opened with a billiards lounge, grand fireplace in the great room, conference and meeting rooms, a state-of-the-art fitness center, yoga/pilates/dance studio and a commercial kitchen and restaurant right on site adds a touch of sophistication and luxury to this lifestyle! All of it just 10 minutes from Wilmington. And it's about a 30-minute ride down the Northeast Cape Fear River if you choose to go by boat!
With its model-home pedigree, private pond-front setting, mature landscaping, and unmatched amenity complex, this gorgeous home on Fallen Pear is a rare opportunity. And it happens to be in one of Leland's most sought-after neighborhoods - a true hidden gem. The work is done. You get to simply move in and start living your new life on the river.
For sale
Price cut: $7K (7/17)
$735,000
9385 Fallen Pear Lane NE, Leland, NC 28451
4beds
2,611sqft
:
Get pre-qualified$4,388/mo
Single Family Residence
Built in 2016
0.39 Acres Lot
$721,200 Zestimate®
$282/sqft
$160/mo HOA
What's special
Elevated craftsmanshipMature landscapingPrivate pond-front lotThoughtful design
- 100 days |
- 528 |
- 34 |
Zillow last checked:
Listing updated:
Listed by:
Stephanie N Pelton 910-616-5050,
Keller Williams Innovate-Wilmington
Source: Hive MLS,MLS#: 100567855 Originating MLS: Cape Fear Realtors MLS, Inc.
Originating MLS: Cape Fear Realtors MLS, Inc.Facts & features
Interior
Bedrooms & bathrooms
- Bedrooms: 4
- Bathrooms: 3
- Full bathrooms: 3
Rooms
- Room types: Master Bedroom, Bedroom 1, Bedroom 2, Bathroom 1, Bathroom 2, Bedroom 3, Bathroom 3, Laundry
Primary bedroom
- Level: Main
- Dimensions: 18 x 14
Bedroom 1
- Level: Main
- Dimensions: 12.33 x 12
Bedroom 2
- Level: Main
- Dimensions: 12.2 x 13
Bedroom 3
- Level: Upper
- Dimensions: 12 x 24.2
Bathroom 1
- Level: Main
- Dimensions: 12 x 10
Bathroom 2
- Level: Main
- Dimensions: 11 x 5
Bathroom 3
- Level: Upper
- Dimensions: 8 x 6
Kitchen
- Level: Main
- Dimensions: 14.75 x 11.75
Laundry
- Level: Main
- Dimensions: 10 x 8.5
Heating
- Electric, Heat Pump
Cooling
- Zoned
Appliances
- Included: Gas Cooktop, Built-In Microwave, Built-In Electric Oven, Disposal, Dishwasher, Convection Oven, ENERGY STAR Qualified Appliances
- Laundry: Dryer Hookup, Washer Hookup, Laundry Room
Features
- Sound System, Walk-in Closet(s), Tray Ceiling(s), Mud Room, Whole-Home Generator, Ceiling Fan(s), Pantry, Walk-in Shower, Walk-In Closet(s)
- Flooring: Carpet, Tile, Wood
- Attic: Partially Floored,Storage,Walk-In
Interior area
- Total structure area: 2,611
- Total interior livable area: 2,611 sqft
Video & virtual tour
Property
Parking
- Total spaces: 2
- Parking features: Garage Faces Side, Garage Door Opener, Lighted, Off Street, On Site, Paved, Garage
- Attached garage spaces: 2
Features
- Levels: One and One Half
- Patio & porch: Covered, Patio, Porch, Screened, Front Porch, Rear Porch
- Exterior features: Irrigation System, Gas Grill, Cluster Mailboxes, Gas Log
- Pool features: None
- Fencing: None
- Has view: Yes
- View description: Pond
- Has water view: Yes
- Water view: Pond
- Waterfront features: Water Access Comm, Pond
- Frontage type: Pond Front
Lot
- Size: 0.39 Acres
- Features: Interior Lot, Level, Water Access Comm, Irregular Lot, Landscaped, Secluded, Sprinklers in Front
Details
- Parcel number: 006na072
- Zoning: Co-R-7500
- Special conditions: Standard
Construction
Type & style
- Home type: SingleFamily
- Property subtype: Single Family Residence
Materials
- Composition, Block, Brick Veneer
- Foundation: Brick/Mortar, Raised, Slab
- Roof: Architectural Shingle
Condition
- New construction: No
- Year built: 2016
Utilities & green energy
- Sewer: Public Sewer
- Water: Public
- Utilities for property: Natural Gas Available, Natural Gas Connected, Sewer Connected, Water Connected
Green energy
- Energy efficient items: Thermostat
Community & HOA
Community
- Security: Smoke Detector(s)
- Subdivision: The Bluffs on the Cape Fear
HOA
- Has HOA: Yes
- Amenities included: Waterfront Community, Barbecue, Basketball Court, Beach Access, Boat Dock, Clubhouse, Pool, Dog Park, Fitness Center, Game Room, Gated, Jogging Path, Maintenance Common Areas, Maintenance Grounds, Maintenance Roads, Management, Marina, Meeting Room, Park, Party Room, Pickleball, Picnic Area, Playground, Ramp, Restaurant, RV Parking, RV/Boat Storage, Street Lights, Tennis Court(s), Trail(s)
- HOA fee: $1,920 annually
- HOA name: Bluffs on the Cape Fear POA
- HOA phone: 910-395-1500
Location
- Region: Leland
Financial & listing details
- Price per square foot: $282/sqft
- Tax assessed value: $632,580
- Annual tax amount: $2,470
- Date on market: 4/17/2026
- Cumulative days on market: 100 days
- Listing agreement: Exclusive Right To Sell
- Listing terms: Cash,Conventional,VA Loan
- Road surface type: Paved
Estimated market value
$721,200
$685,000 - $757,000
$2,730/mo
Price history
| Date | Event | Price |
|---|---|---|
| 7/17/2026 | Price change | $735,000-0.9%$282/sqft |
Source:  Hive MLS #100567855 Report a problem Hive MLS #100567855 Report a problem | ||
| 7/1/2026 | Price change | $742,000-1.1%$284/sqft |
Source: Hive MLS #100567855 Report a problem | ||
| 4/17/2026 | Listed for sale | $750,000+0.3%$287/sqft |
Source: Hive MLS #100567855 Report a problem | ||
| 3/15/2026 | Listing removed | $747,400$286/sqft |
Source: Hive MLS #100515145 Report a problem | ||
| 8/24/2025 | Price change | $747,400-1.6%$286/sqft |
Source: Hive MLS #100515145 Report a problem | ||
| 8/9/2025 | Listed for sale | $759,900+80.9%$291/sqft |
Source: Hive MLS #100515145 Report a problem | ||
| 6/2/2017 | Sold | $420,000-1.2%$161/sqft |
Source: Hive MLS #100040817 Report a problem | ||
| 3/31/2017 | Pending sale | $425,000$163/sqft |
Source: Landmark Sotheby's International Realty #100040817 Report a problem | ||
| 3/31/2017 | Price change | $425,000+2.4%$163/sqft |
Source: Landmark Sotheby's International Realty #100040817 Report a problem | ||
| 3/11/2017 | Price change | $415,000-2.4%$159/sqft |
Source: Landmark Sotheby's International Realty #100040817 Report a problem | ||
| 3/2/2017 | Price change | $425,000+2.4%$163/sqft |
Source: Landmark Sotheby's International Realty #100040817 Report a problem | ||
| 10/21/2016 | Listed for sale | $415,000+822.2%$159/sqft |
Source: Keller Williams Realty #100034271 Report a problem | ||
| 4/5/2016 | Sold | $45,000$17/sqft |
Source: Hive MLS #30531561 Report a problem | ||
| 2/5/2016 | Listed for sale | $45,000$17/sqft |
Source: Keller Williams - Wilmington #30531561 Report a problem | ||
| 12/29/2015 | Listing removed | $45,000$17/sqft |
Source: Keller Williams - Wilmington #531561 Report a problem | ||
| 12/23/2015 | Listed for sale | $45,000-9.8%$17/sqft |
Source: Keller Williams - Wilmington #531561 Report a problem | ||
| 9/15/2010 | Listing removed | $49,900$19/sqft |
Source: Pam Wooddell #440224 Report a problem | ||
| 6/3/2010 | Price change | $49,900-7.6%$19/sqft |
Source: Pam Wooddell #440224 Report a problem | ||
| 10/24/2009 | Listed for sale | $54,000-56%$21/sqft |
Source: Pam Wooddell #440224 Report a problem | ||
| 7/22/2009 | Sold | $122,800$47/sqft |
Source: Public Record Report a problem | ||
Public tax history
| Year | Property taxes | Tax assessment |
|---|---|---|
| 2025 | $2,471 | $632,580 |
| 2024 | $2,471 +2.6% | $632,580 |
| 2023 | $2,408 +0.8% | $632,580 +43.4% |
| 2022 | $2,390 0% | $441,260 |
| 2021 | $2,390 | $441,260 |
| 2020 | $2,390 | $441,260 |
| 2019 | $2,390 +42.5% | $441,260 +1574.6% |
| 2018 | $1,678 +1472.4% | $26,350 |
| 2017 | $107 | $26,350 +19.8% |
| 2016 | $107 | $22,000 |
| 2015 | $107 | $22,000 |
| 2010 | -- | -- |
| 2009 | -- | -- |
| 2008 | -- | -- |
| 2007 | -- | -- |
Find assessor info on the county website
Monthly payment
Est. payment
Payment breakdown
Explore the cost of this home by adjusting the details. Changes won't be saved.Climate risks
Neighborhood: 28451
Nearby schools
GreatSchools rating
- 5/10Lincoln ElementaryGrades: PK-5Distance: 5.3 mi
- 3/10Leland MiddleGrades: 6-8Distance: 7.1 mi
- 4/10North Brunswick HighGrades: 9-12Distance: 7 mi
Schools provided by the listing agent
- Elementary: Lincoln
- Middle: Leland
- High: North Brunswick
Source: Hive MLS. This data may not be complete. We recommend contacting the local school district to confirm school assignments for this home.
- $110,0001 Acres9393 Fallen Pear Ln NE, Leland, NC 28451Off Market
- $--0.35 Acres9393 Fallen Pear Ln NE LOT 257, Leland, NC 28451Off Market
- $627,9000.44 Acres9373 Fallen Pear Ln NE, Leland, NC 28451Off Market
- $130,0000.35 Acres9399 Fallen Pear Ln NE, Leland, NC 28451Sold
- $533,1003 bd2 ba1.9k sqft9388 Fallen Pear Ln NE, Leland, NC 28451Off Market
- $657,8003 bd2 ba1.9k sqft9388 Fallen Pear Ln, Leland, NC 28451Off Market
- $574,530-- bd-- ba2.2k sqft9382 Fallen Pear Ln NE, Leland, NC 28451Off Market
- $567,7000.42 Acres9361 Fallen Pear Ln NE, Leland, NC 28451Off Market
A local agent can set up tours, give advice and negotiate with sellers.
A local lender can help you make sure your offer is ready when you are.
Similar homes
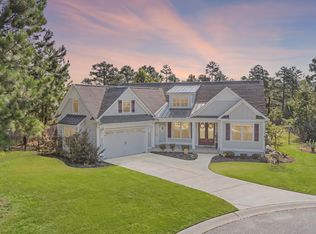
- $715,0004 bd3 ba2.3k sqft3794 Old Crabapple Court NE, Leland, NC 28451For Sale
 MLS ID #100586378, Benjamin T Eisenberg, RE/MAX Essential. Hive MLS
 - $799,0005 bd3 ba2.9k sqft9652 Sweet Apple Lane NE, Leland, NC 28451For Sale
 MLS ID #100554356, Bea Desmond, BlueCoast Realty Corporation. Hive MLS
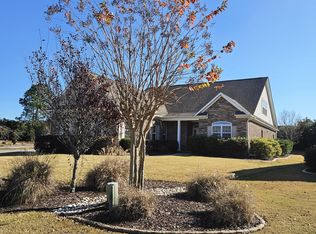
 - $725,0004 bd3 ba2.9k sqft8416 Forest Crest Court, Leland, NC 28451For Sale
 MLS ID #100545012, Susan K Brown, Coastal Lights Realty. Hive MLS
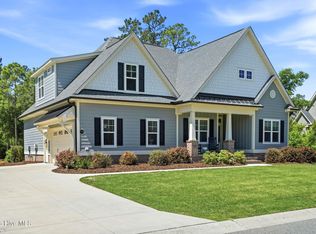
 - $675,0004 bd3 ba2.3k sqft3710 Friendly Orange Court NE, Leland, NC 28451For Sale
 MLS ID #100569004, Deborah Starkey, Coldwell Banker Sea Coast Advantage-Midtown. Hive MLS
 - $745,0004 bd3 ba3.1k sqft2514 Sugargrove Trail NE, Leland, NC 28451For SaleMLS ID #100572278, Alan J Karg, Coldwell Banker Sea Coast Advantage-Leland. Hive MLS
- $734,0004 bd3 ba2.7k sqft1200 Regalia Lane, Leland, NC 28451For SaleMLS ID #100584121, Regina M Drury, Regina Drury Real Estate Group LLC. Hive MLS
- $734,0004 bd5 ba3.3k sqft2937 Pullen Drive, Leland, NC 28451For SaleMLS ID #100573738, Jerry L Helms, Brunswick Forest Realty, LLC. Hive MLS
- $649,0004 bd3 ba2.6k sqft8184 Compass Pointe East Wynd NE, Leland, NC 28451For SaleMLS ID #100581154, Team KBT Realty, Keller Williams Innovate-KBT. Hive MLS
- $615,0004 bd3 ba2.7k sqft1537 Grandiflora Drive, Leland, NC 28451For SaleMLS ID #100588487, Michelle D Gurrera, Coldwell Banker Sea Coast Advantage. Hive MLS
- $842,0003 bd3 ba3.1k sqft8343 Compass Pointe East Wynd Wynd NE, Leland, NC 28451For SaleMLS ID #100559955, Mitchell S Williams, Coldwell Banker Sea Coast Advantage-Leland. Hive MLS
- $850,0004 bd3 ba3.7k sqft3818 Lemon Drop Lane NE, Leland, NC 28451For SaleMLS ID #100549566, Molly White, Landmark Sotheby's International Realty. Hive MLS
- $755,0004 bd3 ba2.9k sqft3069 Smeades Drive, Leland, NC 28451For SaleMLS ID #100573443, Marcia E McKenzie, RE/MAX Executive. Hive MLS
- $879,9003 bd2 ba2.6k sqft8752 Maple Ash Trail NE, Leland, NC 28451For SaleMLS ID #100582420, Susanna G Phillips, Compass Pointe Realty, LLC. Hive MLS
- $575,0004 bd3 ba2.3k sqft2473 Meridian Road NE, Leland, NC 28451For SaleMLS ID #100590878, Erica Dubois, Wicker Properties of the Carolinas, Inc.. Hive MLS
- $719,0003 bd3 ba2.2k sqft6145 River Breeze Way, Leland, NC 28451For SaleMLS ID #100582684, Jayne J Kipke, Southern Realty Advantage LLC. Hive MLS
- $949,0004 bd3 ba3.7k sqft8812 Maple Ash Trail NE, Leland, NC 28451For SaleMLS ID #100570818, Wendy J Foster, Silver Coast Properties, LLC. Hive MLS
- $749,9003 bd3 ba2.4k sqft3467 Bitterns Branch, Leland, NC 28451For SaleMLS ID #100564875, Merritt Anderson Crawley, Nest Realty. Hive MLS
- $649,9004 bd3 ba2.7k sqft2709 Empie Drive, Leland, NC 28451For SaleMLS ID #100576947, Jerry L Helms, Brunswick Forest Realty, LLC. Hive MLS
- $925,0004 bd3 ba3.1k sqft2393 Red Birch Trail NE, Leland, NC 28451For SaleMLS ID #100587709, Jill Shellman, Intracoastal Realty Corporation. Hive MLS
- $925,0005 bd5 ba3.1k sqft3616 Rivergate Way NE, Leland, NC 28451For SaleMLS ID #100526969, Sara E Gay, RE/MAX Executive. Hive MLS
