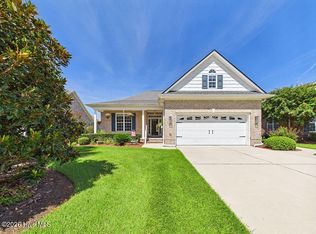
Well-maintained 4-bedroom, 2.5-bath cottage home on a corner lot in the Hammocks Cove section of Compass Pointe. Built by Cardinal Builders, this home features hardwood floors, a gas fireplace, abundant natural light, and a spacious kitchen with granite countertops, stainless steel appliances, a large island, and pantry. The private primary suite includes a clawfoot soaking tub and separate shower. Enjoy the screened porch, detached two-car garage, and finished bonus room with a half bath--ideal for a home office, guest space, or hobby room. Additional features include a Rinnai tankless water heater and generator hookup. Residents enjoy Compass Pointe's resort-style amenities, including pools, fitness center, tennis, pickleball, and more.
For sale
Price cut: $14K (10/19)
$531,000
8701 Maple Ash Trail NE, Leland, NC 28451
4beds
2,054sqft
Single Family Residence
Built in 2016
10,019 Square Feet Lot
$525,300 Zestimate®
$259/sqft
$258/mo HOA
What's special
Gas fireplaceAbundant natural lightDetached two-car garageHardwood floorsSeparate showerSpacious kitchenLarge island
- 105 days
- 353
- 20
Zillow last checked:
Listing updated:
Listed by:
Osprey Realty Group 910-991-2002,
REAL Broker LLC,
Andrew J Luczak 910-622-5400,
REAL Broker LLC
Source: Hive MLS,MLS#: 100587715 Originating MLS: Cape Fear Realtors MLS, Inc.
Originating MLS: Cape Fear Realtors MLS, Inc.Facts & features
Interior
Bedrooms & bathrooms
- Bedrooms: 4
- Bathrooms: 3
- Full bathrooms: 2
- 1/2 bathrooms: 1
Rooms
- Room types: Living Room, Dining Room, Master Bedroom, Bedroom 1, Bedroom 2, Fnshd Room over Garage
Primary bedroom
- Level: Main
- Dimensions: 14 x 12
Bedroom 1
- Level: Main
- Dimensions: 14 x 10
Bedroom 2
- Level: Main
- Dimensions: 12 x 10
Dining room
- Level: Main
- Dimensions: 14 x 12
Other
- Description: Detached from the main house
- Level: Main
- Dimensions: 23 x 23
Kitchen
- Level: Main
- Dimensions: 15 x 14
Living room
- Level: Main
- Dimensions: 16 x 16
Heating
- Fireplace(s), Electric, Heat Pump
Cooling
- Central Air, Zoned, Ceiling Fan(s)
Appliances
- Included: Electric Oven, Built-In Microwave, Refrigerator, Dishwasher
Features
- Master Downstairs, Walk-in Closet(s), Kitchen Island, Ceiling Fan(s), Walk-in Shower, Blinds/Shades, Eat-in Kitchen, Walk-In Closet(s)
- Number of fireplaces: 1
Interior area
- Total structure area: 2,054
- Total interior livable area: 2,054 sqft
Property
Parking
- Total spaces: 2
- Parking features: Garage Faces Rear, Detached, Concrete
- Garage spaces: 2
Features
- Levels: One
- Patio & porch: Covered, Enclosed, Patio, Screened, Rear Porch
- Fencing: None
- View description: None
- Frontage type: See Remarks
Lot
- Size: 10,019 Square Feet
- Features: Corner Lot
Details
- Parcel number: 022bc087
- Zoning: Co-Sbr-6000
- Special conditions: Standard
Construction
Type & style
- Home type: SingleFamily
- Property subtype: Single Family Residence
Materials
- Fiber Cement, Wood Frame
- Foundation: Crawl Space
- Roof: Shingle
Condition
- New construction: No
- Year built: 2016
Utilities & green energy
- Sewer: Public Sewer
- Water: Public
- Utilities for property: Sewer Connected, Water Connected
Community & HOA
Community
- Subdivision: Compass Pointe
HOA
- Has HOA: Yes
- Amenities included: Clubhouse, Pool, Fitness Center, Gated, Golf Course, Indoor Pool, Maintenance Grounds, Park, Party Room, Pickleball, Sidewalks, Tennis Court(s), Trail(s)
- HOA fee: $3,099 annually
- HOA name: First Service Residential
- HOA phone: 910-408-1657
Location
- Region: Leland
Financial & listing details
- Price per square foot: $259/sqft
- Tax assessed value: $562,790
- Annual tax amount: $2,324
- Date on market: 7/9/2026
- Cumulative days on market: 105 days
- Listing agreement: Exclusive Right To Sell
- Listing terms: Cash,Conventional,FHA,VA Loan
- Road surface type: Paved
Estimated market value
$525,300
$499,000 - $552,000
$2,367/mo
Price history
| Date | Event | Price |
|---|---|---|
| 10/19/2026 | Price change | $531,000-2.6%$259/sqft |
Source:  Hive MLS #100587715 Report a problem Hive MLS #100587715 Report a problem | ||
| 7/9/2026 | Listed for sale | $545,000-4.1%$265/sqft |
Source: Hive MLS #100587715 Report a problem | ||
| 6/8/2026 | Listing removed | $568,400$277/sqft |
Source: Hive MLS #100558839 Report a problem | ||
| 4/30/2026 | Price change | $568,400-3.3%$277/sqft |
Source: Hive MLS #100558839 Report a problem | ||
| 3/7/2026 | Listed for sale | $587,739+518.7%$286/sqft |
Source: Hive MLS #100558839 Report a problem | ||
| 9/29/2016 | Sold | $95,000$46/sqft |
Source: Public Record Report a problem | ||
Public tax history
| Year | Property taxes | Tax assessment |
|---|---|---|
| 2025 | $2,325 | $562,790 |
| 2024 | $2,325 | $562,790 |
| 2023 | $2,325 +6.3% | $562,790 +47% |
| 2022 | $2,187 +0% | $382,880 |
| 2021 | $2,187 | $382,880 |
| 2020 | $2,187 +1.4% | $382,880 |
| 2019 | $2,157 +14.4% | $382,880 +277.6% |
| 2018 | $1,886 +281% | $101,400 +1.4% |
| 2017 | $495 | $100,000 |
| 2016 | $495 | $100,000 |
Find assessor info on the county website
Monthly payment
Est. payment
Payment breakdown
Explore the cost of this home by adjusting the details. Changes won't be saved.Climate risks
Neighborhood: 28451
Nearby schools
Schools provided by the listing agent
- Elementary: Lincoln
- Middle: Leland
- High: North Brunswick
Source: Hive MLS. This data may not be complete. We recommend contacting the local school district to confirm school assignments for this home.
Similar homes
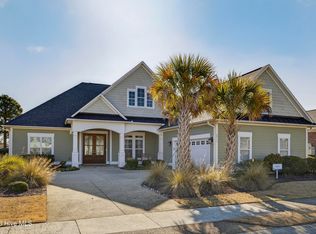
- $499,0003 bd3 ba1.9k sqft2412 Meridian Road NE, Leland, NC 28451For Sale
 MLS ID #100580687, Uncharted Realty Group, Keller Williams Innovate-Wilmington. Hive MLS
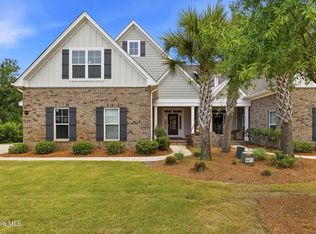
 - $550,0004 bd3 ba2.6k sqft2209 Talmage Drive, Leland, NC 28451For Sale
 MLS ID #100609193, Debby S Daigle, RE/MAX Essential. Hive MLS
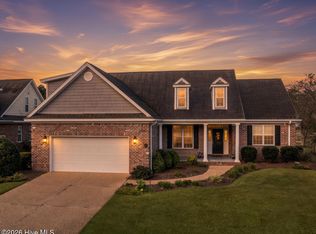
 - $735,0004 bd3 ba2.6k sqft8277 Oak Abbey Trail NE, Leland, NC 28451For Sale
 MLS ID #100607320, Pamela Davis, Coldwell Banker Sea Coast Advantage-Hampstead. Hive MLS
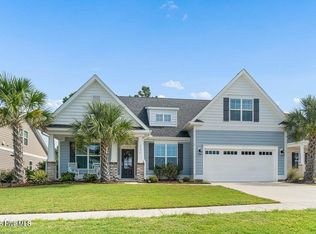
 - $579,0003 bd3 ba2.2k sqft1007 Wellstone Court, Leland, NC 28451For Sale
 MLS ID #100587115, John A OConnor, The Saltwater Agency LLC. Hive MLS
 - $475,0004 bd3 ba2.1k sqft7189 Old Stump Drive SE, Leland, NC 28451For SaleMLS ID #100596224, Amy Aldridge, RE/MAX Executive. Hive MLS
- $535,0004 bd3 ba2.8k sqft7956 Harrier Circle Lot 127, Leland, NC 28451For SaleMLS ID #100602489, Kim A Keenan, REAL Broker LLC. Hive MLS
- $535,0004 bd3 ba2.2k sqft5521 Mt Pleasant Circle, Leland, NC 28451For SaleMLS ID #100572475, Andra L Browning, Nest Realty. Hive MLS
- $369,9003 bd3 ba1.9k sqft1844 Olive Pine Way, Leland, NC 28451For SaleMLS ID #100600826, Hannah M Karns, Berkshire Hathaway HomeServices Carolina Premier Properties. Hive MLS
- $534,0003 bd2 ba2.2k sqft7789 Harrier Circle, Leland, NC 28451For SaleMLS ID #100608117, Jayne J Kipke, Southern Realty Advantage LLC. Hive MLS
- $450,0003 bd2 ba1.7k sqft8450 Oak Abbey Trail NE, Leland, NC 28451For SaleMLS ID #100579462, Edward Wood, Compass Pointe Realty, LLC. Hive MLS
- $735,0004 bd3 ba2.6k sqft9385 Fallen Pear Lane NE, Leland, NC 28451For SaleMLS ID #100567855, Stephanie N Pelton, Keller Williams Innovate-Wilmington. Hive MLS
- $498,9003 bd3 ba2.3k sqft7165 Old Stump Drive SE, Leland, NC 28451For SaleMLS ID #100588343, Steveson Realty Group, Coldwell Banker Sea Coast Advantage. Hive MLS
- $607,9504 bd3 ba2.6k sqft2965 Pullen Drive, Leland, NC 28451For SaleMLS ID #100596839, Michael W Braddock, The Braddock Group, LLC. Hive MLS
- $485,0003 bd3 ba1.9k sqft5764 Park West Circle, Leland, NC 28451For SaleMLS ID #100598240, Dawn Lagomarsino, Nest Realty. Hive MLS
- $418,8004 bd3 ba2k sqft10113 Belville Oaks Lane, Leland, NC 28451For SaleMLS ID #100570482, Ashley B Whitley, Nest Realty. Hive MLS
- $614,9004 bd3 ba2.7k sqft2709 Empie Drive, Leland, NC 28451For SaleMLS ID #100576947, Jerry L Helms, Brunswick Forest Realty, LLC. Hive MLS
- $425,0004 bd3 ba2.3k sqft9565 Lily Pond Court NE, Leland, NC 28451New ConstructionMLS ID #100579206, Greg C Chappell, Keller Williams Innovate-Wilmington. Hive MLS
- $477,9004 bd3 ba2.2k sqft5030 Killogren Way, Leland, NC 28451For SaleMLS ID #100595491, Jill Shellman, Intracoastal Realty Corporation. Hive MLS
