New construction on a premium corner homesite near the end of a quiet cul-de-sac, this Lily Pond-built home blends thoughtful design with quality craftsmanship. Offering 4 bedrooms plus a versatile flex room, 2.5 baths, and a 2-car garage, the layout is tailored for both everyday living and entertaining. A welcoming covered front porch leads into a bright, open-concept main level where expansive windows fill the living, dining, and kitchen areas with natural light and views of the generous yard. The kitchen is well-appointed with a large island, pantry, white shaker cabinetry with soft-close features, quartz countertops, and stainless steel appliances. Upstairs, you'll find four spacious bedrooms and a conveniently located laundry room. Ideally positioned in a rapidly growing area just minutes from shopping, parks, water access, and the Brunswick Riverwalk, with quick connectivity to downtown Wilmington and the I-140 bypass. Includes a one-year builder warranty for added confidence.
New construction
$425,000
9565 Lily Pond Court NE, Leland, NC 28451
4beds
2,328sqft
:
Get pre-qualified$2,462/mo
Single Family Residence
Built in 2026
7,623 Square Feet Lot
$424,300 Zestimate®
$183/sqft
$17/mo HOA
What's special
Welcoming covered front porchFour spacious bedroomsLarge islandQuiet cul-de-sacPremium corner homesiteConveniently located laundry roomQuartz countertops
- 71 days |
- 69 |
- 5 |
Zillow last checked:
Listing updated:
Listed by:
Greg C Chappell 910-617-3620,
Keller Williams Innovate-Wilmington,
Harris Group 910-777-2200,
Keller Williams Innovate-Wilmington
Source: Hive MLS,MLS#: 100579206 Originating MLS: Cape Fear Realtors MLS, Inc.
Originating MLS: Cape Fear Realtors MLS, Inc.Facts & features
Interior
Bedrooms & bathrooms
- Bedrooms: 4
- Bathrooms: 3
- Full bathrooms: 2
- 1/2 bathrooms: 1
Rooms
- Room types: Master Bedroom, Bedroom 2, Bedroom 3, Bedroom 4, Dining Room, Office, Living Room
Primary bedroom
- Level: Second
- Dimensions: 18 x 15
Bedroom 2
- Level: Second
- Dimensions: 12 x 12
Bedroom 3
- Level: Second
- Dimensions: 12 x 12
Bedroom 4
- Level: Second
- Dimensions: 15 x 14
Dining room
- Level: First
- Dimensions: 8 x 17
Kitchen
- Level: First
- Dimensions: 11 x 17
Living room
- Level: First
- Dimensions: 16 x 17
Office
- Level: First
- Dimensions: 15 x 8
Heating
- Electric, Heat Pump, Zoned
Cooling
- Zoned
Appliances
- Included: Electric Oven, Built-In Microwave, Disposal, Dishwasher
- Laundry: Laundry Closet
Features
- Walk-in Closet(s), High Ceilings, Solid Surface, Kitchen Island, Ceiling Fan(s), Walk-in Shower, Walk-In Closet(s)
- Flooring: LVT/LVP, Carpet
- Basement: None
Interior area
- Total structure area: 2,328
- Total interior livable area: 2,328 sqft
Property
Parking
- Total spaces: 2
- Parking features: Off Street, On Site
- Attached garage spaces: 2
Features
- Levels: Two
- Patio & porch: Covered, Deck, Front Porch
- Exterior features: DP50 Windows
- Fencing: None
- Has view: Yes
- View description: None
- Frontage type: See Remarks
Lot
- Size: 7,623 Square Feet
- Dimensions: 70 x 113 x 69 x 107
- Features: Corner Lot
Details
- Parcel number: 023ob028
- Zoning: Co-R-6000
- Special conditions: Standard
Construction
Type & style
- Home type: SingleFamily
- Property subtype: Single Family Residence
Materials
- Vinyl Siding, Wood Frame
- Foundation: Slab
- Roof: Architectural Shingle
Condition
- Under Construction
- New construction: Yes
- Year built: 2026
Details
- Warranty included: Yes
Utilities & green energy
- Sewer: Public Sewer
- Water: Public
- Utilities for property: Sewer Available, Sewer Connected, Water Available, Water Connected
Green energy
- Green verification: HERS Index Score
- Energy efficient items: Lighting, Thermostat
Community & HOA
Community
- Subdivision: Lily Pond
HOA
- Has HOA: Yes
- Amenities included: Maintenance Common Areas, Maintenance Roads, Street Lights, Taxes
- HOA fee: $200 annually
- HOA name: Lily Pond HOA
- HOA phone: 910-599-8581
Location
- Region: Leland
Financial & listing details
- Price per square foot: $183/sqft
- Tax assessed value: $45,000
- Annual tax amount: $173
- Date on market: 6/4/2026
- Cumulative days on market: 71 days
- Listing agreement: Exclusive Right To Sell
- Listing terms: Cash,Conventional,FHA,USDA Loan,VA Loan
- Road surface type: Paved
Estimated market value
$424,300
$403,000 - $446,000
$2,367/mo
Price history
| Date | Event | Price |
|---|---|---|
| 6/4/2026 | Listed for sale | $425,000$183/sqft |
Source:  Hive MLS #100579206 Report a problem Hive MLS #100579206 Report a problem | ||
Public tax history
| Year | Property taxes | Tax assessment |
|---|---|---|
| 2025 | $174 | $45,000 |
| 2024 | $174 | $45,000 |
| 2023 | $174 +7.3% | $45,000 +50% |
| 2022 | $162 | $30,000 |
| 2021 | $162 | $30,000 |
| 2020 | $162 +0.9% | $30,000 |
| 2019 | $161 | $30,000 +200% |
| 2018 | -- | $10,000 |
| 2017 | $59 | $10,000 |
| 2016 | $59 | $10,000 |
| 2015 | $59 | $10,000 |
Find assessor info on the county website
Monthly payment
Est. payment
Payment breakdown
Explore the cost of this home by adjusting the details. Changes won't be saved.Climate risks
Neighborhood: 28451
Nearby schools
GreatSchools rating
- 5/10Lincoln ElementaryGrades: PK-5Distance: 0.2 mi
- 3/10Leland MiddleGrades: 6-8Distance: 2 mi
- 4/10North Brunswick HighGrades: 9-12Distance: 1.9 mi
Schools provided by the listing agent
- Elementary: Lincoln
- Middle: Leland
- High: North Brunswick
Source: Hive MLS. This data may not be complete. We recommend contacting the local school district to confirm school assignments for this home.
- $327,0003 bd2 ba1.3k sqft9555 Lily Pond Ct NE, Leland, NC 28451Sold
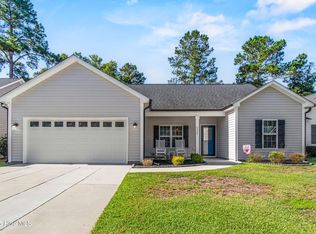
- $318,9003 bd2 ba1.3k sqft9559 Lily Pond Ct NE, Leland, NC 28451Off Market
- $419,9004 bd3 ba2.3k sqft9575 Lily Pond Ct NE, Leland, NC 28451Sold

- $419,2004 bd2 ba2.2k sqft9570 Lily Pond Ct NE, Leland, NC 28451Off Market
- $369,1003 bd2 ba1.7k sqft9564 Lily Pond Ct NE, Leland, NC 28451Off Market
- $345,0003 bd2 ba1.3k sqft9579 Lily Pond Ct NE, Leland, NC 28451Sold
- $320,7003 bd2 ba1.2k sqft9560 Lily Pond Ct NE, Leland, NC 28451Off Market
- $395,500-- bd-- ba-- sqft938 Keekle Lane #3240, Leland, NC 28451Off Market
A local agent can set up tours, give advice and negotiate with sellers.
A local lender can help you make sure your offer is ready when you are.
Similar homes
- $390,0004 bd3 ba2.4k sqft8327 E Highcroft Drive NE, Leland, NC 28451For Sale
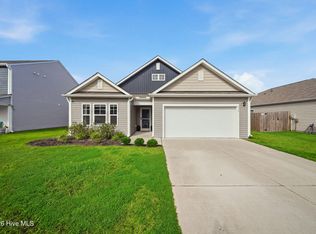
 MLS ID #100594917, Kim Crouch, eXp Realty. Hive MLS
 - $418,8004 bd3 ba2k sqft10113 Belville Oaks Lane, Leland, NC 28451For Sale
 MLS ID #100570482, Ashley B Whitley, Nest Realty. Hive MLS
 - $425,0004 bd3 ba2.1k sqft7841 Waterwillow Drive, Leland, NC 28451For Sale
 MLS ID #100578702, Monic Crider, Crider & Johnson Realty LLC. Hive MLS
 - $420,2604 bd4 ba2.5k sqft9117 Carly Ln, Leland, NC 28451New Construction
 Caviness & Cates
 - $439,0004 bd3 ba2.4k sqft7801 Waterwillow Drive, Leland, NC 28451For SaleMLS ID #100585334, Randy Hitchcock, Coldwell Banker Sea Coast Advantage-Leland. Hive MLS
- $414,0004 bd3 ba2.3k sqft4153 Workman Loop, Leland, NC 28451New ConstructionCaviness & Cates
- $414,0854 bd3 ba2.3k sqft4208 Workman Loop, Leland, NC 28451New ConstructionCaviness & Cates
- $350,0003 bd3 ba1.7k sqft4525 Combs Forest Court, Leland, NC 28451For SaleMLS ID #100595155, Ronald W Russell, Century 21 Collective. Hive MLS
- $419,9004 bd4 ba2.5k sqft4212 Workman Loop #95, Leland, NC 28451New ConstructionHive MLS
- $420,2604 bd4 ba2.5k sqft9117 Carly Lane #61, Leland, NC 28451New ConstructionHive MLS
- $406,5004 bd3 ba2.3k sqft9125 Carly Lane #63, Leland, NC 28451New ConstructionMLS ID #100580453, Dawne M McElhinney, Fonville Morisey & Barefoot. Hive MLS
- $374,9005 bd3 ba2.4k sqft8064 W Highcroft Drive NE, Leland, NC 28451For SaleMLS ID #100591461, Nolan D Payne, Carolina Plantations RE-Leland. Hive MLS
- $405,6344 bd3 ba2.3k sqft4192 Workman Loop, Leland, NC 28451New ConstructionCaviness & Cates
- $406,5004 bd3 ba2.3k sqft9025 Carly Ln, Leland, NC 28451New ConstructionCaviness & Cates
- from $419,9004 bd4 ba2.5k sqftClayton - Embark Collection Plan, East Lake, Leland, NC 28451New ConstructionCaviness & Cates
- $419,9003 bd3 ba2.1k sqft4037 Morning Dew Path, Leland, NC 28451New ConstructionChesapeake Homes
- from $414,0004 bd3 ba2.3k sqftFontana - Embark Collection Plan, East Lake, Leland, NC 28451New ConstructionCaviness & Cates
- $405,6344 bd3 ba2.3k sqft4192 Workman Loop #90, Leland, NC 28451New ConstructionHive MLS
- from $371,9003 bd3 ba2.9k sqftHope Plan, True Homes Build OYL - Wilmington, Leland, NC 28451New ConstructionTrue Homes
- from $405,6344 bd3 ba2.3k sqftCamellia - Embark Collection Plan, East Lake, Leland, NC 28451New ConstructionCaviness & Cates
