Brand new and beautiful this home features 4-bedrooms plus a flex room, 2-1/2 baths, open concept living space, 2-car garage, the quality craftsmanship that Lily Pond is known for, while being located on a coveted corner lot near the cul-de-sac!! A large covered front porch welcomes you inside, where the hallway past the flex room and powder room lead into an open living, dining, and kitchen area filled with windows, natural light and views of the spacious yard.
The kitchen features a large island/ bar, pantry closet, plenty of white shaker-style cabinets with soft close doors and drawers, quartz countertops and stainless steel appliance. Upstairs you'll find four generous bedrooms and conveniently located laundry room!
The location is fantastic in an area that is booming! Approximately 9 miles from downtown Wilmington, seemingly tucked away yet within 5 miles of parks, shopping, schools, public water access, disc golf course, community center, Brunswick Riverwalk Park, and within 2 miles of the new I-140 bypass! One-year builder warranty included for peace of mind!
Sold for $419,900
$419,900
9575 Lily Pond Court NE, Leland, NC 28451
4beds
2,328sqft
Single Family Residence
Built in 2025
8,712 Square Feet Lot
$419,300 Zestimate®
$180/sqft
$2,401 Estimated rent
Home value
$419,300
$398,000 - $440,000
$2,401/mo
Zestimate® history
Owner options
List your home for rent
$2,401/mo
Rent Zestimate®
Find your next renter with Zillow Rental Manager. Plus, with online applications, you can quickly screen prospective tenants – for free.
$2,401/mo
Rent Zestimate®
Refinance and save
$2,700/mo
Est. payment
Refinancing to a lower rate could help reduce your monthly payments and save thousands over the life of the loan.
$2,700/mo
Est. payment
Explore your selling options
Work with a Zillow partner agent
Leverage their expertise and Zillow's premium Showcase listings to get your home seen by more buyers.
Get startedList with your own agent
Get your home in front of millions of buyers by listing it on Zillow.
Learn how to do itSell it yourself
Take full control of how buyers see your home on Zillow by listing For Sale by Owner (FSBO).
List your homeWhat's special
Natural lightLarge covered front porchConveniently located laundry roomQuartz countertopsPantry closetOpen concept living space
Zillow last checked:
Listing updated:
Listed by:
Libby J Fox 910-470-5556,
Keller Williams Innovate-Wilmington,
Greg C Chappell 910-617-3620,
Keller Williams Innovate-Wilmington
Bought with:
Carisa R Walcott, 359659
Redfin Corporation
Source: Hive MLS,MLS#: 100548274 Originating MLS: Cape Fear Realtors MLS, Inc.
Originating MLS: Cape Fear Realtors MLS, Inc.Facts & features
Interior
Bedrooms & bathrooms
- Bedrooms: 4
- Bathrooms: 3
- Full bathrooms: 2
- 1/2 bathrooms: 1
Rooms
- Room types: Living Room, Dining Room, Office, Master Bedroom, Bedroom 2, Bedroom 3, Bedroom 4
Primary bedroom
- Level: Second
- Dimensions: 18 x 15
Bedroom 2
- Level: Second
- Dimensions: 12 x 12
Bedroom 3
- Level: Second
- Dimensions: 12 x 12
Bedroom 4
- Level: Second
- Dimensions: 15 x 14
Dining room
- Level: First
- Dimensions: 8 x 17
Kitchen
- Level: First
- Dimensions: 11 x 17
Living room
- Level: First
- Dimensions: 16 x 17
Office
- Level: First
- Dimensions: 15 x 8
Heating
- Electric, Heat Pump, Zoned
Cooling
- Zoned
Appliances
- Included: Electric Oven, Built-In Microwave, Disposal, Dishwasher
- Laundry: Laundry Closet
Features
- Walk-in Closet(s), High Ceilings, Solid Surface, Kitchen Island, Ceiling Fan(s), Pantry, Walk-in Shower, Walk-In Closet(s)
- Flooring: LVT/LVP, Carpet
Interior area
- Total structure area: 2,328
- Total interior livable area: 2,328 sqft
Property
Parking
- Total spaces: 2
- Parking features: Off Street, On Site, Paved
- Attached garage spaces: 2
Features
- Levels: Two
- Patio & porch: Covered, Deck, Porch
- Exterior features: DP50 Windows
- Fencing: None
- Has view: Yes
- View description: See Remarks
- Frontage type: See Remarks
Lot
- Size: 8,712 Square Feet
- Dimensions: 70' x 119' x 70' x 127'
- Features: Cul-De-Sac, Corner Lot
Details
- Parcel number: 023ob027
- Zoning: Co-R-6000
- Special conditions: Standard
Construction
Type & style
- Home type: SingleFamily
- Property subtype: Single Family Residence
Materials
- Vinyl Siding, Wood Frame
- Foundation: Slab
- Roof: Architectural Shingle
Condition
- New construction: Yes
- Year built: 2025
Details
- Warranty included: Yes
Utilities & green energy
- Sewer: Public Sewer
- Water: Public
- Utilities for property: Sewer Connected, Water Connected
Green energy
- Green verification: HERS Index Score
- Energy efficient items: Lighting, Thermostat
Community & HOA
Community
- Security: Smoke Detector(s)
- Subdivision: Lily Pond
HOA
- Has HOA: Yes
- Amenities included: Maintenance Common Areas, Maintenance Roads, Street Lights, Taxes
- HOA fee: $200 annually
- HOA name: Lily Pond HOA
- HOA phone: 910-599-8581
Location
- Region: Leland
Financial & listing details
- Price per square foot: $180/sqft
- Tax assessed value: $45,000
- Annual tax amount: $173
- Date on market: 1/9/2026
- Cumulative days on market: 139 days
- Listing agreement: Exclusive Right To Sell
- Listing terms: Cash,Conventional,FHA,USDA Loan,VA Loan
- Road surface type: Paved
Price history
| Date | Event | Price |
|---|---|---|
| 7/1/2026 | Sold | $419,900$180/sqft |
Source:  Hive MLS #100548274 Report a problem Hive MLS #100548274 Report a problem | ||
| 5/28/2026 | Contingent | $419,900$180/sqft |
Source: Hive MLS #100548274 Report a problem | ||
| 5/8/2026 | Price change | $419,900-1.2%$180/sqft |
Source: Hive MLS #100548274 Report a problem | ||
| 1/9/2026 | Listed for sale | $425,000$183/sqft |
Source: Hive MLS #100548274 Report a problem | ||
Public tax history
| Year | Property taxes | Tax assessment |
|---|---|---|
| 2025 | $174 | $45,000 |
| 2024 | $174 | $45,000 |
| 2023 | $174 +7.3% | $45,000 +50% |
| 2022 | $162 | $30,000 |
| 2021 | $162 | $30,000 |
| 2020 | $162 +0.9% | $30,000 |
| 2019 | $161 | $30,000 +200% |
| 2018 | -- | $10,000 |
| 2017 | $59 | $10,000 |
| 2016 | $59 | $10,000 |
| 2015 | $59 | $10,000 |
Find assessor info on the county website
Neighborhood: 28451
Nearby homes
- $345,0003 bd2 ba1.3k sqft9579 Lily Pond Ct NE, Leland, NC 28451Sold
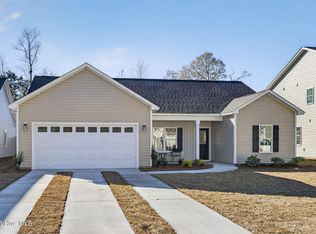
- $425,0004 bd3 ba2.3k sqft9565 Lily Pond Ct NE, Leland, NC 28451New Construction

- $375,0003 bd2 ba1.7k sqft9583 Lily Pond Ct NE, Leland, NC 28451Sold
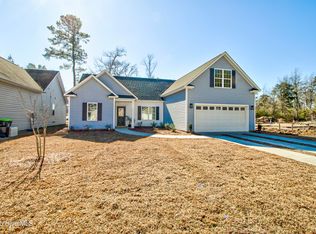
- $356,5003 bd2 ba1.7k sqft9574 Lily Pond Ct NE, Leland, NC 28451Off Market

- $327,0003 bd2 ba1.3k sqft9555 Lily Pond Ct NE, Leland, NC 28451Sold
- $419,2004 bd2 ba2.2k sqft9570 Lily Pond Ct NE, Leland, NC 28451Off Market
- $318,9003 bd2 ba1.3k sqft9559 Lily Pond Ct NE, Leland, NC 28451Off Market
- $325,0003 bd2 ba1.3k sqft9580 Lily Pond Ct NE, Leland, NC 28451Sold
Nearby schools
GreatSchools rating
- 5/10Lincoln ElementaryGrades: PK-5Distance: 0.2 mi
- 3/10Leland MiddleGrades: 6-8Distance: 2 mi
- 4/10North Brunswick HighGrades: 9-12Distance: 1.9 mi
Schools provided by the listing agent
- Elementary: Lincoln
- Middle: Leland
- High: North Brunswick
Source: Hive MLS. This data may not be complete. We recommend contacting the local school district to confirm school assignments for this home.
Get a cash offer in 3 minutes
Find out how much your home could sell for in as little as 3 minutes with a no-obligation cash offer.
Estimated market value
$419,300
Get a cash offer in 3 minutes
Find out how much your home could sell for in as little as 3 minutes with a no-obligation cash offer.
Estimated market value
$419,300
- North Carolina
- Brunswick County
- Leland
- 28451
- 9575 Lily Pond Court NE
Nearby cities
Nearby zip codes
Other Leland Topics
