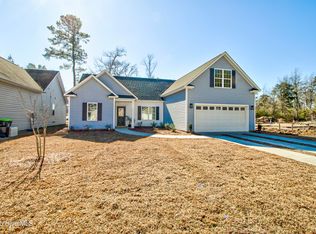
Brand new and thoughtfully crafted, this highly sought-after one-level split floor plan showcases open-concept living with 9-foot ceilings, a vaulted living room, and an oversized two-car garage--designed for both comfort and functionality. The light-filled, modern kitchen highlights quality construction with white shaker-style solid wood cabinetry featuring soft-close doors and drawers, quartz countertops, stainless steel appliances, and a microwave hood vented to the exterior for superior performance.
Exceptional craftsmanship is evident throughout, delivering the peace of mind and low-maintenance lifestyle that comes with brand new construction. Relax on the covered front porch or host gatherings in the spacious, private backyard with a platform deck, all tucked near the end of a cul-de-sac within a welcoming, well-planned community.
The location enhances the value of this new-build opportunity--approximately 8 miles from downtown Wilmington and convenient to parks, shopping, schools, public water access, a disc golf course, the community center, and Brunswick Riverwalk Park (about 5 miles away). Quick access to the new I-140 bypass, less than 2 miles away, ensures effortless commuting. Brand new construction paired with a one-year builder's warranty offers added confidence and long-term value. Come experience the quality, convenience, and lifestyle this home and community provide.
Sold for $345,000
Zestimate®
$345,000
9579 Lily Pond Court NE, Leland, NC 28451
3beds
1,322sqft
Single Family Residence
Built in 2025
7,840 Square Feet Lot
$345,000 Zestimate®
$261/sqft
$1,917 Estimated rent
Home value
$345,000
$328,000 - $362,000
$1,917/mo
Zestimate® history
Owner options
List your home for rent
$1,917/mo
Rent Zestimate®
Find your next renter with Zillow Rental Manager. Plus, with online applications, you can quickly screen prospective tenants – for free.
$1,917/mo
Rent Zestimate®
Refinance and save
$2,263/mo
Est. payment
Refinancing to a lower rate could help reduce your monthly payments and save thousands over the life of the loan.
$2,263/mo
Est. payment
Explore your selling options
Work with a Zillow partner agent
Leverage their expertise and Zillow's premium Showcase listings to get your home seen by more buyers.
Get startedList with your own agent
Get your home in front of millions of buyers by listing it on Zillow.
Learn how to do itSell it yourself
Take full control of how buyers see your home on Zillow by listing For Sale by Owner (FSBO).
List your homeWhat's special
Covered front porchPlatform deckSpacious private backyardOversized two-car garageOne-level split floor planQuartz countertopsOpen-concept living
Zillow last checked:
Listing updated:
Listed by:
Libby J Fox 910-470-5556,
Keller Williams Innovate-Wilmington,
Greg C Chappell 910-617-3620,
Keller Williams Innovate-Wilmington
Bought with:
Tiffany Williamson, 279179
Navigate Realty
Joan M Fluke, 338004
Navigate Realty
Source: Hive MLS,MLS#: 100546683 Originating MLS: Cape Fear Realtors MLS, Inc.
Originating MLS: Cape Fear Realtors MLS, Inc.Facts & features
Interior
Bedrooms & bathrooms
- Bedrooms: 3
- Bathrooms: 2
- Full bathrooms: 2
Rooms
- Room types: Living Room, Master Bedroom, Bedroom 2, Bedroom 3, Laundry, Dining Room
Primary bedroom
- Level: First
- Dimensions: 14 x 14
Bedroom 2
- Level: First
- Dimensions: 12 x 12
Bedroom 3
- Level: First
- Dimensions: 12 x 11
Dining room
- Dimensions: 11 x 7
Kitchen
- Level: First
- Dimensions: 11 x 9
Laundry
- Level: First
- Dimensions: 9 x 6
Living room
- Description: vaulted ceiling
- Level: First
- Dimensions: 16 x 15
Heating
- Electric, Forced Air, Heat Pump
Cooling
- Central Air
Appliances
- Included: Electric Oven, Built-In Microwave, Disposal, Dishwasher
- Laundry: Laundry Room
Features
- Master Downstairs, Walk-in Closet(s), Vaulted Ceiling(s), High Ceilings, Solid Surface, Ceiling Fan(s), Walk-In Closet(s)
- Flooring: LVT/LVP, Carpet
- Windows: Thermal Windows
- Basement: None
- Attic: Pull Down Stairs
Interior area
- Total structure area: 1,322
- Total interior livable area: 1,322 sqft
Property
Parking
- Total spaces: 2
- Parking features: On Site, Paved
- Has attached garage: Yes
Features
- Levels: One
- Patio & porch: Covered, Deck, Porch
- Fencing: None
- Has view: Yes
- View description: See Remarks
- Frontage type: See Remarks
Lot
- Size: 7,840 Square Feet
- Dimensions: 60 x 127 x 60 x 133
- Features: Cul-De-Sac
Details
- Parcel number: 023ob026
- Zoning: Co-R-6000
- Special conditions: Standard
Construction
Type & style
- Home type: SingleFamily
- Property subtype: Single Family Residence
Materials
- Vinyl Siding, Wood Frame
- Foundation: Slab
- Roof: Architectural Shingle
Condition
- New construction: Yes
- Year built: 2025
Details
- Warranty included: Yes
Utilities & green energy
- Sewer: Public Sewer
- Water: Public
- Utilities for property: Cable Available, Sewer Connected, Water Connected
Green energy
- Green verification: HERS Index Score
- Energy efficient items: Lighting
Community & HOA
Community
- Security: Smoke Detector(s)
- Subdivision: Lily Pond
HOA
- Has HOA: Yes
- Amenities included: Maintenance Common Areas, Maintenance Grounds, Maintenance Roads, Street Lights, Taxes, None
- HOA fee: $200 annually
- HOA name: Lily Pond HOA
Location
- Region: Leland
Financial & listing details
- Price per square foot: $261/sqft
- Tax assessed value: $45,000
- Annual tax amount: $173
- Date on market: 12/27/2025
- Cumulative days on market: 70 days
- Listing agreement: Exclusive Right To Sell
- Listing terms: Cash,Conventional,FHA,USDA Loan,VA Loan
- Road surface type: Paved
Price history
| Date | Event | Price |
|---|---|---|
| 5/6/2026 | Sold | $345,000$261/sqft |
Source:  Hive MLS #100546683 Report a problem Hive MLS #100546683 Report a problem | ||
| 3/7/2026 | Contingent | $345,000$261/sqft |
Source: Hive MLS #100546683 Report a problem | ||
| 12/27/2025 | Listed for sale | $345,000$261/sqft |
Source: Hive MLS #100546683 Report a problem | ||
Public tax history
| Year | Property taxes | Tax assessment |
|---|---|---|
| 2025 | $174 | $45,000 |
| 2024 | $174 | $45,000 |
| 2023 | $174 +7.3% | $45,000 +50% |
| 2022 | $162 | $30,000 |
| 2021 | $162 | $30,000 |
| 2020 | $162 +0.9% | $30,000 |
| 2019 | $161 | $30,000 +200% |
| 2018 | -- | $10,000 |
| 2017 | $59 | $10,000 |
| 2016 | $59 | $10,000 |
| 2015 | $59 | $10,000 |
Find assessor info on the county website
Neighborhood: 28451
Nearby homes
- $419,9004 bd3 ba2.3k sqft9575 Lily Pond Ct NE, Leland, NC 28451Sold

- $375,0003 bd2 ba1.7k sqft9583 Lily Pond Ct NE, Leland, NC 28451Sold
- $335,4003 bd2 ba1.7k sqft9589 Lily Pond Ct NE, Leland, NC 28451Off Market
- $425,0004 bd3 ba2.3k sqft9565 Lily Pond Ct NE, Leland, NC 28451New Construction
- $325,0003 bd2 ba1.3k sqft9580 Lily Pond Ct NE, Leland, NC 28451Sold
- $310,0003 bd2 ba1.3k sqft9584 Lily Pond Ct NE, Leland, NC 28451Off Market
- $426,5004 bd2 ba2.3k sqft9593 Lily Pond Ct NE, Leland, NC 28451Off Market
- $356,5003 bd2 ba1.7k sqft9574 Lily Pond Ct NE, Leland, NC 28451Off Market
Nearby schools
GreatSchools rating
- 5/10Lincoln ElementaryGrades: PK-5Distance: 0.2 mi
- 3/10Leland MiddleGrades: 6-8Distance: 2 mi
- 4/10North Brunswick HighGrades: 9-12Distance: 1.9 mi
Schools provided by the listing agent
- Elementary: Lincoln
- Middle: Leland
- High: North Brunswick
Source: Hive MLS. This data may not be complete. We recommend contacting the local school district to confirm school assignments for this home.
Get a cash offer in 3 minutes
Find out how much your home could sell for in as little as 3 minutes with a no-obligation cash offer.
Estimated market value
$345,000
Get a cash offer in 3 minutes
Find out how much your home could sell for in as little as 3 minutes with a no-obligation cash offer.
Estimated market value
$345,000
- North Carolina
- Brunswick County
- Leland
- 28451
- 9579 Lily Pond Court NE
Nearby cities
Nearby zip codes
Other Leland Topics
